Hidden beyond a private gated entrance is one of the few remaining legacy estate properties on coveted Westside Danville. Set on an extraordinary 1.6± acre estate lot, this exceptional property offers an incredibly rare combination of privacy, natural beauty, recreation, and future potential—just minutes from charming downtown Danville, and award-winning schools. Surrounded by magnificent heritage oak trees and lush park-like grounds, this hidden retreat is more than a residence. A picturesque seasonal creek runs through the property, connected by two charming bridges, creating a peaceful setting unlike anything else. Recently approved for the potential to be divided into two parcels (buyer to verify), this remarkable estate presents an extraordinary opportunity to create a truly iconic customized Designed for both entertaining and everyday enjoyment, the grounds feature an oversized multi-sport court designed for tennis, pickleball, volleyball, and full-court basketball. You also can entertain with your own putting green, hot tub with waterfall, outdoor fireplace, children's play structure, treehouse, trampoline. Expansive lawns, mature gardens, circular driveway, three-car garage, and abundant space to design anything you can dream up. The Estates main home offers timeless charm, warmth, and an inviting floor plan featuring beautiful hardwood flooring, recessed lighting, bay windows, formal living and dining spaces, an updated gourmet kitchen with walk-in pantry and beverage refrigerator, and a spacious family room overlooking the spectacular grounds. The main level includes a private guest bedroom and full bathroom, while upstairs offers four additional bedrooms, including a peaceful primary suite. The primary suite has three closets, a private balcony overlooking the estate and offers an opportunity to create a luxurious retreat designed to your own taste and lifestyle. Adding versatility, the detached guest house features vaulted ceilings, abundant natural light, kitchenette, full bath, and its own private entrance. Estate properties of this caliber, offering this level of privacy, mature landscaping, recreational amenities, development potential, in one of the most sought-after locations in Westside Danville, rarely become available, so Come fall in Love!
Pending
$3,980,000
1065 Westridge Ave, Danville, CA 94526
4beds
3,891sqft
Residential, Single Family Residence
Built in 1973
1.65 Acres Lot
$4,125,600 Zestimate®
$1,023/sqft
$-- HOA
What's special
Private gated entranceOutdoor fireplaceThree-car garageMature landscapingPutting greenTwo charming bridgesHot tub with waterfall
- 29 days |
- 888 |
- 45 |
Zillow last checked:
Listing updated:
Listed by:
Tiffany Stock DRE #01466776 925-989-2138,
Keller Williams Realty
Source: Bay East AOR,MLS#: 41141980
Facts & features
Interior
Bedrooms & bathrooms
- Bedrooms: 4
- Bathrooms: 3
- Full bathrooms: 2
- Partial bathrooms: 1
Rooms
- Room types: 2 Bedrooms, 2 Baths, Main Entry, 4 Bedrooms, Dining Room, Family Room, Dining Area, Guest House, Eat-In Kitchen, Kitchen, Laundry, Living Room
Bathroom
- Features: Shower Over Tub, Updated Baths, Stall Shower, Sunken Tub, Closet, Outside Access, Sitting Area
Kitchen
- Features: Breakfast Bar, Counter - Solid Surface, Dishwasher, Eat-in Kitchen, Disposal, Gas Range/Cooktop, Kitchen Island, Pantry, Refrigerator, Skylight(s), Updated Kitchen
Heating
- Forced Air
Cooling
- Central Air
Appliances
- Included: Dishwasher, Gas Range, Refrigerator, Dryer, Washer
- Laundry: Laundry Room, Cabinets, Sink, Common Area
Features
- In-Law Floorplan, Breakfast Bar, Counter - Solid Surface, Pantry, Updated Kitchen
- Flooring: Hardwood, Carpet
- Windows: Skylight(s)
- Basement: Crawl Space
- Number of fireplaces: 2
- Fireplace features: Family Room
Interior area
- Total structure area: 3,891
- Total interior livable area: 3,891 sqft
Video & virtual tour
Property
Parking
- Total spaces: 18
- Parking features: Attached, Electric Vehicle Charging Station(s), Garage Door Opener, RV Possible
- Garage spaces: 3
Features
- Levels: Two
- Stories: 2
- Patio & porch: Deck, Covered
- Exterior features: Garden, Garden/Play, Other, See Remarks, Stream Seasonal
- Pool features: Possible Pool Site
- Has spa: Yes
- Spa features: Heated
- Fencing: Security,Fenced
- Has view: Yes
- View description: Trees/Woods
- Waterfront features: Creek, Stream Seasonal
Lot
- Size: 1.65 Acres
- Features: Level, Premium Lot, Secluded, Front Yard, Landscaped, Private, Back Yard, Side Yard
Details
- Parcel number: 2083610101
- Special conditions: Standard
- Other equipment: Irrigation Equipment
Construction
Type & style
- Home type: SingleFamily
- Architectural style: Cottage,Craftsman,French Country,Rustic
- Property subtype: Residential, Single Family Residence
Materials
- Wood Shingles
- Roof: Unknown
Condition
- Existing
- New construction: No
- Year built: 1973
Utilities & green energy
- Electric: No Solar
- Sewer: Public Sewer
- Water: Public
Community & HOA
Community
- Security: Security Gate
- Subdivision: Danville
HOA
- Has HOA: No
Location
- Region: Danville
Financial & listing details
- Price per square foot: $1,023/sqft
- Tax assessed value: $4,064,426
- Annual tax amount: $45,233
- Price range: $4M - $4M
- Date on market: 7/17/2026
- Listing agreement: Excl Right
- Listing terms: Cash,Conventional,1031 Exchange,Lease Option,Owner May Carry,Other,Call Listing Agent,Creative
Estimated market value
$4,125,600
$3.92M - $4.33M
$7,078/mo
Price history
| Date | Event | Price |
|---|---|---|
| 7/22/2026 | Pending sale | $3,980,000$1,023/sqft |
Source:  Bay East AOR #41141980 Report a problem Bay East AOR #41141980 Report a problem | ||
| 7/17/2026 | Listed for sale | $3,980,000+3.9%$1,023/sqft |
Source: Bay East AOR #41141980 Report a problem | ||
| 6/15/2022 | Sold | $3,830,000+27.9%$984/sqft |
Source: CCAR #40991808 Report a problem | ||
| 5/17/2022 | Pending sale | $2,995,000$770/sqft |
Source:  bridgeMLS/CCAR/Bay East AOR #40991808 Report a problem bridgeMLS/CCAR/Bay East AOR #40991808 Report a problem | ||
| 5/10/2022 | Listed for sale | $2,995,000+31.3%$770/sqft |
Source: bridgeMLS/CCAR/Bay East AOR #40991808 Report a problem | ||
| 5/3/2017 | Sold | $2,280,300-0.8%$586/sqft |
Source: CCAR #40774291 Report a problem | ||
| 4/9/2017 | Pending sale | $2,299,000$591/sqft |
Source: Empire Realty Associates #40774291 Report a problem | ||
| 3/22/2017 | Listed for sale | $2,299,000+43.7%$591/sqft |
Source: Empire Realty Associates, Inc. #40774291 Report a problem | ||
| 11/14/2000 | Sold | $1,600,000$411/sqft |
Source: CCAR #11067611 Report a problem | ||
Public tax history
| Year | Property taxes | Tax assessment |
|---|---|---|
| 2025 | $45,233 +2.4% | $4,064,426 +2% |
| 2024 | $44,185 +1.5% | $3,984,732 +2% |
| 2023 | $43,534 +52.8% | $3,906,600 +56.7% |
| 2022 | $28,494 +2.1% | $2,493,839 +2% |
| 2021 | $27,898 +0.7% | $2,444,941 +1% |
| 2020 | $27,701 +1.2% | $2,419,872 +2% |
| 2019 | $27,384 +3.9% | $2,372,424 +2% |
| 2018 | $26,367 +22% | $2,325,906 +20.7% |
| 2017 | $21,620 +0.5% | $1,927,500 +1% |
| 2016 | $21,516 +1.6% | $1,908,500 +1.9% |
| 2015 | $21,186 +1.6% | $1,872,000 +2.4% |
| 2014 | $20,858 | $1,829,000 +11.6% |
| 2013 | -- | $1,638,500 +14.4% |
| 2012 | -- | $1,432,500 +8.5% |
| 2011 | -- | $1,320,500 -13.8% |
| 2010 | -- | $1,531,500 |
| 2009 | -- | $1,531,500 -22.8% |
| 2008 | -- | $1,984,680 +2% |
| 2007 | -- | $1,945,766 +2% |
| 2006 | -- | $1,907,615 +2% |
| 2005 | -- | $1,870,212 +2% |
| 2004 | -- | $1,833,543 +1.9% |
| 2003 | -- | $1,799,940 +10.3% |
| 2002 | -- | $1,632,000 +2% |
| 2001 | -- | $1,600,000 |
Find assessor info on the county website
Monthly payment
Est. payment
Payment breakdown
Explore the cost of this home by adjusting the details. Changes won't be saved.Climate risks
Neighborhood: 94526
Nearby schools
GreatSchools rating
- 10/10Montair Elementary SchoolGrades: K-5Distance: 1.4 mi
- 9/10Charlotte Wood Middle SchoolGrades: 6-8Distance: 0.9 mi
- 10/10San Ramon Valley High SchoolGrades: 9-12Distance: 1.8 mi
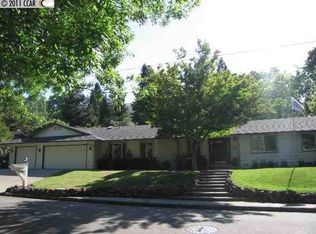
- $2,701,2004 bd3 ba3k sqft1055 Westridge Ave, Danville, CA 94526Off Market
- $1,936,7004 bd2 ba2.1k sqft1063 Westridge Ave, Danville, CA 94526Off Market
- $1,912,9004 bd2 ba2.1k sqft1047 Westridge Ave, Danville, CA 94526Off Market
- $2,215,0004 bd3 ba2.7k sqft1071 Westridge Ave, Danville, CA 94526Off Market
- $3,425,0004 bd4 ba3.4k sqft310 Wingfield Ct, Danville, CA 94526Sold
- $2,733,2004 bd3 ba4.2k sqft1069 Westridge Ave, Danville, CA 94526Off Market
- $3,911,0004 bd4 ba4.5k sqft316 Wingfield Ct, Danville, CA 94526Off Market
- $2,104,5004 bd3 ba2.3k sqft1039 Westridge Ave, Danville, CA 94526Off Market
A local agent can set up tours, give advice and negotiate with sellers.
Similar homes
- $3,950,0005 bd3 ba2.7k sqft19 Wildwood Ct, Danville, CA 94526For Sale
 MLS ID #41143220, Tonya Colton. CCAR
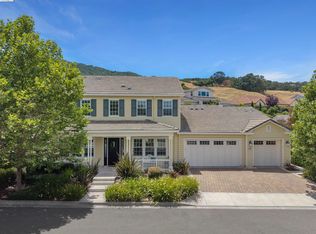
 - $3,888,9005 bd5 ba4.5k sqft309 Wingfield Ct, Danville, CA 94526For Sale
 MLS ID #41140919, Jamie Connors. bridgeMLS/CCAR/Bay East AOR
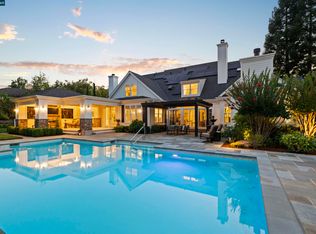
 - $3,995,0005 bd4 ba4.6k sqft49 Brightwood Cir, Danville, CA 94506For Sale
 MLS ID #41143283, Emiliana Flemate Baker. CCAR
 - $2,274,0004 bd3 ba3.1k sqft215 Arthur Ct, Danville, CA 94526For Sale
 MLS ID #41144663, Kim Deol. Bay East AOR
 - $3,999,0004 bd5 ba3.4k sqft330 Twin Peaks Ln, Alamo, CA 94507For SaleMLS ID #41140935, Khrista Jarvis. CCAR
- $3,499,0003 bd3 ba2.8k sqft306 W Prospect Ave, Danville, CA 94526For SaleMLS ID #41136563, David Arneson. CCAR
- $3,695,0004 bd3 ba3.5k sqft2780 Mossy Oak Dr, Danville, CA 94506For SaleMLS ID #41143839, Jody Stowers. Bay East AOR
- $2,295,0004 bd3 ba2.6k sqft720 Graham Ct, Danville, CA 94526For SaleMLS ID #41144466, Julie Whitmer. CCAR
- $2,939,6004 bd2 ba2.6k sqft300 Oak View Ter, Danville, CA 94526Off Market
- $3,598,8004 bd4 ba4.4k sqft4211 Blackhawk Meadow Pl, Danville, CA 94506For SaleMLS ID #41142977, Joujou Chawla. CCAR
- $2,175,0003 bd3 ba2k sqft162 La Questa Dr, Danville, CA 94526For SaleMLS ID #41142528, Jonathan Kurniadi. CCAR
- $2,195,0004 bd3 ba2.8k sqft819 Columbine Ct, Danville, CA 94526For SaleMLS ID #426154733, David Anderson DRE #01400445, The Source Real Estate Company. SFAR
- $3,995,0005 bd5 ba4.3k sqft60 Nelson Ln, Danville, CA 94526New ConstructionMLS ID #41134873, William Shumate. CCAR
- $3,799,8006 bd7 ba5.7k sqft3182 Ashbourne Cir, San Ramon, CA 94583For SaleMLS ID #41144651, Timothy McGuire. Bay East AOR
- $2,795,0004 bd3 ba3.1k sqft2169 Nelda Way, Alamo, CA 94507For SaleMLS ID #41144779, Jeff Snell. CCAR
- $3,798,8005 bd5 ba5.3k sqft114 Pepperwood Ct, Danville, CA 94506For SaleMLS ID #41143393, Joujou Chawla. CCAR
- $3,849,0005 bd5 ba4.3k sqft200 Cliffecastle Ct, San Ramon, CA 94583For SaleMLS ID #41137830, Anu Kadiveti. Bay East AOR
- $3,879,0004 bd5 ba4.3k sqft18 Charolais Ct, Danville, CA 94506New ConstructionMLS ID #41144572, Marc Burnstein. CCAR
- $3,295,0004 bd4 ba3.9k sqft128 Warwick Ct, Alamo, CA 94507For SaleMLS ID #41144404, Steve Kehrig. CCAR
- $2,198,0005 bd3 ba2.4k sqft174 Town And Country Dr, Danville, CA 94526For SaleMLS ID #41142884, Karan Bangar. Bay East AOR
Local buyer's agents are ready to help
