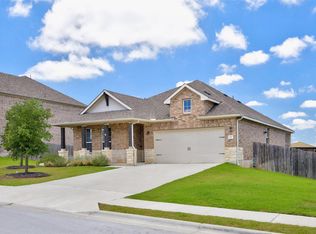
Hill Country charm meets modern sophistication in this immaculate residence within The Gardens at Howard Ranch. Crafted by the renowned Turtle Creek Custom Homes, this property exemplifies quality and style. The curb appeal is immediate, anchored by a spacious covered front porch that invites you to sit and enjoy the peaceful surroundings. Inside, the residence showcases a bright, open floor plan enhanced by soaring ceilings and custom plantation shutters that filter the abundant natural light. Every detail has been considered to create a home that is both functional and beautiful. The heart of the home is the chef-inspired kitchen, featuring gleaming quartz countertops, robust custom cabinetry, and high-performance stainless steel appliances. It overlooks the main living area, creating a cohesive space for entertaining or relaxing. Privacy is a priority in the isolated primary suite, which offers a tranquil escape with a luxurious attached bath. Unlike many other homes in the neighborhood, this listing boasts a larger lot with a fully fenced-in backyard, providing a safe haven for pets and a private area for outdoor leisure. Living here places you at the center of the best the Hill Country has to offer. Zoned for the highly acclaimed Dripping Springs ISD, this home is an excellent investment in education and community. The lifestyle is unmatched; walk to the neighborhood favorite, Twisted X Brewing, or take a short drive to The Salt Lick BBQ and numerous local wineries. You are just five minutes from the shopping and dining of Dripping Springs and fifteen minutes from the swimming holes of Wimberley. Commuters will appreciate the easy access to Austin and a 40-minute drive to the airport. This is a rare opportunity to own a low-maintenance, high-style home in a premier location.
Active
Price cut: $10K (7/16)
$485,980
1066 Twain St, Driftwood, TX 78619
3beds
1,780sqft
:
Get pre-qualified$3,576/mo
Single Family Residence
Built in 2020
6,534 Square Feet Lot
$-- Zestimate®
$273/sqft
$200/mo HOA
What's special
Bright open floor planLarger lotAbundant natural lightGleaming quartz countertopsHigh-performance stainless steel appliancesLuxurious attached bathSoaring ceilings
- 179 days |
- 229 |
- 6 |
Zillow last checked:
Listing updated:
Listed by:
Bonnie Burkett (512) 327-7800,
NestHaven Properties (512) 327-7800
Source: Unlock MLS,MLS#: 2779606
Facts & features
Interior
Bedrooms & bathrooms
- Bedrooms: 3
- Bathrooms: 3
- Full bathrooms: 2
- 1/2 bathrooms: 1
- Main level bedrooms: 1
Primary bedroom
- Features: Ceiling Fan(s), Full Bath
- Level: Main
Primary bathroom
- Features: Quartz Counters, Double Vanity, Full Bath, Walk-In Closet(s), Walk-in Shower
- Level: Main
Kitchen
- Features: Quartz Counters, Pantry
- Level: Main
Living room
- Features: Ceiling Fan(s), High Ceilings, Recessed Lighting
- Level: Main
Heating
- Central
Cooling
- Central Air
Appliances
- Included: Dishwasher, Disposal, ENERGY STAR Qualified Appliances, Exhaust Fan, Gas Range, Electric Oven, Range, Free-Standing Range, Tankless Water Heater, Gas Water Heater
Features
- Breakfast Bar, Ceiling Fan(s), High Ceilings, Chandelier, Quartz Counters, Electric Dryer Hookup, Eat-in Kitchen, High Speed Internet, Interior Steps, Kitchen Island, Multiple Living Areas, Open Floorplan, Pantry, Primary Bedroom on Main, Recessed Lighting, See Remarks
- Flooring: Wood
- Windows: Vinyl Windows
- Number of fireplaces: 1
- Fireplace features: Family Room
Interior area
- Total interior livable area: 1,780 sqft
Property
Parking
- Total spaces: 2
- Parking features: Attached
- Attached garage spaces: 2
Accessibility
- Accessibility features: None
Features
- Levels: Two
- Stories: 2
- Patio & porch: Covered, Front Porch
- Exterior features: No Exterior Steps, Private Yard
- Pool features: None
- Fencing: Back Yard
- Has view: Yes
- View description: Neighborhood
- Waterfront features: None
Lot
- Size: 6,534 Square Feet
- Features: Interior Lot
Details
- Additional structures: None
- Parcel number: 1535000000002144
- Special conditions: Standard
Construction
Type & style
- Home type: SingleFamily
- Property subtype: Single Family Residence
Materials
- Foundation: Slab
- Roof: Composition
Condition
- Resale
- New construction: No
- Year built: 2020
Utilities & green energy
- Sewer: Public Sewer
- Water: Public
- Utilities for property: Electricity Available, Propane, Sewer Available, Underground Utilities, Water Available
Community & HOA
Community
- Features: Cluster Mailbox, Common Grounds, Gated, Lock and Leave
- Subdivision: The Gardens Of Howard Ranch
HOA
- Has HOA: Yes
- Services included: See Remarks, Common Area Maintenance, Maintenance Grounds
- HOA fee: $200 monthly
- HOA name: Gardens of Howard Ranch
Location
- Region: Driftwood
Financial & listing details
- Price per square foot: $273/sqft
- Tax assessed value: $455,980
- Annual tax amount: $8,490
- Date on market: 2/12/2026
- Listing terms: Cash,Conventional
- Electric utility on property: Yes
Estimated market value
Not available
Estimated sales range
Not available
Not available
Price history
| Date | Event | Price |
|---|---|---|
| 7/16/2026 | Price change | $485,980-2%$273/sqft |
Source:  Unlock MLS #2779606 Report a problem Unlock MLS #2779606 Report a problem | ||
| 6/6/2026 | Price change | $495,980-0.8%$279/sqft |
Source: Unlock MLS #2779606 Report a problem | ||
| 4/10/2026 | Price change | $499,980-1.9%$281/sqft |
Source: Unlock MLS #2779606 Report a problem | ||
| 2/25/2026 | Price change | $509,900-1.9%$286/sqft |
Source: Unlock MLS #2779606 Report a problem | ||
| 2/12/2026 | Price change | $520,000-1.7%$292/sqft |
Source: Unlock MLS #2779606 Report a problem | ||
| 7/2/2025 | Price change | $529,000-3.6%$297/sqft |
Source: Unlock MLS #5092577 Report a problem | ||
| 6/21/2025 | Price change | $549,000+10.9%$308/sqft |
Source: Unlock MLS #5092577 Report a problem | ||
| 8/16/2023 | Listing removed | -- |
Source: Unlock MLS #8713251 Report a problem | ||
| 7/17/2023 | Listed for rent | $2,950$2/sqft |
Source: Unlock MLS #8713251 Report a problem | ||
| 7/23/2021 | Pending sale | $495,000$278/sqft |
Source: Unlock MLS #3761251 Report a problem | ||
| 7/16/2021 | Price change | $495,000-0.8%$278/sqft |
Source: Unlock MLS #3761251 Report a problem | ||
| 6/18/2021 | Listed for sale | $499,000+28.3%$280/sqft |
Source: Unlock MLS #3761251 Report a problem | ||
| 9/2/2020 | Sold | -- |
Source: Agent Provided Report a problem | ||
| 5/11/2020 | Pending sale | $389,000$219/sqft |
Source: Compass RE Texas, LLC #7099613 Report a problem | ||
| 5/9/2020 | Listed for sale | $389,000$219/sqft |
Source: Compass RE Texas, LLC #7099613 Report a problem | ||
Public tax history
| Year | Property taxes | Tax assessment |
|---|---|---|
| 2025 | -- | $455,980 0% |
| 2024 | $7,953 -10% | $456,180 -13.2% |
| 2023 | $8,839 +18.7% | $525,580 +32.9% |
| 2022 | $7,449 +3% | $395,530 +9.2% |
| 2021 | $7,233 +402.8% | $362,120 +418.8% |
| 2020 | $1,438 +27.6% | $69,800 +33.2% |
| 2019 | $1,127 | $52,410 |
Find assessor info on the county website
Monthly payment
Est. payment
Payment breakdown
Explore the cost of this home by adjusting the details. Changes won't be saved.Climate risks
Neighborhood: 78619
Nearby schools
GreatSchools rating
- 9/10Dripping Springs Elementary SchoolGrades: PK-5Distance: 3.5 mi
- 8/10Dripping Springs Middle SchoolGrades: 6-8Distance: 3.1 mi
- 7/10Dripping Springs High SchoolGrades: 9-12Distance: 2.4 mi
Schools provided by the listing agent
- Elementary: Walnut Springs
- Middle: Dripping Springs Middle
- High: Dripping Springs
- District: Dripping Springs ISD
Source: Unlock MLS. This data may not be complete. We recommend contacting the local school district to confirm school assignments for this home.
- $--4 bd3 ba2.1k sqft1072 Twain St, Driftwood, TX 78619Sold
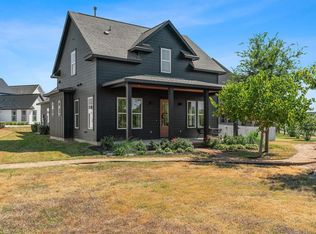
- $---- bd-- ba2.5k sqft1078 Twain St, Driftwood, TX 78619Sold
- $708,0004 bd3 ba2.1k sqft1012 Twain St, Driftwood, TX 78619Off Market
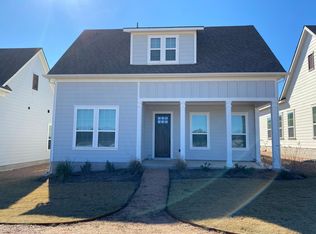
- $424,7004 bd3 ba2.1k sqft1060 Twain St, Driftwood, TX 78619Off Market
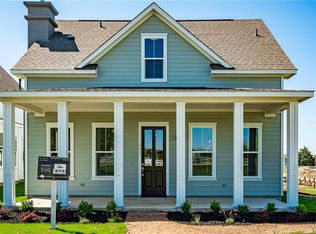
- $384,1003 bd2 ba1.7k sqft1052 Twain St, Driftwood, TX 78619Off Market
- $674,7004 bd3 ba2k sqft1004 Twain St, Driftwood, TX 78619Off Market
- $556,0003 bd2 ba1.5k sqft1036 Twain St, Driftwood, TX 78619Off Market
- $344,9003 bd2 ba1.5k sqft1020 Twain St, Driftwood, TX 78619Off Market
A local agent can set up tours, give advice and negotiate with sellers.
Similar homes
- $539,9004 bd3 ba1.9k sqft1182 Grant Wood Ave, Driftwood, TX 78619Active
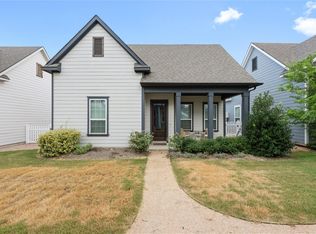
 MLS ID #2727883, Ben Morton, Moreland Properties. Unlock MLS
 - $495,0003 bd2 ba1.9k sqft186 Adina Dr, Dripping Springs, TX 78620Active
 MLS ID #1749887, Alexia Dauterive, Compass RE Texas, LLC. Unlock MLS
 - $515,0003 bd2 ba1.9k sqft509 Climbing Rock Loop, Dripping Springs, TX 78620Pending
 MLS ID #3098274, Ashley Cooper, Stanberry REALTORS. Unlock MLS
 - $449,9953 bd3 ba2.1k sqft127 Eagle Mountain Trl, Dripping Springs, TX 78620Active
 MLS ID #4497401, Steve York, York Real Estate Services. Unlock MLS
 - $499,0004 bd3 ba2.2k sqft142 Dome Peak Ter, Dripping Springs, TX 78620ActiveMLS ID #6030901, Margo Fesas, All City Real Estate Ltd. Co. Unlock MLS
- $495,0003 bd2 ba1.4k sqft231 N Rainbow Ranch Rd, Wimberley, TX 78676ActiveMLS ID #1624735, Kim Cabler, Hills Of Texas Sky Realty. Unlock MLS
- $625,0004 bd3 ba2.6k sqft1397 Pink Granite Blvd, Dripping Springs, TX 78620ActiveMLS ID #1445345, Ashley Tullis, Keller Williams Realty. Unlock MLS
- $438,5153 bd3 ba1.8k sqft150 Olympia Bnd, Dripping Springs, TX 78620ActiveUnlock MLS
- $599,0003 bd3 ba2.2k sqft293 Barn Hill Loop, Dripping Springs, TX 78620ActiveMLS ID #7061614, Clark Gray, Mercer Street Group, LLC. Unlock MLS
- $499,0003 bd2 ba1.9k sqft378 Carpenter Hill Dr, Buda, TX 78610ActiveMLS ID #5532418, Jennifer Mueller, Central Real Estate Group. Unlock MLS
- $409,0003 bd3 ba1.7k sqft11403 Georgia Coleman Bnd, Austin, TX 78748ActiveMLS ID #7309895, Dena Davis, The Davis Company. Unlock MLS
- $570,0003 bd3 ba2.1k sqft576 Sage Thrasher Cir, Dripping Springs, TX 78620ActiveMLS ID #5795899, Lili Guzman, Compass RE Texas, LLC. Unlock MLS
- $520,0003 bd2 ba1.6k sqft12904 Arroyo Doble Dr, Manchaca, TX 78652ActiveMLS ID #2040041, Nanette Labastida, Compass RE Texas, LLC. Unlock MLS
- $519,0003 bd2 ba1.9k sqft3 Cripple Creek Ct, Wimberley, TX 78676ActiveMLS ID #8959077, Judith Thompson, Daybreak Real Estate, LLC. Unlock MLS
- $450,0004 bd3 ba2k sqft228 Tangled Brush Dr, Manchaca, TX 78652ActiveMLS ID #7480595, Josie Arellano, Realty of America, LLC. Unlock MLS
- $450,0003 bd2 ba1.9k sqft26 Quiet Meadow Cir, Wimberley, TX 78676ActiveMLS ID #5596335, Elizabeth King, Epique Realty LLC. Unlock MLS
- $634,0004 bd3 ba1.8k sqft1805 Spring Valley Dr, Dripping Springs, TX 78620ActiveMLS ID #9282019, Benjamin Woolfolk, Twelve Rivers Realty. Unlock MLS
- $449,0004 bd3 ba2.1k sqft110 Olympia Bnd, Dripping Springs, TX 78620ActiveUnlock MLS
- $410,0004 bd2 ba1.7k sqft162 El Capitan Loop, Dripping Springs, TX 78620ActiveMLS ID #3524199, Sarah Cavner, Compass RE Texas, LLC. Unlock MLS
- $389,0003 bd2 ba1.5k sqft144 El Capitan Loop, Dripping Springs, TX 78620ActiveMLS ID #1778881, Annaliz Bosquez Freeman, Phyllis Browning Company. Unlock MLS
