Well maintained and move-in ready! This great Oviedo three-bedroom, two-bath home features a spacious open floor plan with high ceilings. There is a large great room with a wood-burning fireplace and vaulted ceilings. Great room, dining room, and kitchen are open and make a great space for entertaining. Kitchen has been updated with granite counters, subway tile backspace, and stainless appliances. Spacious master bedroom complete with a private master bath with dual sinks and a huge walk-in closet. This floor plan is a split bedroom plan for additional privacy. Home offers ceramic tile throughout for easy maintenance. There is an oversized two-car garage. The back patio is covered and screened making a great space for additional outdoor living and entertaining. The back yard is private and completely fenced. Corner lot home! Location is perfect, easy access to schools, shopping, restaurants, and the 408 & 417. Some of the recent improvements include exterior and interior paint in 2020, new fence and gates in 2017, and AC was replaced in 2015. Please ask for a list of detailed upgrades and recent improvements. Top-rated Seminole County Schools. Call for a private showing today!
Pre-foreclosure
Est. $391,900
1067 Gould Pl, Oviedo, FL 32765
3beds
1,505sqft
Single Family Residence
Built in 1987
9,169 Square Feet Lot
$391,900 Zestimate®
$260/sqft
$16/mo HOA
Overview
- 107 days |
- 93 |
- 12 |
Originating MLS: Orlando Regional
Facts & features
Interior
Bedrooms & bathrooms
- Bedrooms: 3
- Bathrooms: 2
- Full bathrooms: 2
Heating
- Forced air, Electric
Cooling
- Central
Appliances
- Included: Dishwasher, Garbage disposal, Range / Oven, Refrigerator
- Laundry: In Garage
Features
- Ceiling Fans(s), High Ceiling(s), Open Floorplan, Split Bedroom, Stone Counters, Walk-In Closet(s), Living Room/Dining Room Combo, Vaulted Ceiling(s)
- Flooring: Tile
- Windows: Window Treatments
- Has fireplace: Yes
- Fireplace features: Wood Burning, Family Room
Interior area
- Structure area source: Public Records
- Total interior livable area: 1,505 sqft
Property
Parking
- Total spaces: 2
- Parking features: Garage - Attached
Features
- Levels: One
- Patio & porch: Screened, Covered, Rear Porch
- Exterior features: Stucco, Cement / Concrete
- Fencing: Wood
Lot
- Size: 9,169 Square Feet
- Features: Level/Flat, Sidewalk, Street Paved, Corner Lot
- Residential vegetation: Trees/Landscaped, Oak Trees
Details
- Parcel number: 26213150300000190
- Zoning: PUD
Construction
Type & style
- Home type: SingleFamily
- Architectural style: Contemporary
- Property subtype: Single Family Residence
Materials
- masonry
- Foundation: Footing
- Roof: Composition
Condition
- Year built: 1987
Utilities & green energy
- Sewer: Public Sewer
- Water: Public
- Utilities for property: Electricity Connected, Cable Available, Public
Community & HOA
Community
- Subdivision: ALAFAYA WOODS PH 09
HOA
- Has HOA: Yes
- HOA fee: $16 monthly
Location
- Region: Oviedo
Financial & listing details
- Price per square foot: $260/sqft
- Tax assessed value: $327,227
- Annual tax amount: $5,490
- Listing terms: Cash, Conventional, FHA, VA Loan
- Ownership: Fee Simple
Visit our professional directory to find a foreclosure specialist in your area that can help with your home search.
Find a foreclosure agentForeclosure details
Estimated market value
$391,900
$372,000 - $411,000
$2,571/mo
Price history
| Date | Event | Price |
|---|---|---|
| 8/31/2020 | Sold | $279,000$185/sqft |
Source: Public Record Report a problem | ||
| 6/20/2020 | Pending sale | $279,000$185/sqft |
Source: COLDWELL BANKER RESIDENTIAL RE #O5871765 Report a problem | ||
| 6/18/2020 | Listed for sale | $279,000+39.5%$185/sqft |
Source: COLDWELL BANKER RESIDENTIAL RE #O5871765 Report a problem | ||
| 4/6/2018 | Sold | $200,000-11.1%$133/sqft |
Source: Public Record Report a problem | ||
| 11/15/2016 | Sold | $225,000-2.1%$150/sqft |
Source: Stellar MLS #O5463880 Report a problem | ||
| 9/6/2016 | Listed for sale | $229,900+119.2%$153/sqft |
Source: Coldwell Banker Residential Real Estate - Winter Springs/Oviedo #O5463880 Report a problem | ||
| 8/10/1999 | Sold | $104,900$70/sqft |
Source: Public Record Report a problem | ||
Public tax history
| Year | Property taxes | Tax assessment |
|---|---|---|
| 2025 | $5,490 +11.1% | $320,388 +10% |
| 2024 | $4,942 +10.3% | $291,262 +10% |
| 2023 | $4,480 +11.9% | $264,784 +10% |
| 2022 | $4,005 +10.5% | $240,713 +10% |
| 2021 | $3,623 +2.1% | $218,830 +2.9% |
| 2020 | $3,548 +7.8% | $212,644 +9.4% |
| 2019 | $3,293 | $194,455 +3.5% |
| 2018 | $3,293 +2.2% | $187,883 +9% |
| 2017 | $3,221 +10% | $172,312 +45.5% |
| 2016 | $2,929 +108.4% | $118,389 +1.4% |
| 2015 | $1,405 | $116,749 +0.8% |
| 2014 | $1,405 -0.2% | $115,822 +1.5% |
| 2013 | $1,408 +5.9% | $114,110 +0.9% |
| 2012 | $1,330 -1% | $113,051 +0.1% |
| 2011 | $1,343 -16.5% | $112,959 -10.9% |
| 2010 | $1,609 -15.2% | $126,801 -11.3% |
| 2009 | $1,897 -17.6% | $143,011 -15.5% |
| 2008 | $2,301 -23.5% | $169,278 -15.3% |
| 2007 | $3,008 -7.4% | $199,859 +1.8% |
| 2006 | $3,248 +149.9% | $196,402 +112.6% |
| 2005 | $1,299 +1.2% | $92,388 +3% |
| 2004 | $1,284 +0.8% | $89,697 +1.9% |
| 2003 | $1,273 +4.4% | $88,025 +2.4% |
| 2002 | $1,220 +5.3% | $85,962 +4.6% |
| 2000 | $1,158 | $82,144 |
Find assessor info on the county website
Monthly payment
Climate risks
Neighborhood: 32765
Nearby schools
GreatSchools rating
- 8/10Stenstrom Elementary SchoolGrades: PK-5Distance: 1.3 mi
- 9/10Chiles Middle SchoolGrades: 6-8Distance: 2.3 mi
- 8/10Oviedo High SchoolGrades: 9-12Distance: 3.1 mi
Schools provided by the listing agent
- Elementary: Stenstrom Elementary
- Middle: Chiles Middle
- High: Oviedo High
Source: The MLS. This data may not be complete. We recommend contacting the local school district to confirm school assignments for this home.
- $458,4004 bd2 ba2.3k sqft1069 Gould Pl, Oviedo, FL 32765Off Market
- $402,6004 bd2 ba1.6k sqft1024 Beckstrom Dr, Oviedo, FL 32765Off Market
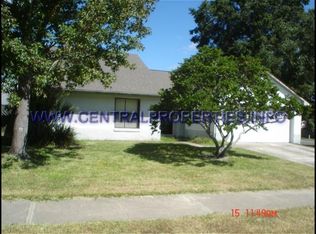
- $415,0003 bd2 ba1.4k sqft1026 Beckstrom Dr, Oviedo, FL 32765Sold
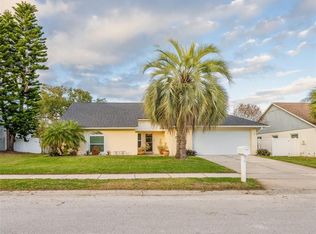
- $471,2003 bd2 ba1.6k sqft1063 Gould Pl, Oviedo, FL 32765Off Market
- $386,6003 bd2 ba1.4k sqft1071 Gould Pl, Oviedo, FL 32765Off Market
- $453,0003 bd2 ba1.7k sqft1066 Gould Pl, Oviedo, FL 32765Off Market
- $380,5003 bd2 ba1.7k sqft1068 Gould Pl, Oviedo, FL 32765Off Market
- $400,0003 bd2 ba1.6k sqft1022 Beckstrom Dr, Oviedo, FL 32765Sold
Similar homes
- $408,0003 bd2 ba1.6k sqft1083 Beckstrom Dr, Oviedo, FL 32765For Sale

 MLS ID #O6412746, LEYDER Salamanca, FLORIDA REALTY INVESTMENTS. Stellar MLS
 - $475,0004 bd2 ba1.9k sqft1041 Gould Pl, Oviedo, FL 32765For Sale
 MLS ID #O6427607, Maria Nunez, COMPASS FLORIDA LLC. Stellar MLS
 - $384,9003 bd2 ba1.4k sqft1077 Sugarberry Trl, Oviedo, FL 32765For Sale
 MLS ID #O6418007, Robert Salmons, ENTERA REALTY LLC. Stellar MLS
 - $399,9903 bd2 ba1.2k sqft1119 Covington St, Oviedo, FL 32765For Sale
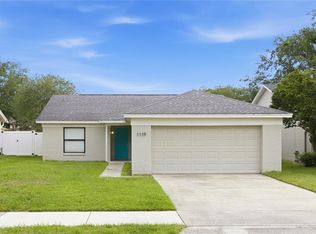 MLS ID #O6413599, Carla Valero De Gimenez, AVANTI WAY REALTY LLC. Stellar MLS
 - $369,0003 bd2 ba1.1k sqft1021 Alpug Ave, Oviedo, FL 32765For SaleMLS ID #O6423798, Linhan Truong, HOMESMART. Stellar MLS
- $410,0002 bd2 ba1.1k sqft1014 Conley Dr, Oviedo, FL 32765For SaleMLS ID #O6425542, Christopher Coburn, LLC, EXP REALTY LLC. Stellar MLS
- $409,0003 bd2 ba1.3k sqft1009 McCully Ct, Oviedo, FL 32765For SaleMLS ID #O6420609, Brendan McGilvray, LPT REALTY LLC. Stellar MLS
- $370,0003 bd2 ba1.2k sqft1047 Abell Cir, Oviedo, FL 32765For SaleMLS ID #O6417283, Larissa Suggs, KELLER WILLIAMS ADVANTAGE REALTY. Stellar MLS
- $370,0003 bd3 ba1.4k sqft1063 Brielle Ct, Oviedo, FL 32765For SaleMLS ID #W7886274, Dessy Zea, HOMETRUST REALTY GROUP. Stellar MLS
- $425,0003 bd2 ba1.7k sqft223 Easton Cir, Oviedo, FL 32765For SaleMLS ID #O6421510, Brian Diaz, KELLER WILLIAMS ADVANTAGE REALTY. Stellar MLS
- $439,9994 bd2 ba1.7k sqft1045 Shaffer Trl, Oviedo, FL 32765For SaleMLS ID #O6415706, Chris Sileo, SUNFLORIDA REALTY. Stellar MLS
- $475,0003 bd2 ba1.6k sqft2631 Fallbrook Dr, Oviedo, FL 32765For SaleMLS ID #O6422644, Christina Nelson, LEGENDS REALTY. Stellar MLS
- $434,9003 bd2 ba1.5k sqft3152 S Horizon Pl, Oviedo, FL 32765For SaleMLS ID #S5150800, Jaime Griffith, LA ROSA REALTY LLC. Stellar MLS
- $315,0003 bd2 ba1k sqft324 Queen Ave, Oviedo, FL 32765For SaleMLS ID #O6427591, Wendy Aldana LLC, NETWORTH REALTY OF ORLANDO, LLC. Stellar MLS
- $409,5003 bd2 ba1.5k sqft649 Buckingham Dr, Oviedo, FL 32765For SaleMLS ID #O6404353, Joe Cremonese, GLOBAL PROPERTIES SALES & MGMT. Stellar MLS
- $569,9003 bd3 ba1.9k sqft2743 Running Springs Loop, Oviedo, FL 32765For SaleMLS ID #O6427353, Virginia Bellhorn, WATSON REALTY CORP. Stellar MLS
- $460,0004 bd2 ba1.8k sqft1660 Cracker Creek Ct, Oviedo, FL 32765For SaleMLS ID #O6385164, Christopher Paul, INFINITY REAL ESTATE GROUP. Stellar MLS
- $495,0004 bd2 ba2k sqft2843 Strand Cir, Oviedo, FL 32765For SaleMLS ID #O6423906, Gail Higley, RE/MAX SELECT GROUP. Stellar MLS
- $415,0003 bd2 ba1.4k sqft1960 Aquarius Ct, Oviedo, FL 32766For SaleMLS ID #O6411427, Kristan Hayden, ATRIUM REALTY, LLC. Stellar MLS
- $510,0004 bd3 ba2.1k sqft1092 W Riviera Blvd, Oviedo, FL 32765For SaleMLS ID #O6414109, Archie Ferguson, LPT REALTY, LLC. Stellar MLS
