home is being sold in as is condition. cameras on thru out home
Pending
$650,000
1068 Glen Oak Dr, Yardley, PA 19067
3beds
2,864sqft
Single Family Residence
Built in 1979
576 Square Feet Lot
$674,200 Zestimate®
$227/sqft
$-- HOA
What's special
- 13 days |
- 1,230 |
- 48 |
Likely to sell faster than
Zillow last checked:
Listing updated:
Listed by:
Dennis Joyce 215-901-8643,
RE/MAX Properties - Newtown 2159687400
Source: Bright MLS,MLS#: PABU2128154
Facts & features
Interior
Bedrooms & bathrooms
- Bedrooms: 3
- Bathrooms: 2
- Full bathrooms: 2
- Main level bathrooms: 2
- Main level bedrooms: 3
Basement
- Area: 0
Heating
- Baseboard, Natural Gas
Cooling
- Central Air, Electric
Appliances
- Included: Electric Water Heater
Features
- Basement: Combination
- Number of fireplaces: 1
Interior area
- Total structure area: 2,864
- Total interior livable area: 2,864 sqft
- Finished area above ground: 2,864
- Finished area below ground: 0
Property
Parking
- Total spaces: 1
- Parking features: Built In, Attached
- Attached garage spaces: 1
Accessibility
- Accessibility features: None
Features
- Levels: Two
- Stories: 2
- Pool features: None
Lot
- Size: 576 Square Feet
- Dimensions: 4.00 x
Details
- Additional structures: Above Grade, Below Grade
- Parcel number: 20057138
- Zoning: R2
- Special conditions: Standard
Construction
Type & style
- Home type: SingleFamily
- Architectural style: Colonial
- Property subtype: Single Family Residence
Materials
- Frame
- Foundation: Block
Condition
- New construction: No
- Year built: 1979
Utilities & green energy
- Sewer: Public Sewer
- Water: Public
Community & HOA
Community
- Subdivision: Yardley Oaks
HOA
- Has HOA: No
Location
- Region: Yardley
- Municipality: LOWER MAKEFIELD TWP
Financial & listing details
- Price per square foot: $227/sqft
- Tax assessed value: $46,800
- Annual tax amount: $12,104
- Date on market: 8/5/2026
- Listing agreement: Exclusive Right To Sell
- Ownership: Fee Simple
Estimated market value
$674,200
$640,000 - $708,000
$4,145/mo
Price history
| Date | Event | Price |
|---|---|---|
| 8/9/2026 | Pending sale | $650,000$227/sqft |
Source:  Bright MLS #PABU2128154 Report a problem Bright MLS #PABU2128154 Report a problem | ||
| 8/5/2026 | Listed for sale | $650,000+563.3%$227/sqft |
Source: Bright MLS #PABU2128154 Report a problem | ||
| 6/17/1980 | Sold | $98,000$34/sqft |
Source: Agent Provided Report a problem | ||
Public tax history
| Year | Property taxes | Tax assessment |
|---|---|---|
| 2025 | $11,632 +0.8% | $46,800 |
| 2024 | $11,544 +9.7% | $46,800 |
| 2023 | $10,526 +2.2% | $46,800 |
| 2022 | $10,298 +1.6% | $46,800 |
| 2021 | $10,134 | $46,800 |
| 2020 | $10,134 +3.8% | $46,800 |
| 2018 | $9,759 +4.4% | $46,800 |
| 2017 | $9,347 | $46,800 |
| 2016 | $9,347 | $46,800 |
| 2015 | -- | $46,800 |
| 2014 | -- | $46,800 |
| 2013 | -- | $46,800 |
| 2012 | -- | $46,800 |
| 2011 | -- | $46,800 |
| 2010 | -- | $46,800 |
| 2009 | -- | $46,800 |
| 2008 | -- | $46,800 |
| 2007 | -- | $46,800 |
| 2006 | -- | $46,800 |
| 2005 | -- | $46,800 +300% |
| 2004 | -- | $11,700 |
| 2003 | -- | $11,700 |
| 2002 | -- | $11,700 |
| 2000 | -- | $11,700 |
Find assessor info on the county website
Monthly payment
Est. payment
Payment breakdown
Explore the cost of this home by adjusting the details. Changes won't be saved.Climate risks
Neighborhood: 19067
Nearby schools
GreatSchools rating
- 9/10Edgewood El SchoolGrades: K-5Distance: 0.6 mi
- 8/10Charles H Boehm Middle SchoolGrades: 6-8Distance: 0.9 mi
- 7/10Pennsbury High SchoolGrades: 9-12Distance: 3 mi
Schools provided by the listing agent
- District: Pennsbury
Source: Bright MLS. This data may not be complete. We recommend contacting the local school district to confirm school assignments for this home.
- $853,0004 bd2 ba3k sqft1060 Glen Oak Dr, Yardley, PA 19067Off Market
- $826,0004 bd2 ba2.6k sqft1076 Glen Oak Dr, Yardley, PA 19067Off Market
- $500-- bd-- ba-- sqftGlen Oak Dr, Morrisville, PA 19067Sold
- $801,7004 bd2 ba2.9k sqft1065 Glen Oak Dr, Yardley, PA 19067Off Market
- $868,6004 bd2 ba3.1k sqft1084 Glen Oak Dr, Yardley, PA 19067Off Market
- $879,9005 bd4 ba3.7k sqft1083 Glen Oak Dr, Yardley, PA 19067Off Market
- $730,2004 bd2 ba2.9k sqft1069 Independence Dr, Yardley, PA 19067Off Market
- $809,2004 bd2 ba2.2k sqft501 Liberty Dr, Yardley, PA 19067Off Market
A local agent can set up tours, give advice and negotiate with sellers.
Similar homes
- $650,0004 bd3 ba2.1k sqft298 Hickory Rd, Yardley, PA 19067For Sale

 MLS ID #PABU2128820, Kenny Oberholtzer, Keller Williams Real Estate-Langhorne. Bright MLS
 - $--3 bd3 ba2.7k sqft450 Scott Ct, Yardley, PA 19067Auction
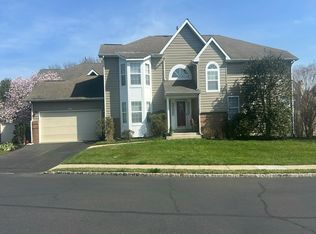 Auction.com 2
 - $--4 bd2 ba1.5k sqft1805 Yardley Rd, Morrisville, PA 19067Auction
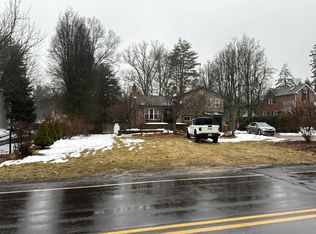 Auction.com 2
 - $675,0004 bd3 ba2.4k sqft22 Beechwood Ln, Yardley, PA 19067For Sale
 MLS ID #PABU2128146, Monica Clauss, Keller Williams Real Estate-Langhorne. Bright MLS
 - $635,0004 bd3 ba2k sqft20 Lawndale Dr, Yardley, PA 19067For SaleMLS ID #PABU2127332, Carolyn Prante, Coldwell Banker Realty. Bright MLS
- $625,0003 bd3 ba1.8k sqft81 S Manor Ln, Yardley, PA 19067For SaleMLS ID #PABU2128806, Connie Kaminski, RE/MAX Properties - Newtown. Bright MLS
- $825,0005 bd3 ba2.4k sqft50 Manor Ln, Yardley, PA 19067For SaleMLS ID #PABU2125386, Anthony Barrett, Keller Williams Real Estate-Langhorne. Bright MLS
- $689,9005 bd3 ba3k sqft11 Williams Ln, Yardley, PA 19067For SaleMLS ID #PABU2124210, Kim Rock, Keller Williams Real Estate-Langhorne. Bright MLS
- $975,0005 bd3 ba2.9k sqft1373 Oxford Valley Rd, Yardley, PA 19067For SaleMLS ID #PABU2127364, Jacqueline Racz, Keller Williams Real Estate - Princeton. Bright MLS
- $815,0004 bd3 ba2.7k sqft491 Kings Rd, Yardley, PA 19067For SaleMLS ID #PABU2122332, Janice Hutchinson, Opus Elite Real Estate. Bright MLS
- $875,0004 bd4 ba3.7k sqft307 Frazer Dr, Yardley, PA 19067For SaleMLS ID #PABU2128842, Mary Ann O'Keeffe, Keller Williams Real Estate. Bright MLS
- $660,0002 bd3 ba2.6k sqft1465 Makefield Rd, Yardley, PA 19067For SaleMLS ID #PABU2119490, Mary Dinneen, BHHS Fox & Roach -Yardley/Newtown. Bright MLS
- $339,0003 bd1 ba1.7k sqft1354 Oxford Valley Rd, Yardley, PA 19067For SaleMLS ID #PABU2128688, Tiffany Sellers, EXP Realty, LLC. Bright MLS
- $--2 bd1 ba1.8k sqft300 N Lafayette Ave, Morrisville, PA 19067AuctionAuction.com 2
- $650,0003 bd4 ba2.9k sqft58 Sutphin Pnes, Yardley, PA 19067For SaleMLS ID #PABU2123074, Keith Harris, Coldwell Banker Hearthside. Bright MLS
- $830,0004 bd3 ba3.3k sqft124 Mountain Oaks Rd, Yardley, PA 19067For SaleMLS ID #PABU2126682, Mary Ann O'Keeffe, Keller Williams Real Estate. Bright MLS
- $964,7004 bd3 ba2.8k sqft947 Countess Dr, Yardley, PA 19067For SaleMLS ID #PABU2126256, Greg Schwind, Coldwell Banker Hearthside. Bright MLS
- $599,9003 bd2 ba1.5k sqft75 Dawson Rd, Langhorne, PA 19047For SaleMLS ID #PABU2128786, Ms. Colleen Evanchik, Royale Homes. Bright MLS
- $850,0004 bd3 ba3.2k sqft1601 Clark Dr, Yardley, PA 19067For SaleMLS ID #PABU2122712, Rico Rodriguez, Coldwell Banker Hearthside. Bright MLS
- $729,0003 bd3 ba2.5k sqft825 Highland Ave, Morrisville, PA 19067For SaleMLS ID #PABU2116964, Lynne DiDonato, Coldwell Banker Hearthside-Doylestown. Bright MLS
