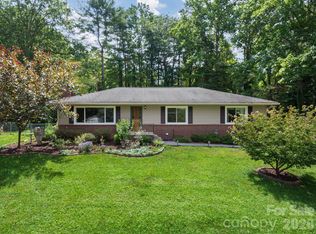
Storybook one-level living full of character and brimming with potential. Tucked on a 0.46-acre lot in a quiet, established neighborhood between downtown Hendersonville & Village of Flat Rock. Inviting front patio perfect for entertaining outdoors. Main level features open kitchen/dining, original hardwood floors, woodburning fireplace, and three light-filled bedrooms. Unfinished walkout basement screams potential - perfect for hobbies or easily finish for extra living space. Bed/bonus room & half bath already in place. Endless amenities nearby include Publix, Fresh Market, Flat Rock Playhouse, Carl Sandburg home & more! Great opportunity for first-time homebuyers, investors, etc. Home is outside city limits and has STR potential. You can see the Property Video here: https://listings.shindlersolutions.com/video/jKHZ5XctdwLBpvjcHXAwaoZIhsTA30000fqxvyTObq7OE and take a Virtual Tour here: https://my.matterport.com/show/?m=1DJ6BJqqP8r
Under contract-show
$365,000
107 Appledore Ave, Hendersonville, NC 28739
3beds
1,354sqft
:
Get pre-qualified$2,165/mo
Single Family Residence
Built in 1956
0.46 Acres Lot
$354,300 Zestimate®
$270/sqft
$-- HOA
What's special
Storybook one-level livingWoodburning fireplaceOriginal hardwood floorsThree light-filled bedrooms
- 59 days |
- 644 |
- 39 |
Likely to sell faster than
Zillow last checked:
Listing updated:
Listed by:
Mandy Delerme mandy@lussorealty.com,
Lusso Realty
Source: Canopy MLS as distributed by MLS GRID,MLS#: 4379679
Facts & features
Interior
Bedrooms & bathrooms
- Bedrooms: 3
- Bathrooms: 3
- Full bathrooms: 1
- 1/2 bathrooms: 2
- Main level bedrooms: 3
Primary bedroom
- Level: Main
Bedroom s
- Level: Main
Bedroom s
- Level: Main
Bathroom full
- Level: Main
Bathroom half
- Level: Main
Bathroom half
- Level: Basement
Basement
- Level: Basement
Other
- Level: Basement
Dining area
- Level: Main
Kitchen
- Level: Main
Laundry
- Level: Basement
Living room
- Level: Main
Utility room
- Level: Basement
Workshop
- Level: Basement
Heating
- Forced Air, Natural Gas
Cooling
- Central Air
Appliances
- Included: Electric Cooktop, Electric Oven, Oven, Refrigerator, Washer/Dryer
- Laundry: In Basement
Features
- Breakfast Bar, Pantry, Storage
- Basement: Basement Garage Door,Basement Shop,Bath/Stubbed,Exterior Entry,Interior Entry,Storage Space,Walk-Out Access
- Fireplace features: Living Room, Wood Burning
Interior area
- Total structure area: 1,354
- Total interior livable area: 1,354 sqft
- Finished area above ground: 1,354
- Finished area below ground: 0
Property
Parking
- Total spaces: 1
- Parking features: Basement, Driveway
- Garage spaces: 1
- Has uncovered spaces: Yes
Features
- Levels: One
- Stories: 1
- Patio & porch: Covered, Front Porch, Patio, Terrace
Lot
- Size: 0.46 Acres
- Features: Level, Paved
Details
- Parcel number: 9568920072
- Zoning: R-20
- Special conditions: Standard
- Other equipment: Other - See Remarks
Construction
Type & style
- Home type: SingleFamily
- Property subtype: Single Family Residence
Materials
- Brick Partial, Vinyl
- Roof: Composition
Condition
- New construction: No
- Year built: 1956
Utilities & green energy
- Sewer: Septic Installed
- Water: City
- Utilities for property: Cable Connected
Community & HOA
Community
- Security: Radon Mitigation System
- Subdivision: Golden Gate Park
Location
- Region: Hendersonville
- Elevation: 2000 Feet
Financial & listing details
- Price per square foot: $270/sqft
- Tax assessed value: $339,400
- Annual tax amount: $1,768
- Date on market: 5/29/2026
- Cumulative days on market: 59 days
- Listing terms: Cash,Conventional
- Road surface type: Gravel, Paved
Estimated market value
$354,300
$337,000 - $372,000
$2,271/mo
Price history
| Date | Event | Price |
|---|---|---|
| 5/29/2026 | Listed for sale | $365,000+50.8%$270/sqft |
Source:  Canopy MLS as distributed by MLS GRID #4379679 Report a problem Canopy MLS as distributed by MLS GRID #4379679 Report a problem | ||
| 4/20/2022 | Listing removed | -- |
Source: Zillow Rental Manager Report a problem | ||
| 4/12/2022 | Listed for rent | $1,800$1/sqft |
Source: Zillow Rental Manager Report a problem | ||
| 1/28/2020 | Sold | $242,000$179/sqft |
Source: Canopy MLS as distributed by MLS GRID #3553020 Report a problem | ||
| 12/27/2019 | Pending sale | $242,000$179/sqft |
Source: Keller Williams Professionals #3553020 Report a problem | ||
| 12/6/2019 | Price change | $242,000+0.8%$179/sqft |
Source: Keller Williams Professionals #3553020 Report a problem | ||
| 11/6/2019 | Price change | $240,000-2%$177/sqft |
Source: Keller Williams Professionals #3553020 Report a problem | ||
| 10/21/2019 | Price change | $245,000-2%$181/sqft |
Source: Keller Williams Professionals #3553020 Report a problem | ||
| 10/14/2019 | Price change | $249,900-2%$185/sqft |
Source: Keller Williams Professionals #3553020 Report a problem | ||
| 9/27/2019 | Listed for sale | $255,000+15.9%$188/sqft |
Source: Keller Williams Professionals #3553020 Report a problem | ||
| 6/26/2017 | Sold | $220,000-2.2%$162/sqft |
Source: Public Record Report a problem | ||
| 5/6/2017 | Listed for sale | $225,000+23%$166/sqft |
Source: Owner Report a problem | ||
| 1/13/2016 | Sold | $183,000-3.2%$135/sqft |
Source: Canopy MLS as distributed by MLS GRID #3121233 Report a problem | ||
| 11/13/2015 | Pending sale | $189,000$140/sqft |
Source: Nest Realty Carolinas Inc #3121233 Report a problem | ||
| 11/10/2015 | Price change | $189,000-1.6%$140/sqft |
Source: Nest Realty Carolinas Inc #3121233 Report a problem | ||
| 10/30/2015 | Price change | $192,000-1.3%$142/sqft |
Source: Nest Realty Carolinas Inc #3121233 Report a problem | ||
| 10/26/2015 | Listed for sale | $194,500$144/sqft |
Source: Nest Realty Carolinas Inc #3121233 Report a problem | ||
| 10/20/2015 | Pending sale | $194,500$144/sqft |
Source: Nest Realty Carolinas Inc #3121233 Report a problem | ||
| 10/15/2015 | Listed for sale | $194,500$144/sqft |
Source: Nest Realty Carolinas Inc #3121233 Report a problem | ||
Public tax history
| Year | Property taxes | Tax assessment |
|---|---|---|
| 2025 | $1,768 | $339,400 |
| 2024 | $1,768 | $339,400 |
| 2023 | $1,768 +23.6% | $339,400 +56.8% |
| 2022 | $1,430 | $216,400 +1.5% |
| 2021 | -- | $213,100 |
| 2020 | $1,409 | $213,100 |
| 2019 | $1,409 | $213,100 +53.4% |
| 2018 | $1,409 +55.4% | $138,900 |
| 2017 | $906 | $138,900 +1.2% |
| 2016 | -- | $137,300 |
| 2015 | -- | $137,300 +4.7% |
| 2014 | -- | $131,100 |
| 2013 | -- | $131,100 |
| 2012 | -- | $131,100 |
| 2011 | -- | $131,100 -12% |
| 2010 | -- | $149,000 |
| 2009 | -- | $149,000 |
| 2008 | -- | $149,000 |
| 2007 | -- | $149,000 +26% |
| 2006 | -- | $118,300 |
| 2005 | -- | $118,300 |
| 2004 | -- | $118,300 |
| 2002 | -- | $118,300 |
Find assessor info on the county website
Monthly payment
Est. payment
Payment breakdown
Explore the cost of this home by adjusting the details. Changes won't be saved.Climate risks
Neighborhood: 28739
Nearby schools
GreatSchools rating
- 9/10Hendersonville ElementaryGrades: K-5Distance: 1.9 mi
- 6/10Flat Rock MiddleGrades: 6-8Distance: 2.5 mi
- 6/10East Henderson HighGrades: 9-12Distance: 1.8 mi
Schools provided by the listing agent
- Elementary: Hillandale
- Middle: Flat Rock
- High: East Henderson
Source: Canopy MLS as distributed by MLS GRID. This data may not be complete. We recommend contacting the local school district to confirm school assignments for this home.
- $283,3003 bd1 ba1.5k sqft105 Appledore Ave, Hendersonville, NC 28739Off Market
- $319,1003 bd2 ba1.4k sqft109 Appledore Ave, Hendersonville, NC 28739Off Market
- $365,3003 bd2 ba2k sqft103 Appledore Ave, Hendersonville, NC 28739Off Market
- $337,5003 bd1 ba1.1k sqft111 Appledore Ave, Hendersonville, NC 28739Off Market
- $--1 bd1 ba900 sqft191 Dogwood Path Ln, Hendersonville, NC 28739Off Market
- $--2 bd1 ba1.1k sqft929 Greenville Hwy UNIT 3, Hendersonville, NC 28739Off Market
- $--1 bd1 ba720 sqft929 Greenville Hwy UNIT 1, Hendersonville, NC 28739Off Market
- $--2 bd2 ba1.1k sqft929 Greenville Hwy #B, Hendersonville, NC 28739Off Market
A local agent can set up tours, give advice and negotiate with sellers.
Similar homes
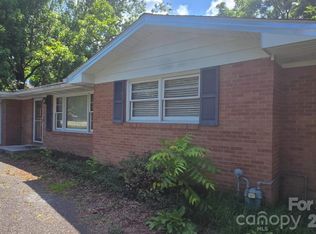
- $414,9993 bd2 ba1.4k sqftClaude Kilpatrick, Hendersonville, NC 28739For Sale
 MLS ID #4385229, Jana Osada, Keller Williams Elite Realty. Canopy MLS as distributed by MLS GRID
 - $--3 bd2 ba1.4k sqft216 Navaho Dr, Hendersonville, NC 28739Auction
 ServiceLink Auction
 - $389,0003 bd1 ba1.1k sqft629 Willow Rd, Hendersonville, NC 28739For Sale
 MLS ID #4396898, Crystal Gardner, Gardner Group Realty. Canopy MLS as distributed by MLS GRID
 - $335,0002 bd2 ba1.2k sqft1705 Willow Rd, Hendersonville, NC 28739For Sale
 MLS ID #4399528, Steve Morrison, RE/MAX Results. Canopy MLS as distributed by MLS GRID
 - $369,9002 bd2 ba1.2k sqft1844 Willow Rd, Hendersonville, NC 28739For SaleMLS ID #4358875, Jonathon Reale, Keller Williams Mtn Partners, LLC. Canopy MLS as distributed by MLS GRID
- $389,0002 bd1 ba1.1k sqft1207 Willow Rd, Hendersonville, NC 28739For SaleMLS ID #4405569, Frank Wood, Keller Williams Mtn Partners, LLC. Canopy MLS as distributed by MLS GRID
- $347,0002 bd2 ba995 sqft1015 Mountain View St, Hendersonville, NC 28739For SaleMLS ID #4344804, Bryan Byrd, B2 Realty. Canopy MLS as distributed by MLS GRID
- $399,5002 bd2 ba1.1k sqft110 Chariton Ave, Hendersonville, NC 28739For SaleMLS ID #4369090, Wendy Morris, George Real Estate Group Inc. Canopy MLS as distributed by MLS GRID
- $349,0002 bd2 ba1.2k sqft3004 Kanuga Rd, Hendersonville, NC 28739For SaleMLS ID #4380195, Christy Voso, Petit Properties Inc. Canopy MLS as distributed by MLS GRID
- $359,0003 bd2 ba1.2k sqft51 Kay Thomas Dr, Hendersonville, NC 28792For SaleMLS ID #4406229, David Lee, Keller Williams Mtn Partners, LLC. Canopy MLS as distributed by MLS GRID
- $330,0003 bd2 ba1k sqft1916 Old Spartanburg Rd, Hendersonville, NC 28792For SaleMLS ID #4378885, Angelic Cannon, Howard Hanna Beverly-Hanks. Canopy MLS as distributed by MLS GRID
- $--2 bd2 ba936 sqft33 Lake Dr APT G8, Hendersonville, NC 28739AuctionAuction.com 2
- $365,0003 bd2 ba2k sqft1177 Runway Dr, Hendersonville, NC 28792For SaleMLS ID #4381042, Zach Penland, NextHome Partners. Canopy MLS as distributed by MLS GRID
- $375,0003 bd2 ba1.4k sqft39 N Creekside Ct, Hendersonville, NC 28791For SaleMLS ID #4399723, Misti Chandler, LPT Realty, LLC. Canopy MLS as distributed by MLS GRID
- $345,0003 bd3 ba1.6k sqft39 Tisha Ln, Hendersonville, NC 28739For SaleMLS ID #4376413, Seledia Carver, Weichert Realtors Mountain Executives. Canopy MLS as distributed by MLS GRID
- $400,0003 bd2 ba1.2k sqft210 N Hillandale Drive Ext, East Flat Rock, NC 28726For SaleMLS ID #4405168, Suzanne Devane, Asheville Realty Group. Canopy MLS as distributed by MLS GRID
- $422,9003 bd3 ba1.6k sqft21 Tisha Ln, Hendersonville, NC 28739For SaleMLS ID #4357876, Stephanie Cathey, Howard Hanna Beverly-Hanks. Canopy MLS as distributed by MLS GRID
- $285,0002 bd2 ba1.1k sqft110 E Price St, Hendersonville, NC 28739For SaleMLS ID #4344619, Christina Parker, Trelora Realty INC. Canopy MLS as distributed by MLS GRID
- $295,0002 bd1 ba867 sqft407 Hall St, Hendersonville, NC 28739For SaleMLS ID #4393602, Brittany Baliles, Premier Sotheby’s International Realty. Canopy MLS as distributed by MLS GRID
- $410,0003 bd2 ba1.2k sqft458 Beach Dr, Hendersonville, NC 28792For SaleMLS ID #4379104, Sheila Moses, Lifestyle International Realty. Canopy MLS as distributed by MLS GRID
