This two-story townhome offers a practical layout with open living, dining, and kitchen areas designed for easy everyday use. The main level features tile flooring and a connected living space that flows into the kitchen. Wood cabinetry, a breakfast bar, a white appliance package, and a nearby rear entry add function to the central living area, with kitchen appliances conveying. Upstairs, two primary bedrooms each include a private bath, creating a flexible setup for a variety of living arrangements. Fresh new carpet was installed in July 2026, adding a clean update to the upper level. A half bath with laundry adds convenience, while the overall layout keeps the main living areas and private spaces clearly separated. Outdoor features include a covered front entry, covered back patio, and a small fenced yard with shade from nearby trees. The property also includes two reserved parking spaces and offers convenient access to Loop 410, Highway 151, Loop 1604, shopping, area schools, Lackland AFB, and public transportation.
For sale
Price cut: $3K (7/27)
$115,000
107 AUTUMN PASS #107, San Antonio, TX 78245
2beds
1,056sqft
Townhouse
Built in 2007
914 Square Feet Lot
$112,100 Zestimate®
$109/sqft
$72/mo HOA
What's special
Tile flooringCovered back patioWood cabinetryKitchen appliances conveyingCovered front entryHalf bath with laundryBreakfast bar
- 33 days |
- 603 |
- 40 |
Zillow last checked:
Listing updated:
Listed by:
Marlowe Ramos TREC #790219 (210) 275-8308,
Coldwell Banker D'Ann Harper, REALTOR
Source: LERA MLS,MLS#: 1995773
Facts & features
Interior
Bedrooms & bathrooms
- Bedrooms: 2
- Bathrooms: 3
- Full bathrooms: 2
- 1/2 bathrooms: 1
Primary bedroom
- Level: Upper
- Area: 143
- Dimensions: 13 x 11
Bedroom 2
- Area: 143
- Dimensions: 13 x 11
Dining room
- Area: 64
- Dimensions: 8 x 8
Kitchen
- Area: 120
- Dimensions: 12 x 10
Living room
- Area: 152
- Dimensions: 19 x 8
Heating
- Central, Electric
Cooling
- Central Air
Appliances
- Laundry: Washer Hookup, Dryer Connection
Features
- One Living Area, Liv/Din Combo, Ceiling Fan(s)
- Flooring: Carpet, Linoleum
- Has basement: No
- Has fireplace: No
- Fireplace features: Not Applicable
Interior area
- Total interior livable area: 1,056 sqft
Video & virtual tour
Property
Parking
- Parking features: None
Features
- Levels: Two
- Stories: 2
- Patio & porch: Patio, Covered
- Pool features: None
- Fencing: Privacy
Lot
- Size: 914 Square Feet
Details
- Parcel number: 158580591920
Construction
Type & style
- Home type: Townhouse
- Property subtype: Townhouse
Materials
- Brick, Fiber Cement
- Foundation: Slab
- Roof: Composition
Condition
- Pre-Owned
- New construction: No
- Year built: 2007
Utilities & green energy
- Electric: CPS
- Gas: CPS
- Water: SAWS, Water System
Community & HOA
Community
- Features: None
- Subdivision: Villas Of Westlake
HOA
- Has HOA: Yes
- HOA fee: $215 quarterly
- HOA name: VILLAS OF WESTLAKE
Location
- Region: San Antonio
Financial & listing details
- Price per square foot: $109/sqft
- Annual tax amount: $3,158
- Price range: $115K - $115K
- Date on market: 7/13/2026
- Cumulative days on market: 199 days
- Listing terms: Conventional,FHA,VA Loan,Cash
Estimated market value
$112,100
$106,000 - $118,000
$1,288/mo
Price history
| Date | Event | Price |
|---|---|---|
| 7/27/2026 | Price change | $115,000-2.5%$109/sqft |
Source:  LERA MLS #1995773 Report a problem LERA MLS #1995773 Report a problem | ||
| 7/13/2026 | Listed for sale | $118,000-1.6%$112/sqft |
Source: LERA MLS #1995773 Report a problem | ||
| 6/18/2026 | Listing removed | $119,900$114/sqft |
Source: LERA MLS #1928607 Report a problem | ||
| 5/7/2026 | Contingent | $119,900$114/sqft |
Source: LERA MLS #1928607 Report a problem | ||
| 4/21/2026 | Listed for sale | $119,900$114/sqft |
Source: LERA MLS #1928607 Report a problem | ||
| 4/14/2026 | Pending sale | $119,900$114/sqft |
Source: LERA MLS #1928607 Report a problem | ||
| 3/5/2026 | Price change | $119,900-7.7%$114/sqft |
Source: LERA MLS #1928607 Report a problem | ||
| 1/20/2026 | Price change | $129,900-7.1%$123/sqft |
Source: LERA MLS #1928607 Report a problem | ||
| 12/15/2025 | Listed for sale | $139,900+3.6%$132/sqft |
Source: LERA MLS #1928607 Report a problem | ||
| 1/11/2022 | Sold | -- |
Source: LERA MLS #1564497 Report a problem | ||
| 12/13/2021 | Pending sale | $135,000$128/sqft |
Source: LERA MLS #1564497 Report a problem | ||
| 11/30/2021 | Contingent | $135,000$128/sqft |
Source: LERA MLS #1564497 Report a problem | ||
| 10/8/2021 | Listed for sale | $135,000$128/sqft |
Source: LERA MLS #1564497 Report a problem | ||
Public tax history
Tax history is unavailable.
Monthly payment
Est. payment
Payment breakdown
Explore the cost of this home by adjusting the details. Changes won't be saved.Climate risks
Neighborhood: 78245
Nearby schools
GreatSchools rating
- 4/10Adams Hill Elementary SchoolGrades: PK-5Distance: 0.6 mi
- 2/10Pease Middle SchoolGrades: 6-8Distance: 1.1 mi
- 5/10Stevens High SchoolGrades: 9-12Distance: 1.7 mi
Schools provided by the listing agent
- Elementary: Adams Hill
- Middle: Pease E. M.
- High: Stevens
- District: Northside
Source: LERA MLS. This data may not be complete. We recommend contacting the local school district to confirm school assignments for this home.
- $127,6002 bd2 ba1k sqft107 Autumn Pass, San Antonio, TX 78245Off Market
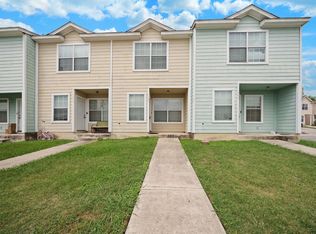
- $114,7002 bd2 ba1k sqft111 Autumn Pass, San Antonio, TX 78245Off Market

- $144,5003 bd2 ba1.3k sqft103 Autumn Pass, San Antonio, TX 78245Off Market

- $150,0003 bd2 ba1.3k sqft115 Autumn Pass, San Antonio, TX 78245For Sale

- $18,580-- bd-- ba-- sqft105 Autumn Pass, San Antonio, TX 78245Off Market
- $129,9002 bd3 ba1.1k sqft101 Autumn Pass, San Antonio, TX 78245Off Market
- $140,3003 bd2 ba1.2k sqft109 Autumn Pass, San Antonio, TX 78245Off Market
- $125,2003 bd2 ba1k sqft113 Autumn Pass, San Antonio, TX 78245Off Market
A local agent can set up tours, give advice and negotiate with sellers.
Similar homes
- $150,0003 bd2 ba1.3k sqft115 Autumn Pass, San Antonio, TX 78245For Sale
 MLS ID #1993415, Marie Murillo TREC #842232, Real Broker, LLC. LERA MLS
 - $159,0003 bd3 ba1.3k sqft10 Bratton Dr, San Antonio, TX 78245For Sale
 MLS ID #1993975, Aya Hussein TREC #759956, Resi Realty, LLC. LERA MLS
 - $130,0003 bd2 ba998 sqft558 Jamaica, San Antonio, TX 78227For Sale
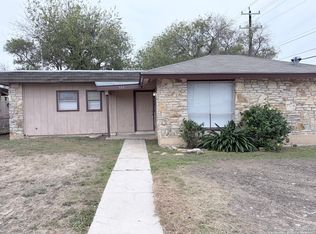 MLS ID #1925772, Michael Verhey TREC #508937, Lackland Properties. LERA MLS
 - $165,0001 bd3 ba884 sqft1215 Klondike, San Antonio, TX 78245For Sale
 MLS ID #1874765, Paula Beltran TREC #569766, The Real Estate Marketplace. LERA MLS
 - $152,0003 bd1 ba1.2k sqft9638 Green Plains Dr, San Antonio, TX 78245For SaleMLS ID #2005273, Laura Ramirez TREC #824566, Vortex Realty. LERA MLS
- $169,0002 bd2 ba981 sqft2602 Buffalo Pass Dr, San Antonio, TX 78245For SaleMLS ID #2002514, Sheree Hamilton TREC #653291, Orchard Brokerage. LERA MLS
- $125,0002 bd1 ba864 sqft1338 Paso Hondo, San Antonio, TX 78202For SaleMLS ID #2009095, Arlene Swan TREC #524396, Vortex Realty. LERA MLS
- $100,0001 bd1 ba567 sqft7880 Micron Dr #3201, San Antonio, TX 78251For SaleMLS ID #2007834, David Kline TREC #416665, Coldwell Banker D'Ann Harper. LERA MLS
- $129,0002 bd1 ba851 sqft5727 HICKORY CYN, San Antonio, TX 78252For SaleMLS ID #1965841, Richard Rodriguez TREC #700216, Real Broker, LLC. LERA MLS
- $162,0003 bd2 ba1k sqft10243 Raven Field, San Antonio, TX 78245For SaleMLS ID #1971732, Amelia Gallo TREC #648402, Kerr Realty. LERA MLS
- $155,0003 bd2 ba1.3k sqft3162 Beacon Field, San Antonio, TX 78245For SaleMLS ID #1962585, Mari Tello TREC #500218, B. R. E. Realty. LERA MLS
- $155,9993 bd2 ba1.2k sqft6829 Betty Levy, San Antonio, TX 78227For SaleMLS ID #2004386, Robert McKay TREC #646959, Lifestyles Realty Central Texas Inc. LERA MLS
- $149,0003 bd2 ba980 sqft458 KERNAN DR, San Antonio, TX 78227For SaleMLS ID #2002988, Mark Servin TREC #669946, White Line Realty LLC. LERA MLS
- $152,5003 bd2 ba1.2k sqft6867 BETTY LEVY, San Antonio, TX 78227For SaleMLS ID #1990463, Jacob Hernandez TREC #731733, Levi Rodgers Real Estate Group. LERA MLS
- $147,5004 bd2 ba1.5k sqft166 FAIR VLY, San Antonio, TX 78227For SaleMLS ID #2006306, Angel Santos TREC #844940, 1st Choice Realty Group. LERA MLS
- $129,9002 bd3 ba1k sqft12225 Magnolia Blossom, San Antonio, TX 78247For SaleMLS ID #1955150, Dylan Thomas TREC #701275, Davidson Properties, Inc.. LERA MLS
- $129,0003 bd1 ba900 sqft8202 QUIET CREEK ST, San Antonio, TX 78242For SaleMLS ID #1994119, Gloria Vail TREC #615762, Realty United. LERA MLS
- $103,0002 bd1 ba840 sqft116 Ricardo St, San Antonio, TX 78237For SaleMLS ID #1971111, Marissa Benat TREC #497029, Real Broker, LLC. LERA MLS
- $115,0002 bd1 ba768 sqft306 formosa, San Antonio, TX 78221For SaleMLS ID #1866878, Maudel Hardie TREC #359363, Hardie & Associates REALTORS LLC. LERA MLS
- $100,0004 bd2 ba1.1k sqft438 Park Plaza, San Antonio, TX 78237For SaleMLS ID #1781469, Richard Alcorta TREC #580068, LPT Realty, LLC. LERA MLS
