$5,000 Use as you choose, Target completion date 10/23/26*
Welcome to 107 Blueberry Fields Road, a beautiful new-construction home offering a comfortable and functional layout.
This 3-bedroom, 2-bathroom home features an open floor plan with a spacious great room, dining area, and kitchen. The kitchen includes a large island and plenty of counter space, making it perfect for everyday living and entertaining.
The primary bedroom is located separately from the two additional bedrooms, offering extra privacy. The primary bathroom includes a walk-in shower and dual vanities.
Enjoy the outdoors with both a front and back patio. The home also includes an attached garage, laundry area, and plenty of storage.
This is the perfect opportunity to enjoy the benefits of a brand-new home with a simple, modern floorplan in a peaceful Maple Hill location.
New construction
$275,000
107 Blueberry Fields Road, Maple Hill, NC 28454
3beds
1,220sqft
Single Family Residence
Built in 2026
0.34 Acres Lot
$274,800 Zestimate®
$225/sqft
$-- HOA
What's special
Open floor planPlenty of storageLaundry areaAttached garageBack patioSpacious great roomDining area
- 34 days
- 397
- 33
Zillow last checked:
Listing updated:
Listed by:
Tori Ann Ray 304-215-8708,
REAL Broker LLC
Source: Hive MLS,MLS#: 100606094 Originating MLS: Carteret County Association of Realtors
Facts & features
Interior
Bedrooms & bathrooms
- Bedrooms: 3
- Bathrooms: 2
- Full bathrooms: 2
Rooms
- Room types: Living Room, Dining Room, Master Bedroom, Bedroom 2
Primary bedroom
- Description: See Floorplan
- Level: Main
- Dimensions: 13.33 x 12.9
Bedroom 2
- Description: See Floorplan
- Level: Main
- Dimensions: 10.33 x 10.67
Dining room
- Description: See Floorplan
- Level: Main
- Dimensions: 7.17 x 12
Kitchen
- Description: See Floorplan
- Level: Main
- Dimensions: 14.58 x 12
Living room
- Description: See Floorplan
- Level: Main
- Dimensions: 13 x 16.42
Heating
- Electric, Heat Pump
Cooling
- Central Air
Features
- Walk-in Closet(s), Ceiling Fan(s), Walk-In Closet(s)
- Has fireplace: No
Interior area
- Total structure area: 1,220
- Total interior livable area: 1,220 sqft
Property
Parking
- Total spaces: 1
- Parking features: Paved, Garage
- Attached garage spaces: 1
Features
- Levels: One
- Patio & porch: Patio
- Fencing: None
- View description: None
- Frontage type: See Remarks
Lot
- Size: 0.34 Acres
- Dimensions: 80 x 187.27 x 80.24 x 181.04
Details
- Parcel number: 700b6
- Zoning: R-20
- Special conditions: Standard
Construction
Type & style
- Home type: SingleFamily
- Property subtype: Single Family Residence
Materials
- Concrete, Vinyl Siding
- Foundation: Slab
- Roof: Shingle
Condition
- Under Construction
- New construction: Yes
- Year built: 2026
Utilities & green energy
- Sewer: Septic Tank
- Water: Public
- Utilities for property: Water Available
Community & HOA
Community
- Subdivision: Strawberry Fields
HOA
- Has HOA: No
Location
- Region: Maple Hill
Financial & listing details
- Price per square foot: $225/sqft
- Tax assessed value: $40,000
- Annual tax amount: $262
- Date on market: 9/25/2026
- Cumulative days on market: 34 days
- Listing agreement: Exclusive Right To Sell
- Listing terms: Cash,Conventional,FHA,USDA Loan,VA Loan
- Road surface type: Paved
Estimated market value
$274,800
$261,000 - $289,000
$1,803/mo
Price history
| Date | Event | Price |
|---|---|---|
| 9/25/2026 | Listed for sale | $275,000$225/sqft |
Source:  Hive MLS #100606094 Report a problem | ||
Public tax history
| Year | Property taxes | Tax assessment |
|---|---|---|
| 2025 | $297 +51.5% | $30,000 |
| 2024 | $196 | $30,000 |
| 2023 | $196 -0.3% | $30,000 |
| 2022 | $197 +39.4% | $30,000 +50% |
| 2021 | $141 | $20,000 |
| 2020 | $141 | $20,000 |
| 2019 | $141 | $20,000 |
| 2018 | $141 -16.4% | $20,000 -20% |
| 2017 | $169 | $25,000 |
| 2016 | $169 | $25,000 |
| 2015 | $169 | $25,000 |
Find assessor info on the county website
Monthly payment
Est. payment
Payment breakdown
Explore the cost of this home by adjusting the details. Changes won't be saved.Climate risks
Neighborhood: 28454
Nearby schools
Schools provided by the listing agent
- Elementary: Meadow View
- Middle: Southwest
- High: Southwest
Source: Hive MLS. This data may not be complete. We recommend contacting the local school district to confirm school assignments for this home.
- $30,0000.35 acres109 Blueberry Fields Rd, Maple Hill, NC 28454Off Market
- $260,1003 bd2 ba1.3k sqft111 Blueberry Fields Rd, Maple Hill, NC 28454Off Market
- $285,5003 bd2 ba1.2k sqft103 Blueberry Fields Rd, Maple Hill, NC 28454Off Market
- $256,3003 bd2 ba1.2k sqft113 Blueberry Fields Rd, Maple Hill, NC 28454Off Market
Similar homes
- $315,0003 bd2 ba1.3k sqft9626 Nc Highway 50, Maple Hill, NC 28454For Sale
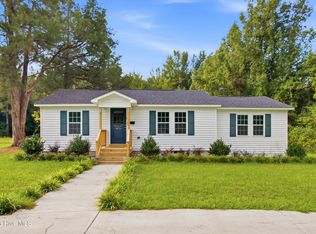
 MLS ID #100605768, Jackson Chinchay, Keller Williams Innovate-Wilmington. Hive MLS
- $229,5003 bd2 ba1k sqft4044 Nc Highway 50, Maple Hill, NC 28454For Sale
 MLS ID #100581911, Anthony Kubeja, Terri Alphin Smith & Co. Hive MLS
- $264,9903 bd2 ba1.5k sqft648 Walnut Drive, Jacksonville, NC 28540New Construction
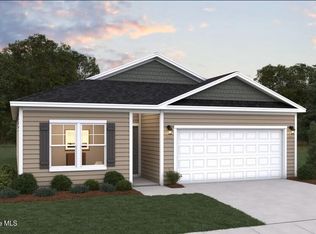 Hive MLS
- $299,0003 bd2 ba1.5k sqft221 Cherry Blossom Drive, Richlands, NC 28574For Sale
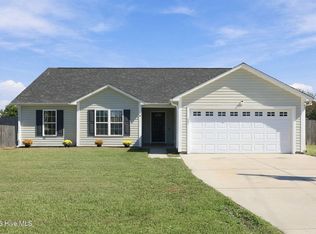 MLS ID #100608949, Brandi Mizell, RE/MAX Ocean Properties EI. Hive MLS
- $275,0003 bd2 ba1.4k sqft262 S Creek Drive, Jacksonville, NC 28540For SaleMLS ID #100606991, Daniel Gallen, Coldwell Banker Sea Coast Advantage - Jacksonville. Hive MLS
- $275,0003 bd2 ba1.2k sqft716 Addor Drive, Richlands, NC 28574For SaleMLS ID #100601844, Linda Epley, First Source Realty, LLC. Hive MLS
- $285,0003 bd2 ba1.2k sqft811 Gadwell Loop, Jacksonville, NC 28540For SaleMLS ID #100607823, Emily Albertson, Coldwell Banker Sea Coast Advantage - Jacksonville. Hive MLS
- $245,0003 bd2 ba1.2k sqft209 Scout Lane, Chinquapin, NC 28521For SaleMLS ID #100603235, Carol Tripp-Stephens, REAL Broker LLC. Hive MLS
- $245,0003 bd2 ba1.4k sqft864 Mill River Road, Jacksonville, NC 28540For SaleMLS ID #100601439, Kevin Boggs, List at Ease LLC. Hive MLS
- $269,3003 bd2 ba1.4k sqft110 Boulder Lane, Jacksonville, NC 28540For SaleMLS ID #100601072, Rhonda P Reid, Reid Realty. Hive MLS
- $278,0003 bd2 ba1.6k sqft914 Haw Branch Road, Beulaville, NC 28518For SaleMLS ID #100597659, Diane M Castro-Perez, Coldwell Banker Sea Coast Advantage-Hampstead. Hive MLS
- $255,0003 bd2 ba1.3k sqft251 Bannermans Mill Road, Richlands, NC 28574For SaleMLS ID #100611193, Ryan McKelvey, HomeFront Realty Services. Hive MLS
- $259,9953 bd2 ba1.2k sqft420 Pine Valley Road, Jacksonville, NC 28546For SaleMLS ID #100603772, Veronica Judd, eXp Realty. Hive MLS
- $295,0003 bd3 ba1.5k sqft405 Duncan Drive S, Richlands, NC 28574For SaleMLS ID #100596909, Courtney Knaub, Advantage Gold Realty. Hive MLS
- $260,0003 bd2 ba1.5k sqft614 Player Court, Jacksonville, NC 28540For SaleMLS ID #100611318, Doyle B Evans, Doyle Evans Realty, Inc.. Hive MLS
- $299,9003 bd3 ba1.7k sqft238 Bishop Drive, Jacksonville, NC 28540For SaleMLS ID #100600811, Carrie Norris, Coldwell Banker Sea Coast Advantage - Jacksonville. Hive MLS
- $273,0003 bd3 ba1.5k sqft248 Deer Haven Drive, Richlands, NC 28574For SaleMLS ID #100596658, Alexander Mason, Coldwell Banker Sea Coast Advantage - Jacksonville. Hive MLS
- $264,5004 bd2 ba1.7k sqft18 Bosco Drive, Jacksonville, NC 28540For SaleMLS ID #100602709, Doug Maners, Coast Real Estate. Hive MLS
- $275,0003 bd2 ba1.6k sqft206 Rosewood Circle, Jacksonville, NC 28546For SaleMLS ID #100583163, Janet B Freshour, United Real Estate East Carolina. Hive MLS
- $320,0003 bd2 ba1.6k sqft165 Backfield Place, Jacksonville, NC 28540For SaleMLS ID #100595379, Carl Cole, Carolina Real Estate Group. Hive MLS
