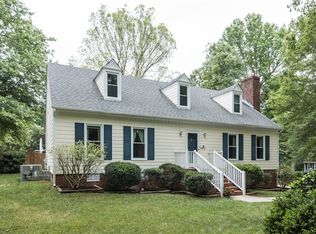
Have you been looking for a beautiful house that comes with a pool, has so many updates, is in a cul-de-sac, and just steps away from downtown Cary? Then look no further because you've found it! Take a look at some of the upkeep that has been done: new hot water heater (2026), new roof (2024), renovated crawlspace, recently newer HVAC unit (2019), newer appliances, various repairs and more! As you pull into the neighborhood, you arrive in the cul-de-sac where there is very little to no traffic at all - perfect for playing sports and hanging out with your neighbors! As you walk into the house, you will enter the living room, which not only has just the right amount of sunlight pouring in each day but you'll also notice the grand fireplace that brings warmth and coziness! Make your way into the kitchen and you'll discover the eat-in nook area that makes for the best gatherings and memories! And the rest of the kitchen comes with plenty of cabinet and countertop space and a pantry as well as stainless steel appliances that were purchased recently! And if you want more space for the dining area - you've got it! There is ample amounts of room to host dinners and parties in your formal dining room! And don't forget the dedicated office room off to the side of the kitchen that could double as a bedroom or flex room downstairs! Now head upstairs and you'll notice on your left the large owners suite that comes with dual walk-in closets along with a renovated en-suite bathroom complete with dual marble top vanity and a walk-in glass shower! Make your way across the hall to the two other secondary bedrooms that come with ceiling fans and reach-in closets! And the hall bath - renovated with just the right touch as it comes with an oversized vanity with marble countertop! The laundry closet is also on the same floor as the bedrooms so no need to haul laundry up and down the stairs - it's right across the hall! And just when you thought that was plenty, you head back to the hallway and go up the stairs to the fully finished third floor that comes with an enlarged bonus room and fourth bedroom! The bonus room is perfect for a play area, rec room, lounge, theater room, and more! Peek inside the bedroom and you'll see it comes with a walk-in closet! Now make your way downstairs and outside to the real heart of the house - the outdoor entertaining space! The two-tier large deck has so much space you can gather around the large table, lounge in the chairs and couch, and even get your tanning in while you recline in the lawn chairs! And for all of you that are looking for a pool that's just the right size, you'll love this one! The best part about this backyard? There's still plenty of space to hangout, play ball, or allow your pets to run around in the fully-fended in yard! Not to mention a dedicated gardening section off to the side, perfect for those of you with green thumbs! With all this and more, don't wait to see this house and schedule a showing today!
For sale
Price cut: $10K (10/2)
$589,900
107 Canterfield Rd, Cary, NC 27513
4beds
2,260sqft
Single Family Residence
Built in 1987
10,018 Square Feet Lot
$570,800 Zestimate®
$261/sqft
$-- HOA
What's special
Grand fireplaceRenovated en-suite bathroomEnlarged bonus roomDedicated office roomWalk-in glass showerEat-in nook areaLarge owners suite
- 27 days
- 2,707
- 273
Likely to sell faster than
Zillow last checked:
Listing updated:
Listed by:
Joshua Norman 919-538-0401,
Fathom Realty NC
Source: Doorify MLS,MLS#: 10192051
Facts & features
Interior
Bedrooms & bathrooms
- Bedrooms: 4
- Bathrooms: 3
- Full bathrooms: 2
- 1/2 bathrooms: 1
Primary bedroom
- Level: Second
Bedroom 2
- Level: Second
Bedroom 3
- Level: Second
Bedroom 4
- Level: Third
Primary bathroom
- Level: Second
Bathroom 2
- Level: Second
Bathroom 3
- Level: First
Bonus room
- Level: Third
Laundry
- Level: Second
Office
- Level: First
Heating
- Central
Cooling
- Central Air
Features
- Flooring: Wood
Interior area
- Total structure area: 2,260
- Total interior livable area: 2,260 sqft
- Finished area above ground: 2,260
- Finished area below ground: 0
Property
Features
- Levels: Three Or More
- Stories: 3
Lot
- Size: 10,018 Square Feet
Details
- Parcel number: 075420808726000 0156629
- Zoning: R8CU
- Special conditions: Standard
Construction
Type & style
- Home type: SingleFamily
- Architectural style: Traditional
- Property subtype: Single Family Residence
Materials
- Vinyl Siding
- Foundation: Crawlspace
- Roof: Shingle
Condition
- New construction: No
- Year built: 1987
Utilities & green energy
- Sewer: Public Sewer
- Water: Public
Community & HOA
Community
- Subdivision: Goodwood
HOA
- Has HOA: No
Location
- Region: Cary
Financial & listing details
- Price per square foot: $261/sqft
- Tax assessed value: $479,850
- Annual tax amount: $4,360
- Date on market: 9/11/2026
- Listing agreement: Exclusive Agency
- Listing terms: Cash,Conventional,FHA,VA Loan
Estimated market value
$570,800
$542,000 - $599,000
$2,531/mo
Price history
| Date | Event | Price |
|---|---|---|
| 10/2/2026 | Price change | $589,900-1.7%$261/sqft |
Source:  Doorify MLS #10192051 Report a problem Doorify MLS #10192051 Report a problem | ||
| 9/11/2026 | Listed for sale | $599,900+302.6%$265/sqft |
Source: Doorify MLS #10192051 Report a problem | ||
| 6/26/1997 | Sold | $149,000$66/sqft |
Source: Agent Provided Report a problem | ||
Public tax history
| Year | Property taxes | Tax assessment |
|---|---|---|
| 2025 | $4,133 +2.2% | $479,850 |
| 2024 | $4,044 +42.2% | $479,850 +70.2% |
| 2023 | $2,845 +3.9% | $281,886 |
| 2022 | $2,739 +2% | $281,886 |
| 2021 | $2,684 -0.5% | $281,886 |
| 2020 | $2,698 +7.9% | $281,886 +21.7% |
| 2019 | $2,500 | $231,592 |
| 2018 | $2,500 +10.9% | $231,592 |
| 2017 | $2,255 +1.5% | $231,592 |
| 2016 | $2,221 -2.2% | $231,592 +1.3% |
| 2015 | $2,271 +6% | $228,665 |
| 2014 | $2,142 | $228,665 |
| 2013 | -- | $228,665 |
| 2012 | -- | $228,665 |
| 2011 | -- | $228,665 |
| 2010 | -- | $228,665 |
| 2009 | -- | $228,665 |
| 2008 | -- | -- |
| 2007 | -- | -- |
| 2006 | -- | -- |
| 2005 | -- | -- |
| 2004 | -- | -- |
| 2003 | -- | -- |
| 2002 | -- | -- |
| 2001 | -- | -- |
Find assessor info on the county website
Monthly payment
Est. payment
Payment breakdown
Explore the cost of this home by adjusting the details. Changes won't be saved.Climate risks
Neighborhood: Dutchess Village
Nearby schools
Schools provided by the listing agent
- Elementary: Wake County Schools
- Middle: Wake County Schools
- High: Wake County Schools
Source: Doorify MLS. This data may not be complete. We recommend contacting the local school district to confirm school assignments for this home.
Similar homes
- $550,0003 bd3 ba2.3k sqft104 Acadia Ct, Cary, NC 27513For Sale

 MLS ID #10186879, Annette Holt. Doorify MLS
 - $779,9004 bd3 ba2.6k sqft215 Lewiston Ct, Cary, NC 27513For Sale
 MLS ID #10196300, Amy Dexheimer. Doorify MLS
 - $590,0004 bd3 ba2.1k sqft102 Copper Hill Dr, Cary, NC 27518For Sale
 MLS ID #10187568, Aimee Anderson. Doorify MLS
 - $600,0003 bd3 ba2.1k sqft308 Highfield Ave, Cary, NC 27519For Sale
 MLS ID #10191754, Linda Trevor. Doorify MLS
 - $700,0004 bd3 ba2.5k sqft1209 Willowbrook Dr, Cary, NC 27511For SaleMLS ID #10183634, Kerry Waite. Doorify MLS
- $774,9994 bd3 ba2.4k sqft103 Hardaway Ct, Cary, NC 27513For SaleMLS ID #10182072, Karen Coe. Doorify MLS
- $545,0003 bd3 ba2k sqft217 Ramshorn Ct, Holly Springs, NC 27540For SaleMLS ID #10196613, Autumn DuBois. Doorify MLS
- $589,9004 bd3 ba2k sqft4324 Glen Erin Way, Raleigh, NC 27613For SaleMLS ID #10191992, Carol Dunn. Doorify MLS
- $625,0003 bd3 ba2.4k sqft6309 Windy Ridge Ct, Raleigh, NC 27606For SaleMLS ID #10160750, Sandy Lytle. Doorify MLS
- $567,0004 bd3 ba1.9k sqft1704 Ashley Downs Dr, Apex, NC 27502For SaleMLS ID #10189202, Tina Ley. Doorify MLS
- $610,0003 bd3 ba1.8k sqft4006 Angier Ave, Durham, NC 27703For SaleMLS ID #10196597, Rupert Bryan. Doorify MLS
- $699,0004 bd3 ba3k sqft1019 Bianco Dr, Raleigh, NC 27607For SaleMLS ID #10189262, Maya Galletta. Doorify MLS
- $623,0004 bd3 ba2.3k sqft4220 Glen Erin Way, Raleigh, NC 27613For SaleMLS ID #10191717, Emily Mitchell. Doorify MLS
- $509,9003 bd3 ba2k sqft2312 Maplegreen Ln, Apex, NC 27502For SaleMLS ID #10192292, Matthew Peedin. Doorify MLS
- $319,0002 bd3 ba1.3k sqft129 Hedgerow Ct, Cary, NC 27513For SaleMLS ID #10193123, Michelle Gelston. Doorify MLS
- $875,0004 bd3 ba3k sqft107 Bergeron Way, Cary, NC 27519For SaleMLS ID #10194596, Karen Coe. Doorify MLS
- $589,9004 bd3 ba2.3k sqft441 Marsh Landing Dr, Holly Springs, NC 27540For SaleMLS ID #10186293, Betsy Simmons. Doorify MLS
- $535,0005 bd4 ba2.6k sqft1206 Little Acres Dr, Durham, NC 27713For SaleMLS ID #10196409, Marcy Duke. Doorify MLS
- $595,0003 bd2 ba2.4k sqft6509 Wavcott Dr, Fuquay Varina, NC 27526For SaleMLS ID #10186440, Silvia Alvarez. Doorify MLS
- $499,9954 bd3 ba1.9k sqft9208 Holly Springs Rd, Apex, NC 27539For SaleMLS ID #10183481, Tyler Singleton. Doorify MLS
