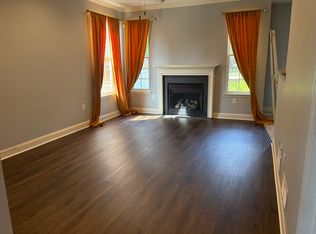
Welcome to this beautifully maintained 3-bedroom, 2.5-bath home in the highly acclaimed Rittenhouse community! A former Builder's Model, and lovingly cared for by its original owner, this home offers timeless style, thoughtful upgrades, and exceptional pride of ownership. Step inside to discover an inviting floor plan featuring a Formal Dining Room, a spacious Family Room with a cozy Fireplace, elegant Crown Molding, decorative Chair Rail, and beautiful Hardwood Flooring throughout the entire first floor. Freshly painted and move-in ready, this home also comes with the added peace of mind of a brand-new Roof currently being installed. The spacious Primary Suite is your private retreat, complete with a vaulted ceiling, Walk-in Closet, and an En-suite Bath designed for comfort and relaxation. Two additional Bedrooms and 2.5 Baths provide plenty of space for family, guests, or a home office. Additional features include a One-Car Garage and an unbeatable location with quick access to Philadelphia and Jersey Shore destinations. Enjoy the convenience of being within walking distance of shopping, restaurants, and everyday amenities, making this home the perfect blend of comfort and accessibility. Don't miss this exceptional opportunity to own a former model home in one of the area's most desirable neighborhoods. Schedule your private tour today!
Coming soon 09/11
$330,000
107 Chancellor Dr, Deptford, NJ 08096
3beds
1,739sqft
:
Get pre-qualified$2,574/mo
Townhouse
Built in 2005
2,613 Square Feet Lot
$385,200 Zestimate®
$190/sqft
$150/mo HOA
What's special
- 22 hours |
- 41 |
- 4 |
Zillow last checked:
Listing updated:
Listed by:
Toki Koyejo 856-625-0085,
Keller Williams Realty - Cherry Hill
Source: Bright MLS,MLS#: NJGL2076530
Facts & features
Interior
Bedrooms & bathrooms
- Bedrooms: 3
- Bathrooms: 3
- Full bathrooms: 2
- 1/2 bathrooms: 1
- Main level bathrooms: 1
Rooms
- Room types: Living Room, Dining Room, Primary Bedroom, Bedroom 2, Kitchen, Family Room, Bedroom 1
Primary bedroom
- Level: Unspecified
Primary bedroom
- Level: Upper
- Area: 165 Square Feet
- Dimensions: 11 X 15
Bedroom 1
- Level: Upper
- Area: 120 Square Feet
- Dimensions: 10 X 12
Bedroom 2
- Level: Upper
- Area: 110 Square Feet
- Dimensions: 10 X 11
Dining room
- Level: Main
- Area: 90 Square Feet
- Dimensions: 9 X 10
Family room
- Level: Main
- Area: 0 Square Feet
- Dimensions: 0 X 0
Kitchen
- Features: Kitchen - Gas Cooking
- Level: Main
- Area: 110 Square Feet
- Dimensions: 10 X 11
Living room
- Level: Main
- Area: 216 Square Feet
- Dimensions: 12 X 18
Heating
- Forced Air, Natural Gas
Cooling
- Central Air, Electric
Appliances
- Included: Gas Water Heater
- Laundry: Upper Level
Features
- Eat-in Kitchen
- Flooring: Hardwood, Carpet
- Has basement: No
- Has fireplace: No
Interior area
- Total structure area: 1,739
- Total interior livable area: 1,739 sqft
- Finished area above ground: 1,739
- Finished area below ground: 0
Property
Parking
- Total spaces: 3
- Parking features: Garage Faces Front, Built In, Inside Entrance, Concrete, Attached, Driveway
- Attached garage spaces: 1
- Uncovered spaces: 2
Accessibility
- Accessibility features: None
Features
- Levels: Two
- Stories: 2
- Exterior features: Sidewalks, Street Lights
- Pool features: Community
Lot
- Size: 2,613 Square Feet
- Dimensions: 24.00 x 105.00
- Features: Corner Lot
Details
- Additional structures: Above Grade, Below Grade
- Parcel number: 0200005 4100003
- Zoning: R10
- Special conditions: Standard
Construction
Type & style
- Home type: Townhouse
- Architectural style: Colonial,Contemporary
- Property subtype: Townhouse
Materials
- Stone, Vinyl Siding
- Foundation: Other
- Roof: Pitched
Condition
- Excellent,Very Good
- New construction: No
- Year built: 2005
Details
- Builder model: JAMISON
- Builder name: K HOVNANIAN
Utilities & green energy
- Sewer: Public Sewer
- Water: Public
Community & HOA
Community
- Subdivision: Rittenhouse
HOA
- Has HOA: Yes
- Amenities included: Pool
- Services included: Pool(s), Common Area Maintenance, Maintenance Structure, Maintenance Grounds, Snow Removal, Trash, Insurance
- HOA fee: $150 monthly
Location
- Region: Deptford
- Municipality: DEPTFORD TWP
Financial & listing details
- Price per square foot: $190/sqft
- Tax assessed value: $5,873
- Annual tax amount: $5,873
- Date on market: 9/11/2026
- Listing agreement: Exclusive Right To Sell
- Listing terms: Conventional,VA Loan,FHA 203(b),Cash
- Ownership: Fee Simple
Estimated market value
$385,200
$366,000 - $404,000
$2,968/mo
Price history
| Date | Event | Price |
|---|---|---|
| 10/5/2007 | Sold | $257,500-5.9%$148/sqft |
Source: Public Record Report a problem | ||
| 11/14/2005 | Sold | $273,600$157/sqft |
Source: Public Record Report a problem | ||
Public tax history
| Year | Property taxes | Tax assessment |
|---|---|---|
| 2025 | $5,407 | $160,400 |
| 2024 | $5,407 -2.9% | $160,400 |
| 2023 | $5,566 +0.7% | $160,400 |
| 2022 | $5,526 +1.4% | $160,400 |
| 2021 | $5,447 +3.1% | $160,400 |
| 2020 | $5,282 +2.3% | $160,400 |
| 2019 | $5,163 | $160,400 |
| 2018 | $5,163 +4.9% | $160,400 |
| 2017 | $4,923 +3.2% | $160,400 |
| 2016 | $4,770 +2.7% | $160,400 |
| 2015 | $4,647 +2.4% | $160,400 |
| 2014 | $4,538 -7.1% | $160,400 |
| 2013 | $4,886 | $160,400 |
Find assessor info on the county website
Monthly payment
Est. payment
Payment breakdown
Explore the cost of this home by adjusting the details. Changes won't be saved.Climate risks
Neighborhood: 08096
Nearby schools
GreatSchools rating
- 5/10Shady Lane Elementary SchoolGrades: 1-5Distance: 1.4 mi
- 6/10Deptford Township Middle SchoolGrades: 6-8Distance: 3.4 mi
- 3/10Deptford Twp High SchoolGrades: 9-12Distance: 2 mi
Schools provided by the listing agent
- District: Deptford Township Public Schools
Source: Bright MLS. This data may not be complete. We recommend contacting the local school district to confirm school assignments for this home.
- $410,400-- bd-- ba1.9k sqft105 Chancellor Dr, Deptford, NJ 08096Off Market
- $384,2003 bd3 ba1.7k sqft103 Chancellor Dr, Deptford, NJ 08096Off Market
- $360,6003 bd3 ba1.7k sqft103 Cypress Ct, Deptford, NJ 08096Off Market

- $404,500-- bd-- ba1.9k sqft104 Chancellor Dr, Deptford, NJ 08096Off Market
- $380,1003 bd3 ba1.9k sqft101 Cypress Ct, Deptford, NJ 08096Off Market
- $353,5003 bd3 ba1.8k sqft102 Chancellor Dr, Deptford, NJ 08096Off Market
- $394,4003 bd3 ba1.8k sqft109 Cypress Ct, Deptford, NJ 08096Off Market
- $346,3003 bd2 ba1.8k sqft108 Chancellor Dr, Deptford, NJ 08096Off Market
A local agent can set up tours, give advice and negotiate with sellers.
A local lender can help you make sure your offer is ready when you are.
Similar homes
- $--3 bd3 ba1.8k sqft9 Ambrose Ct, Deptford, NJ 08096Auction
 Auction.com 2
 - $312,0003 bd3 ba1.6k sqft131 Liberty Way, Deptford, NJ 08096Auction

 MLS ID #NJGL2074040, Christopher Rose, REALHome Services and Solutions, Inc.. Bright MLS
 - $325,0003 bd2 ba1.4k sqft120 Williams Ave, Deptford, NJ 08096For Sale
 MLS ID #NJGL2076236, Janeen Carr, Better Homes and Gardens Real Estate Maturo. Bright MLS
 - $360,0004 bd3 ba1.8k sqft779 Wick Blvd, Woodbury, NJ 08096For Sale
 MLS ID #NJGL2076518, Dan Mauz, Keller Williams Realty - Washington Township. Bright MLS
 - $325,0002 bd2 ba1.1k sqft15 Blanchard Dr, Deptford, NJ 08096For SaleMLS ID #NJGL2075874, Rose Simila, Home and Heart Realty. Bright MLS
- $385,9003 bd2 ba1.9k sqft435 Arline Ave, Deptford, NJ 08096For SaleMLS ID #NJGL2076150, Meredith Covely, Fathom Realty NJ, LLC. Bright MLS
- $348,0003 bd2 ba1.6k sqft510 Morgan Ave, Deptford, NJ 08096For SaleMLS ID #NJGL2076062, Tricia Shields, BHHS Fox & Roach-Mullica Hill South. Bright MLS
- $369,9993 bd4 ba1.9k sqft102 Winterberry, Woodbury, NJ 08096For SaleMLS ID #NJGL2074318, Jordan Egee, Keller Williams Realty - Cherry Hill. Bright MLS
- $389,0003 bd3 ba1.7k sqft186 Chancellor Dr, Deptford, NJ 08096For SaleMLS ID #NJGL2074758, Francesco Pullella, HOF Realty. Bright MLS
- $330,0003 bd2 ba1.5k sqft18 Andy Snyder Rd, Woodbury, NJ 08096For SaleMLS ID #NJGL2076118, Colette Montague, BHHS Fox & Roach-Mullica Hill South. Bright MLS
- $370,0003 bd3 ba2k sqft465 Dogwood Dr, Woodbury, NJ 08096For SaleMLS ID #NJGL2074212, Jeff Kroupa, Keller Williams Realty - Cherry Hill. Bright MLS
- $299,9003 bd3 ba1.6k sqft317 Steeplechase Ct, Woodbury, NJ 08096For SaleMLS ID #NJGL2070638, Nalaka Dias, Keller Williams Greater Brunswick. Bright MLS
- $369,9993 bd3 ba2.3k sqft182 Liberty Way, Deptford, NJ 08096For SaleMLS ID #NJGL2071856, Meghan Brown, Keller Williams Realty - Cherry Hill. Bright MLS
- $329,9003 bd1 ba936 sqft1049 Cooper St, Deptford, NJ 08096For SaleMLS ID #NJGL2071424, Frank Capano, Cardinal Real Estate Services. Bright MLS
- $339,9993 bd1 ba1.3k sqft1679 Almonesson Rd, Deptford, NJ 08096For SaleMLS ID #NJGL2075962, Maci Norman, EXP Realty, LLC. Bright MLS
- $335,0003 bd1 ba1.4k sqft142 High St, Woodbury, NJ 08096For SaleMLS ID #NJGL2076264, Liz Fahy, EXP Realty, LLC. Bright MLS
- $324,8904 bd2 ba1.8k sqft39 Watkins Ave, Woodbury, NJ 08096For SaleMLS ID #NJGL2072126, Tom Duffy, Keller Williams Realty - Washington Township. Bright MLS
- $328,0003 bd1 ba912 sqft154 Peterson Blvd, Deptford, NJ 08096For SaleMLS ID #NJGL2071712, Thais Peroto, Keller Williams Realty - Moorestown. Bright MLS
- $--3 bd3 ba1.8k sqft480 Deptford Ave, Westville, NJ 08093AuctionAuction.com 2
- $324,9003 bd2 ba1.2k sqft411 Center Ave, Runnemede, NJ 08078For SaleMLS ID #NJCD2123268, Tyler Faiola, Better Homes and Gardens Real Estate Maturo. Bright MLS
