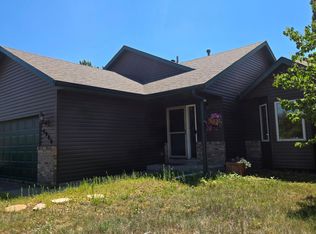
Step into this stunning, freshly remodeled home nestled in a quiet cul-de-sac! Featuring brand-new flooring, fresh paint, and a like-new interior from top to bottom, this 4-bedroom, 2-bathroom gem offers both upper and lower walkouts and a spacious deck for outdoor living. Modern updates, peaceful surroundings, and a move-in-ready finish make this home an incredible opportunity you won’t want to miss.
Pending
Price cut: $15K (8/19)
$324,900
107 Chestnut Cir, Big Lake, MN 55309
4beds
1,962sqft
Single Family
Built in 1993
-- sqft lot
$325,300 Zestimate®
$166/sqft
$-- HOA
What's special
Modern updatesBrand-new flooringQuiet cul-de-sacUpper and lower walkoutsFresh paintPeaceful surroundings
- 41 days
- 259
- 16
Likely to sell faster than
Zillow last checked:
Listing updated:
Listed by:
Amber Sixberry 763-238-8430,
Realty Executives Top Results
Source: NorthstarMLS as distributed by MLS GRID,MLS#: 7123374
Facts & features
Interior
Bedrooms & bathrooms
- Bedrooms: 4
- Bathrooms: 2
- Full bathrooms: 1
- 3/4 bathrooms: 1
Bedroom
- Level: Upper
- Area: 144 Square Feet
- Dimensions: 12x12
Bedroom 2
- Level: Upper
- Area: 132 Square Feet
- Dimensions: 11x12
Bedroom 3
- Level: Lower
- Area: 132 Square Feet
- Dimensions: 11x12
Bedroom 4
- Level: Lower
- Area: 132 Square Feet
- Dimensions: 11x12
Dining room
- Level: Upper
- Area: 110 Square Feet
- Dimensions: 10x11
Family room
- Level: Lower
- Area: 468 Square Feet
- Dimensions: 12x39
Kitchen
- Level: Upper
- Area: 132 Square Feet
- Dimensions: 11x12
Laundry
- Level: Lower
- Area: 156 Square Feet
- Dimensions: 12x13
Living room
- Level: Upper
- Area: 195 Square Feet
- Dimensions: 13x15
Patio
- Level: Lower
- Area: 432 Square Feet
- Dimensions: 18x24
Heating
- Forced Air
Cooling
- Central Air
Appliances
- Included: Dishwasher, Dryer, Microwave, Range, Refrigerator, Washer, Water Softener Owned
Features
- Basement: Daylight,Finished,Full,Walk-Out Access
- Has fireplace: No
Interior area
- Total structure area: 2,071
- Total interior livable area: 1,962 sqft
- Finished area above ground: 1,091
- Finished area below ground: 871
Property
Parking
- Total spaces: 2
- Parking features: Attached, Concrete, Garage Door Opener
- Attached garage spaces: 2
- Has uncovered spaces: Yes
Accessibility
- Accessibility features: None
Features
- Levels: Multi/Split
Lot
- Dimensions: 39 x 90 x 150 x 158
- Features: Tree Coverage - Medium
Details
- Foundation area: 1027
- Parcel number: 654510570
- Zoning description: Residential-Single Family
Construction
Type & style
- Home type: SingleFamily
- Property subtype: Single Family
Materials
- Roof: Age 8 Years or Less,Asphalt
Condition
- New construction: No
- Year built: 1993
Utilities & green energy
- Gas: Natural Gas
- Sewer: City Sewer/Connected
- Water: City Water/Connected
Community & HOA
Community
- Subdivision: Habitat 1st Addition
HOA
- Has HOA: No
Location
- Region: Big Lake
Financial & listing details
- Price per square foot: $166/sqft
- Tax assessed value: $278,600
- Annual tax amount: $3,220
- Date on market: 8/7/2026
- Cumulative days on market: 42 days
- Road surface type: Paved
Estimated market value
$325,300
$309,000 - $342,000
$2,276/mo
Price history
| Date | Event | Price |
|---|---|---|
| 8/23/2026 | Pending sale | $324,900$166/sqft |
Source:  NorthstarMLS as distributed by MLS GRID #7123374 Report a problem NorthstarMLS as distributed by MLS GRID #7123374 Report a problem | ||
| 8/19/2026 | Price change | $324,900-4.4%$166/sqft |
Source: NorthstarMLS as distributed by MLS GRID #7123374 Report a problem | ||
| 8/7/2026 | Listed for sale | $339,900+36%$173/sqft |
Source: NorthstarMLS as distributed by MLS GRID #7123374 Report a problem | ||
| 7/8/2026 | Sold | $250,000+71.8%$127/sqft |
Source: Public Record Report a problem | ||
| 10/9/2008 | Sold | $145,496-28.5%$74/sqft |
Source:  Lake Superior Area Realtors as distributed by MLS GRID #1199952 Report a problem Lake Superior Area Realtors as distributed by MLS GRID #1199952 Report a problem | ||
| 11/27/2006 | Sold | $203,500$104/sqft |
Source: Public Record Report a problem | ||
Public tax history
| Year | Property taxes | Tax assessment |
|---|---|---|
| 2025 | $3,220 -0.9% | $257,124 +1.1% |
| 2024 | $3,250 +2.7% | $254,399 -3.9% |
| 2023 | $3,166 +8.3% | $264,690 +6.8% |
| 2022 | $2,924 +9% | $247,795 +43.2% |
| 2021 | $2,682 -2.7% | $173,021 +1% |
| 2020 | $2,756 +2.8% | $171,386 -10.5% |
| 2019 | $2,682 -2.7% | $191,400 +10.7% |
| 2018 | $2,756 +11.2% | $172,900 +6.8% |
| 2017 | $2,478 +3.6% | $161,900 +9.2% |
| 2016 | $2,392 +10.8% | $148,200 +22.5% |
| 2015 | $2,158 | $121,000 +2.7% |
| 2014 | $2,158 +18.6% | $117,800 +14.9% |
| 2013 | $1,820 +0.5% | $102,500 |
| 2012 | $1,811 -1.6% | $102,500 -6.4% |
| 2011 | $1,841 -1.3% | $109,500 -24.6% |
| 2010 | $1,866 -12.2% | $145,200 -11.5% |
| 2009 | $2,126 -7% | $164,100 -8.6% |
| 2008 | $2,287 +0.5% | $179,500 -0.9% |
| 2007 | $2,275 +2.4% | $181,100 +4.7% |
| 2006 | $2,223 +7.9% | $172,900 +11.2% |
| 2005 | $2,060 +11.8% | $155,500 +15% |
| 2004 | $1,843 +7.4% | $135,200 +12% |
| 2003 | $1,716 +10.4% | $120,700 +10% |
| 2002 | $1,554 -2.4% | $109,700 +8.5% |
| 2001 | $1,591 | $101,100 |
Find assessor info on the county website
Monthly payment
Est. payment
Payment breakdown
Explore the cost of this home by adjusting the details. Changes won't be saved.Climate risks
Neighborhood: 55309
Similar homes
- $324,9004 bd2 ba1.8k sqft4355 Pintail St, Big Lake, MN 55309For Sale

 MLS ID #7138305, Patty L. Wilson, Bridge Realty, LLC. NorthstarMLS as distributed by MLS GRID
 - $309,9004 bd3 ba2.2k sqft621 Powell St N, Big Lake, MN 55309For Sale
 MLS ID #7095148, Kyle Haller, Haller Realty Inc.. NorthstarMLS as distributed by MLS GRID
 - $400,0005 bd2 ba2.4k sqft19279 181st Ave NW, Big Lake, MN 55309For Sale
 MLS ID #7142610, Micah R Digatono, Generations Real Estate. NorthstarMLS as distributed by MLS GRID
 - $299,0005 bd2 ba2.2k sqft4980 Mitchell Rd, Big Lake, MN 55309For Sale
 MLS ID #7067470, Jessica Moren, Keller Williams Classic Rlty NW. NorthstarMLS as distributed by MLS GRID
 - $350,0003 bd2 ba1.8k sqft4983 Mitchell Rd, Big Lake, MN 55309For SaleMLS ID #7133097, Jeffrey R Shuman, Edina Realty, Inc.. NorthstarMLS as distributed by MLS GRID
- $300,0003 bd3 ba1.3k sqft524 Eagle Lake Rd S, Big Lake, MN 55309For SaleMLS ID #7122342, Richard S Webb, RE/MAX Results. NorthstarMLS as distributed by MLS GRID
- $375,0003 bd2 ba1.6k sqft23155 169th St NW, Big Lake, MN 55309For SaleMLS ID #7134167, Jonathan Harold Peterson, RE/MAX Results. NorthstarMLS as distributed by MLS GRID
- $354,9004 bd2 ba1.8k sqft10144 157th Ave SE, Becker, MN 55308For SaleMLS ID #7141887, Ross Burau, RES Realty. NorthstarMLS as distributed by MLS GRID
- $312,4003 bd2 ba1.4k sqft6161 Bakken St, Monticello, MN 55362For SaleMLS ID #7107055, Knutson/McAlpin Team, Edina Realty, Inc.. NorthstarMLS as distributed by MLS GRID
- $360,0004 bd2 ba2k sqft11754 35th Ave SE, Becker, MN 55308For SaleMLS ID #7122506, Megan Theisen, Real Broker, LLC. NorthstarMLS as distributed by MLS GRID
- $369,0004 bd2 ba2.4k sqft11344 Elk Ln NW, Elk River, MN 55330For SaleMLS ID #7079520, Moe Mossa, Savvy Avenue, LLC. NorthstarMLS as distributed by MLS GRID
- $320,0005 bd2 ba2.1k sqft13310 Lake Place Rd, Zimmerman, MN 55398For SaleMLS ID #7016909, Jenessa Schendzielos, RE/MAX Results. NorthstarMLS as distributed by MLS GRID
- $312,5003 bd2 ba1.5k sqft11300 Brenda Blvd, Becker, MN 55308For SaleMLS ID #7111969, James Sheeley, Fieldstone Real Estate Specialists. NorthstarMLS as distributed by MLS GRID
- $359,9004 bd2 ba2.1k sqft26213 24th St W, Zimmerman, MN 55398For SaleMLS ID #7141985, Daniel D Boman, Counselor Realty, Inc. NorthstarMLS as distributed by MLS GRID
- $439,9005 bd4 ba2.3k sqft19408 Albany Ct NW, Elk River, MN 55330For SaleMLS ID #7144208, Daniel D Boman, Counselor Realty, Inc. NorthstarMLS as distributed by MLS GRID
- $293,9004 bd2 ba2.2k sqft2617 Alpine Ct, Monticello, MN 55362For SaleMLS ID #7130353, Knutson/McAlpin Team, Edina Realty, Inc.. NorthstarMLS as distributed by MLS GRID
- $450,0003 bd2 ba1.7k sqft15365 182nd Ave NW, Elk River, MN 55330For SaleMLS ID #7114716, The DVC Team, eXp Realty. NorthstarMLS as distributed by MLS GRID
- $310,0003 bd3 ba1.8k sqft24567 Superior Dr, Rogers, MN 55374For SaleMLS ID #7143066, Jeff A Steeves, Edina Realty, Inc.. NorthstarMLS as distributed by MLS GRID
- $394,9003 bd2 ba1.9k sqft20601 Blackfoot St NW, Oak Grove, MN 55303For SaleMLS ID #7135970, Jacob R Olson, eXp Realty. NorthstarMLS as distributed by MLS GRID
- $369,9003 bd2 ba2.3k sqft18011 Johnson St NW, Elk River, MN 55330For SaleMLS ID #7134221, Jennifer Olstad, BRIX Real Estate. NorthstarMLS as distributed by MLS GRID
