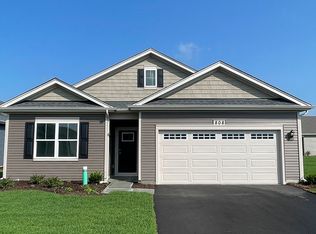
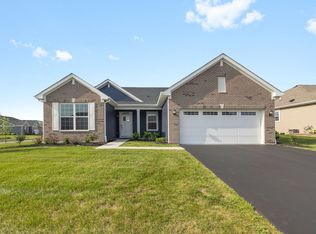
The Cayman is a thoughtfully designed three-bedroom, two-bath ranch home with a two-car garage, offering the convenience of single-level living. Everything you need is located on the main floor, including the laundry room and mechanicals, making everyday life easy and efficient. Designed for effortless living, The Cayman combines comfort, style, and functionality in a layout that fits today's lifestyle. The open-concept floor plan seamlessly connects the kitchen, dining area, and great room, creating a bright and inviting space perfect for both everyday living and entertaining. Whether you're hosting game-day gatherings, movie nights, or casual dinners with family and friends, there's plenty of room to relax and connect. The spacious great room accommodates comfortable seating, while the open kitchen keeps everyone engaged and part of the conversation. From quiet evenings at home to lively celebrations, The Cayman offers a welcoming atmosphere designed around the way you live today-comfortable, connected, and easy to enjoy.
Contingent
Price cut: $1K (6/25)
$428,000
107 Cornerstone Dr #15UP7T, Hampshire, IL 60140
3beds
1,533sqft
Single Family Residence
Built in 2024
9,000 Square Feet Lot
$422,800 Zestimate®
$279/sqft
$45/mo HOA
What's special
- 75 days |
- 143 |
- 6 |
Zillow last checked:
Listing updated:
Listed by:
Peter Deja 847-409-6644,
Cross County Realty Inc.
Source: MRED as distributed by MLS GRID,MLS#: 12665155
Facts & features
Interior
Bedrooms & bathrooms
- Bedrooms: 3
- Bathrooms: 2
- Full bathrooms: 2
Rooms
- Room types: No additional rooms
Primary bedroom
- Features: Flooring (Carpet), Bathroom (Full)
- Level: Main
- Area: 180 Square Feet
- Dimensions: 15X12
Bedroom 2
- Features: Flooring (Carpet)
- Level: Main
- Area: 144 Square Feet
- Dimensions: 12X12
Bedroom 3
- Features: Flooring (Carpet)
- Level: Main
- Area: 121 Square Feet
- Dimensions: 11X11
Dining room
- Features: Flooring (Vinyl)
- Level: Main
- Area: 140 Square Feet
- Dimensions: 14X10
Kitchen
- Features: Flooring (Vinyl)
- Level: Main
- Area: 150 Square Feet
- Dimensions: 15X10
Laundry
- Features: Flooring (Vinyl)
- Level: Main
- Area: 48 Square Feet
- Dimensions: 8X6
Living room
- Features: Flooring (Vinyl)
- Level: Main
- Area: 255 Square Feet
- Dimensions: 17X15
Heating
- Natural Gas, Forced Air
Cooling
- Central Air
Features
- Basement: None
Interior area
- Total structure area: 0
- Total interior livable area: 1,533 sqft
Property
Parking
- Total spaces: 6
- Parking features: Asphalt, Yes, Attached, Garage
- Attached garage spaces: 2
Accessibility
- Accessibility features: No Disability Access
Features
- Stories: 1
Lot
- Size: 9,000 Square Feet
- Dimensions: 72 x 125
Details
- Parcel number: 0115156018
- Special conditions: None
Construction
Type & style
- Home type: SingleFamily
- Property subtype: Single Family Residence
Materials
- Vinyl Siding
Condition
- New construction: No
- Year built: 2024
Utilities & green energy
- Sewer: Public Sewer
- Water: Public
Community & HOA
HOA
- Has HOA: Yes
- Services included: Other
- HOA fee: $135 quarterly
Location
- Region: Hampshire
Financial & listing details
- Price per square foot: $279/sqft
- Annual tax amount: $9,224
- Date on market: 6/2/2026
- Ownership: Fee Simple
Estimated market value
$422,800
$402,000 - $444,000
$2,801/mo
Price history
| Date | Event | Price |
|---|---|---|
| 7/20/2026 | Contingent | $428,000$279/sqft |
Source:  MRED as distributed by MLS GRID #12665155 Report a problem MRED as distributed by MLS GRID #12665155 Report a problem | ||
| 6/25/2026 | Price change | $428,000-0.2%$279/sqft |
Source: MRED as distributed by MLS GRID #12665155 Report a problem | ||
| 6/2/2026 | Listed for sale | $429,000$280/sqft |
Source: MRED as distributed by MLS GRID #12665155 Report a problem | ||
| 10/8/2024 | Listing removed | -- |
Source:  Ryan Homes Report a problem Ryan Homes Report a problem | ||
| 8/9/2024 | Listed for sale | -- |
Source: Ryan Homes Report a problem | ||
Public tax history
Tax history is unavailable.
Monthly payment
Est. payment
Payment breakdown
Explore the cost of this home by adjusting the details. Changes won't be saved.Climate risks
Neighborhood: 60140
Nearby schools
GreatSchools rating
- 6/10Sleepy Hollow Elementary SchoolGrades: K-5Distance: 1.3 mi
- 7/10Dundee Middle SchoolGrades: 6-8Distance: 2.6 mi
- 6/10Dundee-Crown High SchoolGrades: 9-12Distance: 5 mi
Schools provided by the listing agent
- District: 300
Source: MRED as distributed by MLS GRID. This data may not be complete. We recommend contacting the local school district to confirm school assignments for this home.
- $342,200-- bd-- ba-- sqft1875 Holmes Rd, Elgin, IL 60123Off Market
- $361,1003 bd2 ba1.8k sqft1740 Devonshire Ct, Elgin, IL 60123Off Market
- $369,7003 bd-- ba2.5k sqft1750 Devonshire Ct, Elgin, IL 60123Off Market
- $379,5004 bd3 ba1.9k sqft1730 Devonshire Ct, Elgin, IL 60123Off Market
- $367,6003 bd2 ba2.5k sqft1760 Devonshire Ct, Elgin, IL 60123Off Market
- $361,7003 bd-- ba2.1k sqft1720 Devonshire Ct, Elgin, IL 60123Off Market
- $352,1004 bd2 ba1.3k sqft1710 Devonshire Ct, Elgin, IL 60123Off Market
- $389,7004 bd2 ba1.7k sqft1770 Devonshire Ct, Elgin, IL 60123Off Market
A local agent can set up tours, give advice and negotiate with sellers.
Similar homes
- $429,9004 bd3 ba2k sqft1532 Hollow Tree Ln, Pingree Grove, IL 60140Active
 MLS ID #12701076, Randy Schulenburg, Schulenburg Realty, Inc. MRED as distributed by MLS GRID
 - $419,9902 bd2 ba1.7k sqft2572 Skye Dr, Pingree Grove, IL 60140Price Change
 MRED as distributed by MLS GRID
 - $444,9903 bd2 ba1.9k sqft808 Plateau Dr, Pingree Grove, IL 60140Price Change
 MRED as distributed by MLS GRID
 - $450,0003 bd2 ba1.7k sqft12270 Ehorn Rd, Huntley, IL 60142New
 MLS ID #12727708, Kimberly Gierlach, Berkshire Hathaway HomeServices Starck Real Estate. MRED as distributed by MLS GRID
 - $566,9903 bd2 ba1.9k sqft284 Snowdrop Ln, Elgin, IL 60124NewMRED as distributed by MLS GRID
- $439,9902 bd2 ba1.8k sqft2513 Skye Dr, Pingree Grove, IL 60140Price ChangeMRED as distributed by MLS GRID
- $388,9993 bd3 ba1.5k sqft101 Fieldcrest Ave, Hampshire, IL 60140NewMLS ID #12733353, Sunita Kakarlapudi, CSC, Sohum Realty, Inc.. MRED as distributed by MLS GRID
- $450,0003 bd3 ba2k sqft2009 Mayfair Dr, Island Lake, IL 60042ActiveMLS ID #12722109, Brian Finger, eXp Realty. MRED as distributed by MLS GRID
- $574,9903 bd2 ba1.9k sqft296 Snowdrop Ln, Elgin, IL 60124ActiveMRED as distributed by MLS GRID
- $299,0003 bd3 ba1.5k sqft1219 Da Vinci Dr, Hampshire, IL 60140NewMLS ID #12730395, Brittany Biermann, Keller Williams Inspire - Geneva. MRED as distributed by MLS GRID
- $425,0002 bd2 ba1.6k sqft11550 Windsor Dr, Huntley, IL 60142ActiveMLS ID #12721171, Ellen Nissen, Berkshire Hathaway HomeServices Starck Real Estate. MRED as distributed by MLS GRID
- $405,0003 bd2 ba1.4k sqft644 Bryn Mawr Ave, Bartlett, IL 60103ActiveMLS ID #12722379, Robert Rucker II, Keller Williams Thrive. MRED as distributed by MLS GRID
- from $399,9902 bd2 ba1.6k sqftARLINGTON Plan, Cambridge Lakes North Ranch Single Family, Pingree Grove, IL 60140New ConstructionDR Horton
- $414,0004 bd3 ba1.9k sqft116 Fieldcrest Ave, Hampshire, IL 60140ActiveMLS ID #12723942, Marty Dzik, RE/MAX Premier. MRED as distributed by MLS GRID
- $449,9904 bd3 ba2k sqft2661 San Juan Ln, Pingree Grove, IL 60140Price ChangeMRED as distributed by MLS GRID
- $389,9003 bd3 ba1.6k sqft1577 Candlewood Dr, Crystal Lake, IL 60014ActiveMLS ID #12720643, Vadym Zakharuk, eXp Realty. MRED as distributed by MLS GRID
- $399,9003 bd2 ba1k sqft630 Dartmouth Ln, Schaumburg, IL 60193ActiveMLS ID #12729872, David Hejnowski, RE/MAX FUTURE. MRED as distributed by MLS GRID
- $419,0004 bd3 ba2k sqft967 Cardiff Dr, Crystal Lake, IL 60014ActiveMLS ID #12700872, Mark Berberick, CRB, RE/MAX Suburban. MRED as distributed by MLS GRID
- $419,9994 bd2 ba1.1k sqft508 Bristol Ln, Schaumburg, IL 60194Price ChangeMLS ID #12640712, Omar Adil, United Real Estate - Chicago. MRED as distributed by MLS GRID
- $558,5003 bd2 ba1.4k sqft38W715 Huntley Rd, West Dundee, IL 60118ActiveMLS ID #12556675, Fran Dugo, Your Choice Real Estate Serv. MRED as distributed by MLS GRID
