Coastal Lowcountry Living! From the moment you enter The Reserve, you know you’re somewhere special. The Cottages at the Club is a charming enclave within the prestigious gated community of The Reserve in Pawleys Island. 107 Cottage Ct is a beautifully crafted Lowcountry-style home that blends timeless elegance with coastal comfort. Step inside to discover a bright, open floor plan featuring rich hardwood floors, vaulted ceilings, fireplace, built-in shelving, crown molding throughout and an abundance of natural light. The living and dining area flows seamlessly into the kitchen, designed for both function and gathering, featuring stainless steel appliances, granite countertops, a spacious Martha Stewart-Style pantry and unique coffee and wine bar with wine refrigerator included. The living area extends into the Carolina Room filled with natural lighting; a beautiful space to create a casual TV room or office outside the master suite. Double doors open to a stunning master bedroom which features a reading area, mounted TV, walk-in closet with custom shelving, spacious master bath with dual vanity, soaking tub and separate shower. A second bedroom includes a spacious newly renovated ensuite bathroom, featuring a spa-like setting, custom-tiled shower and beautiful quartz dual sink vanity. The newly renovated main bathroom highlights a rustic / modern design featuring a beautiful copper vessel sink, tiled shower with glass door and rustic live edge wood shelves. To get to the backyard you must step into the screened-in sunroom. This hidden gem is where life slows down and you can listen to nature. Bring your coffee in the morning or wine at night to just relax. There’s plenty of space to lounge and entertain. Custom panels can be installed over the screens to extend the season. The outdoor patio is the perfect place to grill, garden, or simply enjoy the natural beauty. HOA-maintained landscaping, including irrigation, allows residents to spend less time on upkeep and more time enjoying the amenities. Set along the scenic Waccamaw River and Intracoastal Waterway, The Reserve offers beautifully landscaped grounds, winding walking and biking trails, and a wealth of recreational and lifestyle amenities. Residents can take a short 2-mile drive (golf cart lane available) to the private beach access through Litchfield by the Sea, including an oceanfront clubhouse, beach parking, outdoor showers and miles of pristine shoreline, as well as access to the swimming pool facility within the nearby River Club community. Optional memberships provide access to championship golf & marina facilities. Note: many additional features include full house water filtration system, encapsulated crawl space, generator transfer panel, tankless hot water heater (2023), new Trex decking, custom porch inserts for screens, 2 bathrooms fully renovated (2025), Washer/Dryer on coasters for easy cleaning, plus (3) mounted TVs included.
Pending
$849,500
107 Cottage Ct., Pawleys Island, SC 29585
3beds
2,167sqft
Single Family Residence
Built in 2001
0.25 Acres Lot
$845,400 Zestimate®
$392/sqft
$691/mo HOA
What's special
Beautifully landscaped groundsBuilt-in shelvingStainless steel appliancesScreened-in sunroomBright open floor planRich hardwood floorsSpacious martha stewart-style pantry
- 50 days
- 161
- 6
Likely to sell faster than
Zillow last checked:
Listing updated:
Listed by:
Maryanne Gallagher 201-914-8248,
Palmetto Coastal Homes
Source: CCAR,MLS#: 2621178 Originating MLS: Coastal Carolinas Association of Realtors
Originating MLS: Coastal Carolinas Association of RealtorsFacts & features
Interior
Bedrooms & bathrooms
- Bedrooms: 3
- Bathrooms: 3
- Full bathrooms: 3
Rooms
- Room types: Carolina Room
Kitchen
- Features: Breakfast Bar, Dishwasher, Kitchen Exhaust Fan, Kitchen Island, Pantry, Stainless Steel Appliances, Solid Surface Counters
- Dimensions: 14'9x16'0
Heating
- Central, Electric
Cooling
- Central Air
Appliances
- Included: Dishwasher, Microwave, Range, Refrigerator, Range Hood, Dryer, Washer
- Laundry: Washer Hookup
Features
- Dual Sinks, Fireplace, Jetted Tub, Main Level Primary, Sitting Area in Primary, Split Bedrooms, Skylights, Separate Shower, Vanity, Walk-In Closet(s), Window Treatments, Breakfast Bar, Kitchen Island, Stainless Steel Appliances, Solid Surface Counters
- Flooring: Carpet, Tile, Wood
- Doors: Insulated Doors
- Windows: Skylight(s), Window Treatments
- Basement: Crawl Space
- Has fireplace: Yes
Interior area
- Total structure area: 2,700
- Total interior livable area: 2,167 sqft
Property
Parking
- Total spaces: 5
- Parking features: Detached, Garage, Two Car Garage, Garage Door Opener
- Garage spaces: 2
Features
- Levels: One
- Stories: 1
- Patio & porch: Front Porch, Patio
- Exterior features: Sprinkler/Irrigation, Patio
- Pool features: Community, Outdoor Pool
- Has spa: Yes
- Has view: Yes
- View description: Lake
- Has water view: Yes
- Water view: Lake
- Waterfront features: Pond
Lot
- Size: 0.25 Acres
- Features: Near Golf Course, Irregular Lot, Lake Front, Outside City Limits, Pond on Lot
Details
- Additional parcels included: ,
- Parcel number: 040195N0570000
- Zoning: Res
- Special conditions: None
Construction
Type & style
- Home type: SingleFamily
- Property subtype: Single Family Residence
Materials
- Brick Veneer, HardiPlank Type
- Foundation: Crawlspace
Condition
- Resale
- Year built: 2001
Utilities & green energy
- Water: Public
- Utilities for property: Cable Available, Electricity Available, Phone Available, Sewer Available, Water Available
Green energy
- Energy efficient items: Doors, Windows
Community & HOA
Community
- Features: Beach, Boat Facilities, Clubhouse, Dock, Gated, Private Beach, Recreation Area, Tennis Court(s), Golf, Long Term Rental Allowed, Pool
- Security: Gated Community, Security Service
- Subdivision: The Reserve - Cottages at the Club
HOA
- Has HOA: Yes
- Amenities included: Beach Rights, Boat Dock, Boat Ramp, Clubhouse, Gated, Private Membership, Security, Tennis Court(s)
- Services included: Association Management, Common Areas, Insurance, Internet, Maintenance Grounds, Pool(s), Recreation Facilities, Sewer, Security, Water
- HOA fee: $691 monthly
Location
- Region: Pawleys Island
Financial & listing details
- Price per square foot: $392/sqft
- Tax assessed value: $699,800
- Annual tax amount: $2,193
- Date on market: 8/26/2026
- Listing terms: Cash,Conventional
- Electric utility on property: Yes
Estimated market value
$845,400
$803,000 - $888,000
$2,630/mo
Price history
| Date | Event | Price |
|---|---|---|
| 8/29/2026 | Pending sale | $849,500$392/sqft |
Source:  CCAR #2621178 Report a problem CCAR #2621178 Report a problem | ||
| 8/26/2026 | Listed for sale | $849,500+98%$392/sqft |
Source: CCAR #2621178 Report a problem | ||
| 8/13/2012 | Sold | $429,000-17.8%$198/sqft |
Source: CCAR #1117827 Report a problem | ||
| 11/15/2001 | Sold | $521,647$241/sqft |
Source: Public Record Report a problem | ||
Public tax history
| Year | Property taxes | Tax assessment |
|---|---|---|
| 2025 | $2,193 +4.6% | $18,409 +15% |
| 2024 | $2,096 +0.9% | $16,010 |
| 2023 | $2,076 +13.4% | $16,010 |
| 2022 | $1,831 +3.4% | $16,010 +0% |
| 2021 | $1,770 +0.3% | $16,008 |
| 2020 | $1,766 | $16,008 +5.3% |
| 2019 | -- | $15,208 |
| 2018 | $4,752 -5.7% | -- |
| 2017 | $5,039 +3.5% | $22,812 |
| 2016 | $4,868 | $22,812 |
| 2015 | $4,868 | -- |
| 2014 | $4,868 -7.2% | $427,000 -5.6% |
| 2012 | $5,248 | $452,500 |
| 2011 | -- | $452,500 |
| 2010 | -- | $452,500 +4.1% |
| 2009 | -- | $434,800 |
| 2008 | -- | $434,800 |
| 2007 | -- | $434,800 +20.7% |
| 2005 | -- | $360,381 |
| 2003 | -- | $360,381 |
| 2002 | -- | $360,381 +125.2% |
| 2001 | -- | $160,000 |
| 2000 | -- | -- |
Find assessor info on the county website
Monthly payment
Est. payment
Payment breakdown
Explore the cost of this home by adjusting the details. Changes won't be saved.Climate risks
Neighborhood: Litchfield Beach
Nearby schools
Schools provided by the listing agent
- Elementary: Waccamaw Elementary School
- Middle: Waccamaw Middle School
- High: Waccamaw High School
Source: CCAR. This data may not be complete. We recommend contacting the local school district to confirm school assignments for this home.


Similar homes
- $725,0003 bd2 ba2.5k sqft203 Tradition Club Dr., Pawleys Island, SC 29585For Sale
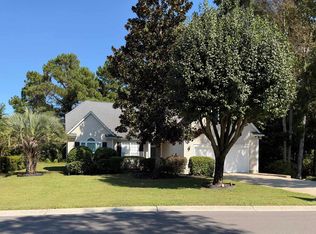
 MLS ID #2624566, Steven T Koleno, Beycome Brokerage Realty LLC. CCAR
 - $759,5003 bd4 ba2.7k sqft136 Cottage Ct., Pawleys Island, SC 29585For Sale
 MLS ID #2614605, Jimmy W Smith, James W Smith Real Estate Co. CCAR
 - $879,0003 bd3 ba2.9k sqft81 Fairway Ln., Pawleys Island, SC 29585For Sale
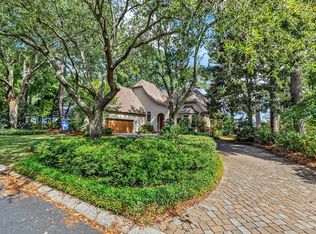 MLS ID #2624488, Jamie Beard Team, The Litchfield Company Real Estate. CCAR
 - $749,0003 bd3 ba1.7k sqft29 Sandlapper Way, Pawleys Island, SC 29585For Sale
 MLS ID #2625098, William ''Bill'' Moody, The Litchfield Company Real Estate. CCAR
 - $825,0003 bd4 ba2.8k sqft27 Maritime Circle #11B, Pawleys Island, SC 29585For SaleMLS ID #2621144, Mariah R Johnson, CB Sea Coast Advantage PI. CCAR
- $800,0003 bd4 ba2.7k sqft627 Huntington Lake Circle #52, Pawleys Island, SC 29585For SaleMLS ID #2621877, Mariah R Johnson, CB Sea Coast Advantage PI. CCAR
- $869,0004 bd3 ba2.8k sqft162 Prestwick Dr., Pawleys Island, SC 29585For SaleMLS ID #2621439, The Roper Group, Peace Sotheby's Intl Realty PI. CCAR
- $939,0005 bd4 ba2.9k sqft50 Comfort Ln., Pawleys Island, SC 29585For SaleMLS ID #2621128, Jess P Fisher, King Fish Properties, Inc.. CCAR
- $515,0003 bd2 ba1.5k sqft87 Low Country Ln., Pawleys Island, SC 29585For SaleMLS ID #2614354, Donna Saguto, RE/MAX Executive. CCAR
- $949,9993 bd4 ba2.8k sqft44 Aberdeen Way, Pawleys Island, SC 29585For SaleMLS ID #2617052, The Collins Team, Realty ONE Group Dockside. CCAR
- $639,0003 bd2 ba2.4k sqft205 Berwick Dr., Pawleys Island, SC 29585For SaleMLS ID #2624246, Diane M LaBaugh, RE/MAX Executive. CCAR
- $667,0003 bd2 ba1.6k sqft13420 Ocean Hwy, Pawleys Island, SC 29585New Construction
 MLS ID #26023881, Rodney Johnson. CTMLS
 - $669,9003 bd2 ba1.7k sqft97 Portrush Loop #Heritage Plantation, Pawleys Island, SC 29585For SaleMLS ID #2617545, Jess P Fisher, King Fish Properties, Inc.. CCAR
- $475,0003 bd2 ba1.6k sqft16 Wild Flower Trail, Pawleys Island, SC 29585For SaleMLS ID #2622296, Sue Curlett, Redfin Corporation. CCAR
- $550,0003 bd3 ba1.6k sqft144 Crane Dr., Pawleys Island, SC 29585For SaleMLS ID #2621859, C.J. J Brockington III, The Litchfield Company Real Estate. CCAR
- $593,9003 bd3 ba2k sqft34 Lazy Hammock Trail, Pawleys Island, SC 29585For SaleMLS ID #2617475, Sollecito Advantage Group, CB Sea Coast Advantage MI. CCAR
- $799,0004 bd3 ba2.6k sqft45 Highwood Circle, Murrells Inlet, SC 29576For SaleMLS ID #2622279, Ryan C Schubiger, Coastal Tides Realty. CCAR
- $799,7004 bd3 ba2.7k sqft640 Whispering Pines Ct., Murrells Inlet, SC 29576For SaleMLS ID #2620026, The Steel Group, Keller Williams Pawleys Island. CCAR
- $570,0004 bd3 ba1.8k sqft138 Avian Dr. #101, Pawleys Island, SC 29585For SaleMLS ID #2614131, Patrick Tole, CB Sea Coast Advantage PI. CCAR
- $889,0004 bd5 ba3k sqft126 Low Country Loop, Murrells Inlet, SC 29576For SaleMLS ID #2610312, William Aycock, Advantage Realty Group, Inc.. CCAR
