Welcome to this country property, offering space, versatility, and a peaceful setting in a convenient Lost Creek location! This well-cared-for 3-bedroom, 1 1/2 bath home sits on approximately 0.93 acres. The finished lower level provides valuable additional living space with plenty of flexibility for a gathering room, recreation area, home office, or guest space. Outside, the impressive 36' × 26' oversized detached garage offers exceptional room for vehicles, hobbies, equipment, or additional storage. Enjoy the comfort of a country-style setting while remaining conveniently located to area amenities and employment centers, approximately 12 miles to Emily Drive, 20 miles to UHC, 19 miles to the FBI/CJIS complex, and 18 miles to Weston. With generous living space, a finished lower level, a spacious lot, and an oversized detached garage, this property offers a wonderful combination of functionality, location, and opportunity. A must-see for buyers looking for room to live, work, and enjoy!
Contingent
$299,900
107 Duck Creek Rd, Lost Creek, WV 26385
3beds
2,229sqft
Single Family Residence
Built in 2001
0.93 Acres Lot
$292,100 Zestimate®
$135/sqft
$-- HOA
What's special
Finished lower levelSpacious lotCountry-style settingAdditional living spaceGenerous living space
- 50 days
- 115
- 1
Likely to sell faster than
Zillow last checked:
Listing updated:
Listed by:
DENISE EVERSON 304-266-5775,
EXP REALTY, LLC
Source: NCWV REIN,MLS#: 10166714
Facts & features
Interior
Bedrooms & bathrooms
- Bedrooms: 3
- Bathrooms: 2
- Full bathrooms: 1
- 1/2 bathrooms: 1
Primary bedroom
- Level: First
- Area: 195
- Dimensions: 15 x 13
Bedroom 2
- Features: Ceiling Fan(s)
- Level: First
- Area: 154
- Dimensions: 11 x 14
Bedroom 3
- Features: Ceiling Fan(s)
- Level: First
- Area: 110
- Dimensions: 11 x 10
Family room
- Level: Lower
- Area: 546
- Dimensions: 42 x 13
Kitchen
- Features: Wood Floor
- Level: First
- Area: 260
- Dimensions: 20 x 13
Living room
- Features: Ceiling Fan(s), Wood Floor
- Level: First
- Area: 308
- Dimensions: 22 x 14
Basement
- Level: Basement
Heating
- Central, Forced Air, Natural Gas
Cooling
- Central Air, Ceiling Fan(s)
Appliances
- Included: Range, Dishwasher, Refrigerator
Features
- Flooring: Carpet, Wood
- Basement: Partially Finished,Interior Entry,Exterior Entry
- Attic: Pull Down Stairs
- Fireplace features: Masonry, None
Interior area
- Total structure area: 2,688
- Total interior livable area: 2,229 sqft
- Finished area above ground: 1,344
- Finished area below ground: 885
Video & virtual tour
Property
Parking
- Total spaces: 3
- Parking features: 3+ Cars
- Garage spaces: 2
Features
- Levels: 1
- Stories: 1
- Patio & porch: Porch, Deck
- Fencing: None
- Has view: Yes
- View description: Neighborhood
- Waterfront features: None
Lot
- Size: 0.93 Acres
- Dimensions: .93 AC
- Features: Level, Sloped
Details
- Additional structures: Storage Shed/Outbuilding
- Parcel number: 1712 3850097.0002 & .0001
Construction
Type & style
- Home type: SingleFamily
- Architectural style: Raised Ranch
- Property subtype: Single Family Residence
Materials
- Frame, Vinyl Siding
- Foundation: Block
- Roof: Shingle
Condition
- Year built: 2001
Utilities & green energy
- Electric: 200 Amps
- Sewer: Public Sewer
- Water: Public
Community & HOA
Community
- Features: Park, Playground, Medical Facility
HOA
- Has HOA: No
Location
- Region: Lost Creek
Financial & listing details
- Price per square foot: $135/sqft
- Tax assessed value: $1,600
- Annual tax amount: $1,713
- Date on market: 8/31/2026
- Electric utility on property: Yes
Estimated market value
$292,100
$277,000 - $307,000
$1,640/mo
Price history
| Date | Event | Price |
|---|---|---|
| 9/12/2026 | Contingent | $299,900$135/sqft |
Source:  NCWV REIN #10166714 Report a problem | ||
| 8/31/2026 | Listed for sale | $299,900+2626.4%$135/sqft |
Source: NCWV REIN #10166714 Report a problem | ||
| 5/29/2019 | Sold | $11,000-93.5%$5/sqft |
Source: Public Record Report a problem | ||
| 5/11/2018 | Sold | $169,000-3.4%$76/sqft |
Source: Public Record Report a problem | ||
| 9/11/2017 | Listed for sale | $174,900+503.1%$78/sqft |
Source: PREFERRED PROPERTIES, #10116882 Report a problem | ||
| 7/27/2016 | Sold | $29,000$13/sqft |
Source: Public Record Report a problem | ||
Public tax history
| Year | Property taxes | Tax assessment |
|---|---|---|
| 2025 | $11 +8.3% | $960 +6.7% |
| 2024 | $10 +5.5% | $900 +7.1% |
| 2023 | $10 -1.2% | $840 |
| 2022 | $10 +1.2% | $840 |
| 2021 | $10 | $840 -26.3% |
| 2020 | -- | $1,140 |
| 2019 | $26 -97.8% | $1,140 -98.9% |
| 2018 | $1,190 +1.8% | $103,620 +1.3% |
| 2017 | $1,169 +3% | $102,240 +1.7% |
| 2016 | $1,135 +14.4% | $100,500 +15% |
| 2015 | $992 -49% | $87,360 +1.9% |
| 2014 | $1,945 +16.3% | $85,740 +14.1% |
| 2013 | $1,673 | $75,120 +3.9% |
| 2012 | $1,673 +1.5% | $72,300 +1.3% |
| 2011 | $1,648 +10% | $71,400 +8.9% |
| 2010 | $1,499 +12.1% | $65,580 +11.6% |
| 2009 | $1,336 +64.6% | $58,740 +64.3% |
| 2007 | $812 +36% | $35,760 +50.5% |
| 2006 | $597 -0.7% | $23,760 +4.2% |
| 2005 | $601 | $22,800 +54.5% |
| 2004 | -- | $14,760 +8.8% |
| 2003 | -- | $13,560 -3.8% |
| 2002 | -- | $14,100 +4.4% |
| 2001 | -- | $13,500 |
Find assessor info on the county website
Monthly payment
Est. payment
Payment breakdown
Explore the cost of this home by adjusting the details. Changes won't be saved.Climate risks
Neighborhood: 26385
Nearby schools
Schools provided by the listing agent
- Elementary: West Milford Elementary
- Middle: South Harrison Middle
- High: South Harrison High
- District: Harrison
Source: NCWV REIN. This data may not be complete. We recommend contacting the local school district to confirm school assignments for this home.
Similar homes
- $299,9003 bd2 ba1.6k sqft13 Birch Ln, Jane Lew, WV 26378For Sale
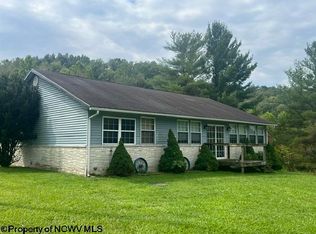 MLS ID #10166755, JESSICA RICHARDS. NCWV REIN
- $313,0003 bd3 ba2.4k sqft73 Redbud Dr, Clarksburg, WV 26301For Sale
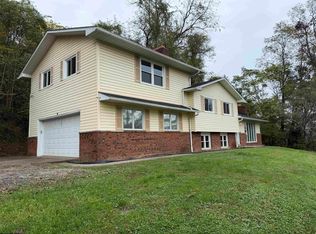 MLS ID #10167424, BONNIE ARMSTRONG. NCWV REIN
- $375,0003 bd3 ba1.9k sqft95 Victoria St, Lost Creek, WV 26385For Sale
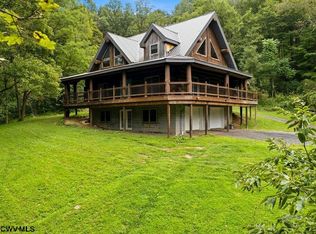 MLS ID #10166779, ANDREW YODER. NCWV REIN
- $298,0002 bd3 ba2k sqft5032 Garfield St, Clarksburg, WV 26301For Sale
 MLS ID #10165991, KIMBERLY KINKELAAR. NCWV REIN
