Welcome to 107 Dunlieth Drive in Lafayette! This fully renovated 4-bedroom, 3.5-bathroom home offers an impressive 2,665 square feet of updated living space, featuring two spacious living areas and a functional layout with room to spread out. Fresh interior paint and updated flooring throughout create a fresh, move-in ready feel. The updated kitchen features freshly painted cabinetry, new countertops, a new sink, a new microwave, and a large walk-in pantry with excellent storage. The beautifully renovated primary suite offers a stunning spa-inspired wet room, creating a relaxing retreat. Additional highlights include an oversized laundry room with plenty of workspace and storage, a roof approximately 6 years old, and two newer AC systems. Conveniently located near the newly renovated Lafayette High School, with easy access to shopping, dining, and everyday amenities. If you're searching for a fully updated Lafayette home with generous square footage, multiple living spaces, modern finishes, and valuable improvements, 107 Dunlieth Drive is a must-see. Schedule your private showing today!
For sale
$389,000
107 Dunleith Dr, Lafayette, LA 70506
4beds
2,665sqft
Single Family Residence
Built in 1970
0.25 Acres Lot
$382,300 Zestimate®
$146/sqft
$-- HOA
What's special
Freshly painted cabinetryNew microwaveNew countertopsNew sinkUpdated flooring throughoutUpdated kitchenFresh interior paint
- 8 days
- 322
- 19
Likely to sell faster than
Zillow last checked:
Listing updated:
Listed by:
Bobbi Comeaux,
Keller Williams Realty Acadiana 337-735-9300
Source: ROAM MLS,MLS#: 200MZW
Facts & features
Interior
Bedrooms & bathrooms
- Bedrooms: 4
- Bathrooms: 4
- Full bathrooms: 3
- 1/2 bathrooms: 1
Primary bedroom
- Level: First
- Area: 188.1 Square Feet
- Dimensions: 11.4x16.5
Bedroom
- Level: First
- Area: 190 Square Feet
- Dimensions: 19x10
Bedroom
- Level: First
- Area: 153.6 Square Feet
- Dimensions: 12x12.8
Bedroom
- Level: First
- Area: 174 Square Feet
- Dimensions: 14.5x12
Bathroom
- Level: First
- Area: 76.63 Square Feet
- Dimensions: 7.9x9.7
Dining room
- Level: First
- Area: 155.4 Square Feet
- Dimensions: 14x11.10
Family room
- Level: First
- Area: 294.4 Square Feet
- Dimensions: 12.8x23
Kitchen
- Level: First
- Area: 126 Square Feet
- Dimensions: 14x9
Laundry
- Level: First
- Area: 90 Square Feet
- Dimensions: 10x9
Living room
- Level: First
- Area: 300 Square Feet
- Dimensions: 25x12
Pantry
- Level: First
- Area: 59.4 Square Feet
- Dimensions: 5.4x11
Heating
- Central
Cooling
- Multi Units
Appliances
- Included: Disposal, Dishwasher, Electric Range, Microwave, Plumbed For Ice Maker
- Laundry: Electric Dryer Hookup, Washer Hookup, Inside
Features
- Separate Shower, Standalone Tub
- Flooring: Luxury Vinyl, Tile
- Windows: Aluminum Frames
- Has fireplace: No
Interior area
- Total interior livable area: 2,665 sqft
Property
Parking
- Total spaces: 6
- Parking features: Open
- Has uncovered spaces: Yes
Features
- Levels: One
- Stories: 1
- Fencing: Partial
Lot
- Size: 0.25 Acres
- Dimensions: 100 x 110
- Features: Other
Details
- Additional structures: Shed(s)
- Parcel number: 6054924
Construction
Type & style
- Home type: SingleFamily
- Architectural style: Ranch
- Property subtype: Single Family Residence
Materials
- Brick, Frame
- Foundation: Slab
- Roof: Composition
Condition
- Year built: 1970
Utilities & green energy
- Electric: Circuit Breakers
- Sewer: Public Sewer
- Water: Public
- Utilities for property: Electricity Connected, Natural Gas Available
Community & HOA
Community
- Security: Carbon Monoxide Detector(s), Smoke Detector(s)
- Subdivision: Hebert
HOA
- Has HOA: No
Location
- Region: Lafayette
Financial & listing details
- Price per square foot: $146/sqft
- Date on market: 11/5/2026
- Listing terms: Cash,Conventional,FHA,VA Loan
- Road surface type: Paved
Estimated market value
$382,300
$363,000 - $401,000
Not available
Price history
| Date | Event | Price |
|---|---|---|
| 11/5/2026 | Listed for sale | $389,000$146/sqft |
Source:  ROAM MLS #200MZW Report a problem | ||
Public tax history
Tax history is unavailable.
Monthly payment
Est. payment
Payment breakdown
Explore the cost of this home by adjusting the details. Changes won't be saved.Climate risks
Neighborhood: 70506
Nearby schools
Schools provided by the listing agent
- Elementary: Woodvale
- Middle: LJ Alleman
- High: Lafayette
Source: ROAM MLS. This data may not be complete. We recommend contacting the local school district to confirm school assignments for this home.
Similar homes
- $448,0004 bd3 ba2.9k sqft123 Urbana Dr, Lafayette, LA 70506For Sale

 MLS ID #2600006766, Christine Van Eaton, Real Broker, LLC. ROAM MLS
- $379,9903 bd3 ba2.2k sqft214 Stephens St, Lafayette, LA 70506For Sale
 MLS ID #200HMD, Tyler Albrecht, Keaty Real Estate Team. ROAM MLS
- $385,0004 bd3 ba3.1k sqft300 Caravan Dr, Lafayette, LA 70506For Sale
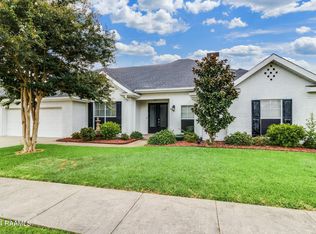 MLS ID #24007888, Ryan Meaux, eXp Realty, LLC. ROAM MLS
- $399,9004 bd3 ba3.1k sqft213 Miller St, Lafayette, LA 70503For Sale
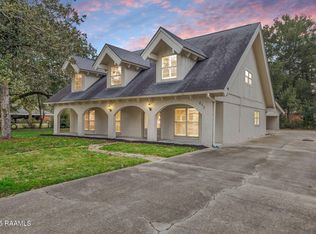 MLS ID #2600009387, Jenn Stonicher, Keller Williams Realty Acadiana. ROAM MLS
- $237,5004 bd2 ba2k sqft107 Vital St, Lafayette, LA 70506For SaleMLS ID #2600008296, Zachary Bennett, ZB Realty, LLC. ROAM MLS
- $560,0003 bd4 ba2.5k sqft304 Monteigne Dr, Lafayette, LA 70506For SaleMLS ID #2600005763, Jeanette Kibodeaux, Summit Homes Realty, LLC. ROAM MLS
- $359,0003 bd2 ba1.8k sqft511 S Audubon Blvd, Lafayette, LA 70503For SaleMLS ID #200MPZ, Robin Godeaux, eXp Realty, LLC. ROAM MLS
- $309,0003 bd2 ba2.5k sqft101 S Arlington Dr, Lafayette, LA 70503For SaleMLS ID #2600005943, Amy Braun, Compass. ROAM MLS
- $405,0004 bd3 ba2.9k sqft200 Autumn Oak Bnd, Lafayette, LA 70508For SaleMLS ID #2600003405, Miles Santiago, Keller Williams Realty Acadiana. ROAM MLS
- $299,0004 bd2 ba1.7k sqft129 Alyene Dr, Lafayette, LA 70506For SaleMLS ID #2600005172, Robyn Wells, Parish Realty Acadiana. ROAM MLS
- $315,0004 bd3 ba2.6k sqft610 E Demanade Dr, Lafayette, LA 70503For SaleMLS ID #2600002927, Elaina Thrasher, eXp Realty, LLC. ROAM MLS
- $294,9993 bd2 ba1.8k sqft220 Woodvale Ave, Lafayette, LA 70503For SaleMLS ID #2600008737, Tommy Hayes, Compass. ROAM MLS
- $357,5004 bd3 ba2.1k sqft1317 Highway 93 N, Scott, LA 70583For SaleMLS ID #2600009308, Mallori Hebert, Parish Realty Acadiana. ROAM MLS
- $380,0004 bd3 ba1.9k sqft108 Sanctuary Ln, Lafayette, LA 70503For SaleMLS ID #2600004706, Jan Terhune, Real Broker, LLC. ROAM MLS
- $325,0003 bd3 ba2.5k sqft109 Hermitage Ave, Lafayette, LA 70503For SaleMLS ID #2600007116, Alyson Finch, Real Broker, LLC. ROAM MLS
- $390,0005 bd4 ba3.4k sqft107 Investment Dr, Youngsville, LA 70592For SaleMLS ID #2600008342, Nick Hundley, eXp Realty, LLC. ROAM MLS
- $405,0004 bd3 ba2.8k sqft334 Meche Rd, Carencro, LA 70520For SaleMLS ID #2020023164, Arla Slaughter, Compass. ROAM MLS
- $355,0003 bd3 ba2k sqft308 Nanterre Ln, Lafayette, LA 70507For SaleMLS ID #2600004567, Kathleen Theriot, NextHome Cutting Edge Realty. ROAM MLS
- $369,0002 bd3 ba1.6k sqft114 N Beadle Rd, Lafayette, LA 70508For SaleMLS ID #2600001622, Merrick Valentino, Compass. ROAM MLS
- $340,0004 bd2 ba2.6k sqft1513 Edwin St, Rayne, LA 70578For SaleMLS ID #2600003628, Providence Primeaux, eXp Realty, LLC. ROAM MLS
