
Ready to move into four bedroom, two full bathroom house nested in a wonderful location: within a mile of ISU and Uptown Normal and just a stone's throw from the Constitution Trail. The house was totally remodeled and updated in 2010; at that time, two bedrooms and a full bath were added in the basement, and baseboard heating was ran throughout the house. Also at that time, laminate flooring was installed on main floor and the exterior received a new paint coat. In 2024, all new kitchen appliances were added, the on demand water heater was installed, and the main level bathroom received a new vanity, sink and lighting. Other updates over the last several years include; all vinyl replacement windows, interior and exterior doors, and plumbing and light fixtures. Most recently, in 2026, the whole house interior was freshly painted and new luxury vinyl flooring was added in the basement. There is also a two car detached garage offering ample storage and as easy to maintain backyard. What a great home for your family or wonderful addition to your rental portfolio!
Active
$210,000
107 E Poplar St, Normal, IL 61761
4beds
1,828sqft
Single Family Residence
Built in 1931
6,500 Square Feet Lot
$-- Zestimate®
$115/sqft
$-- HOA
What's special
Easy to maintain backyardAll new kitchen appliancesAll vinyl replacement windowsInterior and exterior doorsFour bedroom
- 8 days
- 1,402
- 61
Zillow last checked:
Listing updated:
Listed by:
Tracy Haas Riley 309-275-6590,
BHHS Central Illinois, REALTORS,
Kristen Haas Oliver 309-838-6082,
BHHS Central Illinois, REALTORS
Source: MRED as distributed by MLS GRID,MLS#: 12684242
Facts & features
Interior
Bedrooms & bathrooms
- Bedrooms: 4
- Bathrooms: 2
- Full bathrooms: 2
Rooms
- Room types: No additional rooms
Primary bedroom
- Features: Flooring (Wood Laminate)
- Level: Main
- Area: 117 Square Feet
- Dimensions: 13X9
Bedroom 2
- Features: Flooring (Wood Laminate)
- Level: Main
- Area: 104 Square Feet
- Dimensions: 13X8
Bedroom 3
- Features: Flooring (Luxury Vinyl)
- Level: Basement
- Area: 110 Square Feet
- Dimensions: 11X10
Bedroom 4
- Features: Flooring (Luxury Vinyl)
- Level: Basement
- Area: 110 Square Feet
- Dimensions: 11X10
Dining room
- Features: Flooring (Wood Laminate)
- Level: Main
- Area: 110 Square Feet
- Dimensions: 11X10
Family room
- Features: Flooring (Luxury Vinyl)
- Level: Basement
- Area: 110 Square Feet
- Dimensions: 11X10
Kitchen
- Features: Kitchen (Galley), Flooring (Ceramic Tile)
- Level: Main
- Area: 80 Square Feet
- Dimensions: 10X8
Laundry
- Features: Flooring (Luxury Vinyl)
- Level: Basement
- Area: 15 Square Feet
- Dimensions: 5X3
Living room
- Features: Flooring (Wood Laminate), Window Treatments (All)
- Level: Main
- Area: 187 Square Feet
- Dimensions: 17X11
Heating
- Electric, Baseboard
Cooling
- Window Unit(s)
Appliances
- Included: Range, Microwave, Dishwasher, Refrigerator, Washer, Dryer, Electric Cooktop, Electric Oven
- Laundry: In Unit
Features
- 1st Floor Bedroom, 1st Floor Full Bath, Pantry
- Flooring: Laminate
- Basement: Finished,Full
Interior area
- Total structure area: 1,828
- Total interior livable area: 1,828 sqft
- Finished area below ground: 914
Property
Parking
- Total spaces: 2
- Parking features: Concrete, Yes, Garage Owned, Detached, Garage
- Garage spaces: 2
Accessibility
- Accessibility features: No Disability Access
Features
- Stories: 1
Lot
- Size: 6,500 Square Feet
- Dimensions: 50 X 130
Details
- Parcel number: 1428232004
- Special conditions: None
Construction
Type & style
- Home type: SingleFamily
- Architectural style: Bungalow
- Property subtype: Single Family Residence
Materials
- Wood Siding, Fiber Cement
- Foundation: Block
- Roof: Asphalt
Condition
- New construction: No
- Year built: 1931
- Major remodel year: 2010
Utilities & green energy
- Electric: Circuit Breakers
- Sewer: Public Sewer
- Water: Public
Community & HOA
Community
- Features: Sidewalks, Street Lights, Street Paved
- Subdivision: Not Applicable
HOA
- Services included: None
Location
- Region: Normal
Financial & listing details
- Price per square foot: $115/sqft
- Tax assessed value: $165,246
- Annual tax amount: $3,812
- Date on market: 9/29/2026
- Ownership: Fee Simple
Estimated market value
Not available
Estimated sales range
Not available
Not available
Price history
| Date | Event | Price |
|---|---|---|
| 9/29/2026 | Listed for sale | $210,000+61.5%$115/sqft |
Source:  MRED as distributed by MLS GRID #12684242 Report a problem MRED as distributed by MLS GRID #12684242 Report a problem | ||
| 7/10/2026 | Listing removed | $2,095$1/sqft |
Source: Zillow Rentals Report a problem | ||
| 7/8/2026 | Listed for rent | $2,095+5%$1/sqft |
Source: Zillow Rentals Report a problem | ||
| 7/25/2025 | Listing removed | $1,995$1/sqft |
Source: Zillow Rentals Report a problem | ||
| 7/15/2025 | Price change | $1,995-4.8%$1/sqft |
Source: Zillow Rentals Report a problem | ||
| 7/12/2025 | Price change | $2,095-4.6%$1/sqft |
Source: Zillow Rentals Report a problem | ||
| 6/26/2025 | Price change | $2,195+4.8%$1/sqft |
Source: Zillow Rentals Report a problem | ||
| 6/24/2025 | Price change | $2,095-4.6%$1/sqft |
Source: Zillow Rentals Report a problem | ||
| 5/23/2025 | Price change | $2,195-4.4%$1/sqft |
Source: Zillow Rentals Report a problem | ||
| 4/30/2025 | Listed for rent | $2,295+24.4%$1/sqft |
Source: Zillow Rentals Report a problem | ||
| 8/2/2023 | Listing removed | -- |
Source: Zillow Rentals Report a problem | ||
| 7/12/2023 | Listed for rent | $1,845+4.2%$1/sqft |
Source: Zillow Rentals Report a problem | ||
| 4/3/2022 | Listing removed | -- |
Source: Zillow Rental Manager Report a problem | ||
| 3/23/2022 | Price change | $1,770-5.3%$1/sqft |
Source: Zillow Rental Manager Report a problem | ||
| 2/24/2022 | Price change | $1,870-5.6%$1/sqft |
Source: Zillow Rental Manager Report a problem | ||
| 12/18/2021 | Listed for rent | $1,980$1/sqft |
Source: Zillow Rental Manager Report a problem | ||
| 12/16/2021 | Sold | $130,000-3.6%$71/sqft |
Source: MRED as distributed by MLS GRID #11253254 Report a problem | ||
| 11/10/2021 | Pending sale | $134,900$74/sqft |
Source:  Coldwell Banker Real Estate Group #11253254 Report a problem Coldwell Banker Real Estate Group #11253254 Report a problem | ||
| 11/9/2021 | Contingent | $134,900$74/sqft |
Source: MRED as distributed by MLS GRID #11253254 Report a problem | ||
| 10/22/2021 | Listed for sale | $134,900+74.7%$74/sqft |
Source: MRED as distributed by MLS GRID #11253254 Report a problem | ||
| 8/7/2007 | Sold | $77,200$42/sqft |
Source: MRED as distributed by MLS GRID #10202179 Report a problem | ||
Public tax history
| Year | Property taxes | Tax assessment |
|---|---|---|
| 2025 | $3,813 +5.6% | $55,082 +9.1% |
| 2024 | $3,611 +7.6% | $50,469 +11.7% |
| 2023 | $3,354 +7.2% | $45,191 +10.7% |
| 2022 | $3,129 -11.7% | $40,827 +6% |
| 2021 | $3,542 | $38,519 +1% |
| 2020 | -- | $38,119 +0.5% |
| 2019 | -- | $37,915 +1.1% |
| 2018 | $3,366 | $37,514 |
| 2017 | $3,366 +3.7% | $37,514 |
| 2016 | $3,246 +3.9% | $37,514 +2.4% |
| 2015 | $3,124 | $36,635 |
| 2014 | $3,124 +1.9% | $36,635 |
| 2013 | $3,066 +56.3% | $36,635 -0.8% |
| 2012 | $1,961 | $36,919 +48.5% |
| 2011 | $1,961 +32.7% | $24,860 |
| 2010 | $1,478 +1.9% | $24,860 |
| 2009 | $1,451 +4% | $24,860 +3.5% |
| 2008 | $1,395 -17.4% | $24,017 +6.1% |
| 2007 | $1,689 | $22,638 +0.9% |
| 2006 | -- | $22,436 +4% |
| 2005 | -- | $21,577 |
Find assessor info on the county website
Monthly payment
Est. payment
Payment breakdown
Explore the cost of this home by adjusting the details. Changes won't be saved.Climate risks
Neighborhood: 61761
Nearby schools
Schools provided by the listing agent
- Elementary: Glenn Elementary
- Middle: Kingsley Jr High
- High: Normal Community West High Schoo
- District: 5
Source: MRED as distributed by MLS GRID. This data may not be complete. We recommend contacting the local school district to confirm school assignments for this home.
Similar homes

- $225,0003 bd2 ba1.2k sqft212 W Locust St, Normal, IL 61761New
 MLS ID #12738602, Jared Litwiller, Freedom Realty. MRED as distributed by MLS GRID
 - $239,9004 bd2 ba1.9k sqft309 N Towanda Ave, Normal, IL 61761New
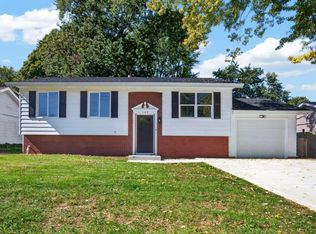 MLS ID #12776487, Jodi McDermott, RE/MAX Rising. MRED as distributed by MLS GRID
 - $235,0004 bd2 ba2.1k sqft909 S Adelaide St, Normal, IL 61761New
 MLS ID #12778101, Neal Fridrich, RE/MAX Rising. MRED as distributed by MLS GRID
 - $208,9503 bd2 ba2.7k sqft406 E Willow St, Normal, IL 61761Active
 MLS ID #12757782, Brandon Shaffer, ABR,AHWD,PSA, BHHS Central Illinois, REALTORS. MRED as distributed by MLS GRID
