Great home located south of I-10! All new interior paint has been completed and exterior paint will start soon. Most of the floors are large sized ceramic tile with new carpeting in the bedrooms. 3 bedrooms and two baths and a two car garage. Backyard is privacy fenced but needs a new double gate. The back yard is HUGE and has some beautiful oak trees!!! Kitchen has a brand new smooth surface electric range. Large great room with cathedral beamed ceiling and wood burning fireplace.This property is eligible under the Freddie Mac First Look Initiative through 2/10/2015. This means that during the first 20 days a home is listed for sale in the MLS, only offers from owner-occupants (primary residence), public entities or their designated partners will be considered.
Pre-foreclosure
Street View
Est. $254,000
107 Edna Dr, Crestview, FL 32536
3beds
2baths
1,236sqft
SingleFamily
Built in 1987
0.35 Acres Lot
$254,000 Zestimate®
$206/sqft
$-- HOA
Overview
- 222 days
- 8
- 2
Facts & features
Interior
Bedrooms & bathrooms
- Bedrooms: 3
- Bathrooms: 2
Heating
- Forced air
Cooling
- Central
Appliances
- Included: Dishwasher, Range / Oven, Refrigerator
Features
- Flooring: Tile, Other, Carpet
- Has fireplace: Yes
Interior area
- Total interior livable area: 1,236 sqft
Property
Parking
- Total spaces: 2
- Parking features: Garage - Attached
Features
- Exterior features: Brick
Lot
- Size: 0.35 Acres
Details
- Parcel number: 062N23056A00030020
Construction
Type & style
- Home type: SingleFamily
Materials
- Roof: Other
Condition
- Year built: 1987
Community & HOA
Location
- Region: Crestview
Financial & listing details
- Price per square foot: $206/sqft
- Tax assessed value: $156,974
- Annual tax amount: $983
Foreclosure details
Estimated market value
$254,000
$241,000 - $267,000
$1,631/mo
Price history
| Date | Event | Price |
|---|---|---|
| 8/28/2023 | Sold | $250,000$202/sqft |
Source:  ECAOR #928308 Report a problem ECAOR #928308 Report a problem | ||
| 7/31/2023 | Pending sale | $250,000$202/sqft |
Source: ECAOR #928308 Report a problem | ||
| 7/23/2023 | Listed for sale | $250,000+173.2%$202/sqft |
Source: ECAOR #928308 Report a problem | ||
| 6/11/2015 | Sold | $91,500-2.6%$74/sqft |
Source: Public Record Report a problem | ||
| 3/19/2015 | Pending sale | $93,900$76/sqft |
Source: ERA American Real Estate #721758 Report a problem | ||
| 3/2/2015 | Price change | $93,900-14.6%$76/sqft |
Source: ERA American Real Estate #721758 Report a problem | ||
| 1/27/2015 | Listed for sale | $109,900+109800%$89/sqft |
Source: ERA American Real Estate #721758 Report a problem | ||
| 9/25/2014 | Listing removed | -- |
Source: Auction.com Report a problem | ||
| 9/11/2014 | Price change | $100-99.9% |
Source: Auction.com Report a problem | ||
| 9/5/2014 | Listed for sale | -- |
Source: Auction.com Report a problem | ||
| 5/6/2004 | Sold | $100,000$81/sqft |
Source: Public Record Report a problem | ||
Public tax history
| Year | Property taxes | Tax assessment |
|---|---|---|
| 2025 | $983 +4% | $126,420 +2.9% |
| 2024 | $945 +38.2% | $122,857 +28.5% |
| 2023 | $684 +3.5% | $95,587 +3% |
| 2022 | $661 +0.8% | $92,803 +3% |
| 2021 | $656 +1.5% | $90,100 +1.4% |
| 2020 | $646 +1.5% | $88,856 +2.3% |
| 2019 | $636 +1.2% | $86,858 +1.9% |
| 2018 | $629 | $85,238 +2.1% |
| 2017 | $629 +0.8% | $83,485 +2.1% |
| 2016 | $624 +2.1% | $81,768 -1.7% |
| 2015 | $611 -40% | $83,216 +0.2% |
| 2014 | $1,018 | $83,056 -1.3% |
| 2013 | -- | $84,160 +0% |
| 2012 | -- | $84,149 -3.8% |
| 2011 | -- | $87,457 -3.5% |
| 2010 | -- | $90,618 -10.4% |
| 2009 | -- | $101,107 -8.3% |
| 2008 | -- | $110,263 -6.7% |
| 2007 | -- | $118,179 +1.8% |
| 2006 | -- | $116,074 +44.1% |
| 2005 | -- | $80,544 +23.2% |
| 2004 | -- | $65,402 +8.1% |
| 2003 | -- | $60,517 +4.3% |
| 2002 | -- | $58,009 +1.8% |
| 2001 | -- | $56,984 |
Find assessor info on the county website
Monthly payment
Climate risks
Neighborhood: 32536
Nearby schools
Schools provided by the listing agent
- Elementary: Antioch
- Middle: Shoal River
- High: Crestview
Source: The MLS. This data may not be complete. We recommend contacting the local school district to confirm school assignments for this home.


Similar homes
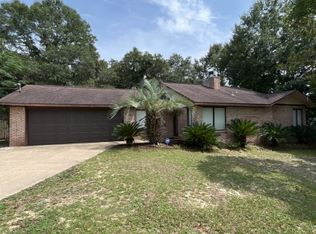
- $255,9993 bd2 ba1.2k sqft121 Campbell Ave, Crestview, FL 32536For Sale
 MLS ID #684943, Brooke Hoyt, Florida Land & Homes, LLC. PAR
 - $--3 bd2 ba1.3k sqft205 Grimes Ave, Crestview, FL 32536Auction
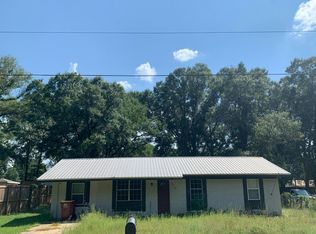 Auction.com 2
 - $249,9003 bd2 ba1.4k sqft123 Nivana Dr, Crestview, FL 32536For Sale
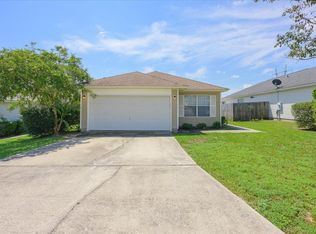
 MLS ID #1011116, Howard G Leavins, La Bella Vita Property Group LLC. ECAOR
 - $277,0003 bd2 ba1.4k sqft907 Pinellas Dr, Crestview, FL 32536For Sale
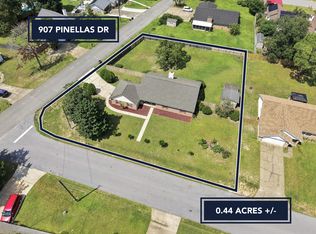 MLS ID #1011293, Christy M Dennis, The Property Group 850 Inc. ECAOR
 - $265,5003 bd2 ba1.5k sqft1218 Ego Dr, Crestview, FL 32536For SaleMLS ID #1010111, Ilse L Sanchez Calero, Keller Williams Realty Cview. ECAOR
- $258,7503 bd2 ba1.7k sqft127 Nivana Dr, Crestview, FL 32536For SaleMLS ID #1009125, The Schultz Team, Coldwell Banker Realty. ECAOR
- $269,9993 bd2 ba1.7k sqft1206 EGO DRIVE, CRESTVIEW, FL 32536For Sale
 MLS ID #TB8519891, Cal Knecht, BHHS FIRST MAGNOLIA REALTY. Stellar MLS
 - $199,9003 bd3 ba1.8k sqft209 Ashley Dr, Crestview, FL 32536For SaleMLS ID #1008443, Catherine B Pittman, The Property Group 850 Inc. ECAOR
- $289,0003 bd2 ba1.5k sqft404 Bobby Dr, Crestview, FL 32536For SaleMLS ID #1011026, Zarina S Ellis, Ellis Realty LLC. ECAOR
- $285,0003 bd2 ba1.4k sqft105 Aqua Dr, Crestview, FL 32536For SaleMLS ID #1004087, Sharon D Thomas, Spence Properties. ECAOR
- $275,0003 bd2 ba1.6k sqft1305 Jefferyscot Ct, Crestview, FL 32536For SaleMLS ID #1001728, Yuliya Grabko, Realty ONE Group Emerald Coast. ECAOR
- $279,0003 bd2 ba1.7k sqft5327 Whitney Ct, Crestview, FL 32536For SaleMLS ID #1010938, Michele Griffin, Century 21 AllPoints Realty. ECAOR
- $277,0003 bd2 ba1.8k sqft484 Jillian Dr, Crestview, FL 32536For SaleMLS ID #1000289, Janet F Johnson, ERA American Real Estate. ECAOR
- $224,9003 bd2 ba1.2k sqft107 Nivana Dr, Crestview, FL 32536For SaleMLS ID #1008991, Howard G Leavins, La Bella Vita Property Group LLC. ECAOR
- $225,0003 bd2 ba1.2k sqft210 Water Oak Ln, Crestview, FL 32539For SaleMLS ID #1013519, Joseph Nacchia, Berkshire Hathaway Home Services PenFed Realty. ECAOR
- $245,0004 bd2 ba1.2k sqft162 Cabana Way, Crestview, FL 32536For SaleMLS ID #1007982, Dawn M Maahs, Coldwell Banker Realty. ECAOR
- $249,9003 bd2 ba1.4k sqft284 Limestone Cir, Crestview, FL 32539For SaleMLS ID #1013348, Cheryl A St Pe, One Beach Real Estate. ECAOR
- $295,0003 bd2 ba1.7k sqft5187 Whitehurst Ln, Crestview, FL 32536For SaleMLS ID #1009474, Heather Vaughn, The Property Group 850 Inc. ECAOR
- $239,9003 bd2 ba1.5k sqft932 Kelvin Ct, Crestview, FL 32536For SaleMLS ID #1007961, Christopher J Field, EXP Realty LLC. ECAOR
- $249,9003 bd2 ba1.4k sqft4804 Acorn Dr, Crestview, FL 32539For SaleMLS ID #1013033, Team Laurie & Lori, RE/MAX Agency One. ECAOR
