Amazing High Demand Location On A Desirable Street East of High Park! New renovated to the stud. Hardwood floor throughout. Modern Kitchen, fireplace and closet. Quartz countertop. Spacious 4 Br, 3 Bathroom, 2 1/2 Storey home With Rare Large Detached Double Garage Via Lane! Spacious Primary Rooms With En-suite bathroom and super large closet. High Ceilings! High Basement With Separate Side Entrance! New Roof, Furnace(20), Garage Roof & Siding(20). Water heater owned.
For sale
C$1,990,000
107 Glendale Ave, Toronto, ON M6R 2T3
4beds
4baths
Single Family Residence
Built in ----
2,924 Square Feet Lot
$-- Zestimate®
C$--/sqft
C$-- HOA
What's special
Hardwood floor throughoutModern kitchenQuartz countertopSuper large closetHigh ceilingsNew roofGarage roof and siding
- 73 days |
- 95 |
- 1 |
Zillow last checked:
Listing updated:
Listed by:
AIMHOME REALTY INC.
Source: TRREB,MLS®#: W13124200 Originating MLS®#: Toronto Regional Real Estate Board
Originating MLS®#: Toronto Regional Real Estate BoardFacts & features
Interior
Bedrooms & bathrooms
- Bedrooms: 4
- Bathrooms: 4
Primary bedroom
- Description: Bedroom
- Level: Third
- Area: 17.25 Square Meters
- Area source: Other
- Dimensions: 4.39 x 3.93
Bedroom
- Description: Bedroom
- Level: Second
- Area: 8.69 Square Meters
- Area source: Other
- Dimensions: 3.08 x 2.82
Bedroom
- Description: Primary Bedroom
- Level: Second
- Area: 13.77 Square Meters
- Area source: Other
- Dimensions: 4.29 x 3.21
Bedroom
- Description: Bedroom
- Level: Second
- Area: 13.25 Square Meters
- Area source: Other
- Dimensions: 3.91 x 3.39
Bathroom
- Description: Bedroom
- Level: Third
- Area: 16.31 Square Meters
- Area source: Other
- Dimensions: 4.13 x 3.95
Dining room
- Description: Breakfast
- Level: Main
- Area: 10.28 Square Meters
- Area source: Other
- Dimensions: 3.67 x 2.80
Kitchen
- Description: Dining Room
- Level: Main
- Area: 15.71 Square Meters
- Area source: Other
- Dimensions: 4.79 x 3.28
Laundry
- Description: Kitchen
- Level: Second
- Area: 5.14 Square Meters
- Area source: Other
- Dimensions: 2.57 x 2.00
Living room
- Description: Living Room
- Level: Main
- Area: 16.01 Square Meters
- Area source: Other
- Dimensions: 4.18 x 3.83
Heating
- Forced Air, Gas
Cooling
- None
Features
- Basement: Partially Finished,Separate Entrance
- Has fireplace: No
Interior area
- Living area range: 2000-2500 null
Property
Parking
- Total spaces: 2
- Parking features: Lane, Garage Door Opener
- Has garage: Yes
Features
- Stories: 2.5
- Pool features: None
Lot
- Size: 2,924 Square Feet
- Features: Fenced Yard, Hospital, Library, Park, Public Transit, Wooded/Treed
Details
- Additional structures: Garden Shed
- Parcel number: 213440273
Construction
Type & style
- Home type: SingleFamily
- Property subtype: Single Family Residence
Materials
- Brick, Stucco (Plaster)
- Foundation: Concrete Block
- Roof: Asphalt Shingle
Utilities & green energy
- Sewer: Sewer
Community & HOA
Location
- Region: Toronto
Financial & listing details
- Annual tax amount: C$8,521
- Date on market: 5/13/2026
AIMHOME REALTY INC.
AIMHOME REALTY INC.
By pressing Contact Agent, you agree that the real estate professional identified above may call/text you about your search, which may involve use of automated means and pre-recorded/artificial voices. You don't need to consent as a condition of buying any property, goods, or services. Message/data rates may apply. You also agree to our Terms of Use. Zillow does not endorse any real estate professionals. We may share information about your recent and future site activity with your agent to help them understand what you're looking for in a home.
Price history
Price history is unavailable.
Public tax history
Tax history is unavailable.
Climate risks
Neighborhood: High Park
Nearby schools
GreatSchools rating
No schools nearby
We couldn't find any schools near this home.
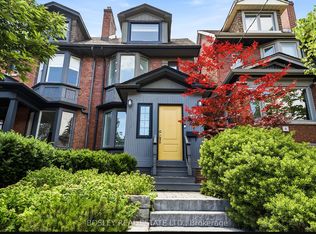
- C$6,0003 bd3 ba-- sqft6 Ridley Gdns, Toronto, ON M6R2T8For Rent
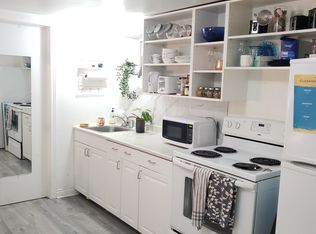
- C$--2 bd1 ba500 sqft20 Ridley Gdns, Toronto, ON M6R2T8Off Market
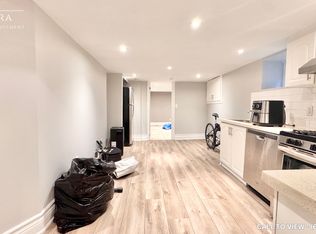
- C$--1 bd1 ba700 sqft111 Sunnyside Ave #2, Toronto, ON M6R2P1Off Market
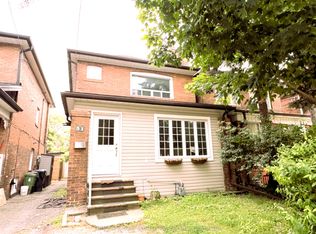
- C$2,6952 bd1 ba-- sqft51 Parkdale Rd #2, Toronto, ON M6R1E3For Rent
- C$--1 bd1 ba700 sqft109 Sunnyside Ave, Toronto, ON M6R2P1Off Market
- C$--5 bd4 ba2.7k sqft217 Pearson Ave, Toronto, ON M6R1G6Off Market
- C$--1 bd1 ba900 sqft236 Garden Ave #1, Toronto, ON M6R1J1Off Market
- C$2,4001 bd1 ba-- sqft190 Marion St, Toronto, ON M6R1E8For Rent
Similar homes
- C$2,195,0005 bd5 ba-- sqft105 Galley Ave, Toronto, ON M6R 1H2For Sale
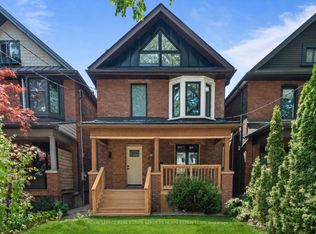 MLS ID #W13241178, ROYAL LEPAGE REAL ESTATE SERVICES HEAPS ESTRIN TEAM. TRREB
 - C$1,999,9994 bd4 ba-- sqft17 Kennedy Park Rd, Toronto, ON M6P 3H2For Sale
 MLS ID #W13238948, FOREST HILL REAL ESTATE INC.. TRREB
 - C$2,049,0005 bd4 ba-- sqft505 Parkside Dr, Toronto, ON M6R 2Z9For Sale
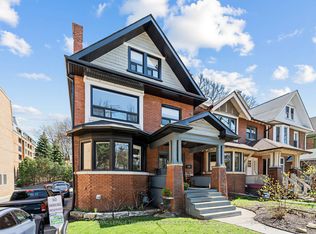 MLS ID #W13050314, ROYAL LEPAGE TERREQUITY BESPOKE REALTY. TRREB
 - C$2,250,0005 bd2 ba-- sqft224 Ellis Ave, Toronto, ON M6S 2X2For Sale
 MLS ID #W13570788, RARE REAL ESTATE. TRREB
 - C$1,569,0004 bd3 ba-- sqft41 Roncesvalles Ave, Toronto, ON M6R 2K4For SaleMLS ID #W13434656, CHESTNUT PARK REAL ESTATE LIMITED. TRREB
- C$1,999,0006 bd4 ba-- sqft189 Parkside Dr, Toronto, ON M6R 2Z1For SaleMLS ID #W12970002, GRANGE HALL REALTY INC.. TRREB
- C$1,798,0004 bd3 ba-- sqft91 Kingsway Way, Toronto, ON M6S 2R8For SaleMLS ID #W13508526, ROYAL TEAM REALTY INC.. TRREB
- C$1,849,0005 bd2 ba2.4k sqft1311 King St W, Toronto, ON M6K 1G9For SaleMLS ID #40830198, Grace Soares, Broker, RE/MAX WEST REALTY INC. ITSO
- C$2,099,9997 bd5 ba-- sqft132 Marion St, Toronto, ON M6R 1E7For SaleMLS ID #W13123350, ROYAL LEPAGE SIGNATURE REALTY. TRREB
- C$1,829,0005 bd4 ba-- sqft355 Parkside Dr, Toronto, ON M6R 2Z4For SaleMLS ID #W13487692, CORCORAN HORIZON REALTY. TRREB
- C$2,499,0004 bd5 ba-- sqft115 Parkside Dr, Toronto, ON M6R 2Y8For SaleMLS ID #W12551128, REMAX CONNECT REALTY. TRREB
- C$1,500,0003 bd2 ba-- sqft318 Dufferin St, Toronto, ON M6K 1Z6For SaleMLS ID #W13602156, FINE HOMES REALESTATE INC.. TRREB
- C$1,849,0005 bd4 ba-- sqft61 Chelsea Ave, Toronto, ON M6P 1B9For SaleMLS ID #W13050756, ROYAL LEPAGE TERREQUITY BESPOKE REALTY. TRREB
- C$2,299,0005 bd3 ba-- sqft268 Sterling Rd, Toronto, ON M6R 2B9For SaleMLS ID #C13211386, RE/MAX WEST REALTY INC.. TRREB
- C$1,899,0005 bd3 ba-- sqft281 Lisgar St, Toronto, ON M6J 3H1For SaleMLS ID #C12991316, HARVEY KALLES REAL ESTATE LTD.. TRREB
- C$1,889,0006 bd4 ba-- sqft8 Grafton Ave, Toronto, ON M6R 1C4For SaleMLS ID #W13169610, RE/MAX ULTIMATE REALTY INC.. TRREB
- C$1,198,0003 bd3 ba-- sqft32 Ritchie Ave, Toronto, ON M6R 2J8For SaleMLS ID #W13604898, RE/MAX PREMIER INC.. TRREB
- C$1,699,0007 bd4 ba-- sqft182 Geoffrey St, Toronto, ON M6R 1P7For SaleMLS ID #W13581958, RE/MAX PROFESSIONALS INC.. TRREB
- C$1,788,8004 bd3 ba-- sqft353 Saint Clarens Ave, Toronto, ON M6H 3W2For SaleMLS ID #C13574238, HOMELIFE REGIONAL REALTY LTD.. TRREB
- C$2,211,0007 bd5 ba-- sqft3 Maynard Ave, Toronto, ON M6K 2Z7For SaleMLS ID #W13160498, RE/MAX Professionals North. TRREB
