Welcome home to peaceful country living! This spacious 5-bedroom, 2½-bath home offers plenty of room to spread out, relax, and enjoy a quieter pace of life. Inside, you'll find a comfortable living room, separate dining room, inviting den, and a dedicated laundry room, giving everyone space to gather as well as space to unwind.
Set in a quiet rural setting, the property feels private and peaceful while still offering the convenience of a circular driveway and easy access in and out. Whether you're enjoying a slow morning at home, entertaining family and friends, or simply looking for a place with room to breathe, this home has a warm, welcoming feel that makes it easy to picture yourself living here.
If you've been searching for a spacious home in a calm country setting with room for everyone, this one is worth coming to see.
Under contract
$249,900
107 Heather Glen Drive, Goldsboro, NC 27530
5beds
2,128sqft
Manufactured Home
Built in 2000
0.61 Acres Lot
$248,900 Zestimate®
$117/sqft
$-- HOA
What's special
Circular drivewayQuiet rural settingDedicated laundry roomInviting denSeparate dining room
- 10 days |
- 163 |
- 10 |
Likely to sell faster than
Zillow last checked:
Listing updated:
Listed by:
LISA BENTON 252-670-0650,
COASTAL CAROLINA SHOWCASE PROPERTIES, LLC
Source: Hive MLS,MLS#: 100597004 Originating MLS: Neuse River Region Association of Realtors
Originating MLS: Neuse River Region Association of RealtorsFacts & features
Interior
Bedrooms & bathrooms
- Bedrooms: 5
- Bathrooms: 3
- Full bathrooms: 2
- 1/2 bathrooms: 1
Rooms
- Room types: Master Bedroom, Bedroom 1, Bedroom 2, Bedroom 3, Bedroom 4, Living Room
Primary bedroom
- Level: First
- Dimensions: 17 x 14
Bedroom 1
- Level: First
Bedroom 2
- Level: First
Bedroom 3
- Level: First
Bedroom 4
- Level: First
Heating
- Other
Cooling
- Other
Features
- None
- Has fireplace: No
Interior area
- Total structure area: 2,128
- Total interior livable area: 2,128 sqft
Property
Parking
- Parking features: Gravel
Features
- Levels: One
- Patio & porch: Porch
- Fencing: None
- Has view: Yes
- View description: See Remarks
- Frontage type: See Remarks
Lot
- Size: 0.61 Acres
- Dimensions: 163 x 216 x 129 x 207
Details
- Parcel number: 2577270493
- Zoning: Residential
- Special conditions: Standard
Construction
Type & style
- Home type: MobileManufactured
- Property subtype: Manufactured Home
Materials
- See Remarks, Vinyl Siding
- Foundation: Crawl Space
- Roof: Shingle
Condition
- New construction: No
- Year built: 2000
Utilities & green energy
- Utilities for property: Other
Community & HOA
Community
- Subdivision: Heather Glen
HOA
- Has HOA: No
Location
- Region: Goldsboro
Financial & listing details
- Price per square foot: $117/sqft
- Tax assessed value: $104,870
- Annual tax amount: $303
- Date on market: 8/18/2026
- Cumulative days on market: 10 days
- Listing agreement: Exclusive Right To Sell
- Listing terms: Cash,Conventional,FHA,USDA Loan,VA Loan
Estimated market value
$248,900
$236,000 - $261,000
$1,633/mo
Price history
| Date | Event | Price |
|---|---|---|
| 8/21/2026 | Contingent | $249,900$117/sqft |
Source:  Hive MLS #100597004 Report a problem Hive MLS #100597004 Report a problem | ||
| 8/18/2026 | Listed for sale | $249,900+160.3%$117/sqft |
Source: Hive MLS #100597004 Report a problem | ||
| 1/30/2026 | Sold | $96,000-3%$45/sqft |
Source: Hive MLS #100542521 Report a problem | ||
| 1/15/2026 | Contingent | $99,000$47/sqft |
Source: Hive MLS #100542521 Report a problem | ||
| 1/1/2026 | Price change | $99,000-26.7%$47/sqft |
Source: Hive MLS #100542521 Report a problem | ||
| 11/21/2025 | Listed for sale | $135,000+500%$63/sqft |
Source: Hive MLS #100542521 Report a problem | ||
| 12/7/2022 | Sold | $22,500$11/sqft |
Source: Public Record Report a problem | ||
Public tax history
| Year | Property taxes | Tax assessment |
|---|---|---|
| 2025 | $304 +33.1% | $42,750 +57.7% |
| 2024 | $228 +3.1% | $27,110 |
| 2023 | $222 | $27,110 |
| 2022 | $222 -65.9% | $27,110 |
| 2021 | $650 +224.5% | $27,110 |
| 2020 | $200 | $27,110 |
| 2019 | $200 | $27,110 -66.9% |
| 2018 | $200 -69.2% | $81,870 |
| 2017 | $650 | $81,870 |
| 2016 | -- | $81,870 |
| 2015 | $651 -0.2% | $81,870 |
| 2014 | $652 | $81,870 |
| 2013 | -- | $81,870 |
| 2011 | -- | $81,870 |
| 2007 | -- | -- |
| 2005 | -- | -- |
| 2004 | -- | -- |
| 2003 | -- | -- |
| 2002 | -- | -- |
| 2001 | -- | -- |
| 2000 | -- | -- |
Find assessor info on the county website
Monthly payment
Climate risks
Neighborhood: 27530
Nearby schools
GreatSchools rating
- 4/10Grantham MiddleGrades: 5-8Distance: 4.4 mi
- 2/10Southern Wayne High SchoolGrades: 9-12Distance: 6 mi
- 9/10Grantham SchoolGrades: K-4Distance: 5.2 mi
Schools provided by the listing agent
- Middle: Eastern Wayne
- High: Eastern Wayne
Source: Hive MLS. This data may not be complete. We recommend contacting the local school district to confirm school assignments for this home.
- $144,3003 bd2 ba2k sqft109 Heather Glen Dr, Goldsboro, NC 27530Off Market
- $147,2003 bd2 ba1.9k sqft105 Heather Glen Dr, Goldsboro, NC 27530Off Market
- $134,9003 bd2 ba1.4k sqft106 Larchmont Cir, Goldsboro, NC 27530Off Market
- $209,7003 bd2 ba2.3k sqft111 Heather Glen Dr, Goldsboro, NC 27530Off Market
- $120,0003 bd2 ba1.7k sqft108 Larchmont Cir, Goldsboro, NC 27530Off Market
- $146,8003 bd2 ba1.9k sqft104 Larchmont Cir, Goldsboro, NC 27530Off Market
- $150,8003 bd2 ba2k sqft106 Heather Glen Dr, Goldsboro, NC 27530Off Market
- $115,2003 bd2 ba1.4k sqft108 Heather Glen Dr, Goldsboro, NC 27530Off Market
A local agent can set up tours, give advice and negotiate with sellers.
A local lender can help you make sure your offer is ready when you are.
Similar homes
- $265,0005 bd2 ba2k sqft403 Woodhille Drive, Goldsboro, NC 27530For Sale

 MLS ID #100592860, Kyle Rank, Mark Spain Real Estate. Hive MLS
 - $175,0003 bd2 ba1.7k sqft389 Black Jack Church Road, Goldsboro, NC 27530For Sale
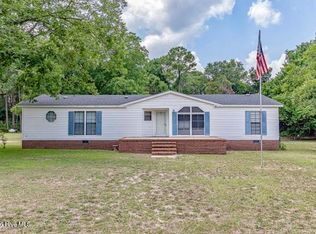 MLS ID #100586915, Catherine Eagles, RE/MAX Complete. Hive MLS
 - $260,0003 bd2 ba2.2k sqft801 Beech Street, Goldsboro, NC 27530For Sale
 MLS ID #100596706, Jennifer Perkins, Wilkins & Lancaster Realty, LLC. Hive MLS
 - $265,5003 bd2 ba1.8k sqft614 Autumn Winds Drive, Goldsboro, NC 27530For Sale
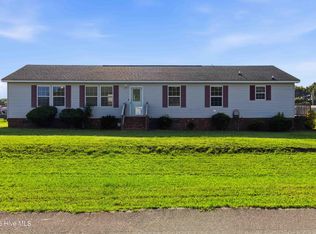 MLS ID #100587893, Reny Delmonte, Coldwell Banker HPW Raleigh Midtown. Hive MLS
 - $186,9003 bd2 ba1.4k sqft1165 Old Smithfield Road, Goldsboro, NC 27530For SaleMLS ID #100591313, Riley Wilkins, Wilkins & Lancaster Realty, LLC. Hive MLS
- $--5 bd3 ba2.5k sqft215 S Spence Ave, Goldsboro, NC 27534AuctionAuction.com 2
- $255,9003 bd2 ba1.5k sqft1837 Nc 111 Highway N, Goldsboro, NC 27530For SaleMLS ID #100582372, Arnold Jones II, Berkshire Hathaway Home Services McMillen & Associates Realty. Hive MLS
- $242,5003 bd2 ba1.3k sqft212 Westwood Drive, Goldsboro, NC 27530For SaleMLS ID #100598034, Ginger Hutchison, Focus Property Group Of NC, LLC.. Hive MLS
- $229,9004 bd3 ba2k sqft807 E Holly Street, Goldsboro, NC 27530For SaleMLS ID #100586846, Melanie L Gates, Executive Properties. Hive MLS
- $289,9003 bd2 ba1.6k sqft202 N Pointe Drive, Goldsboro, NC 27530For SaleMLS ID #100588344, Kyle Merritt, The Firm NC. Hive MLS
- $299,0003 bd2 ba2.1k sqft100 Ashley Avenue, Goldsboro, NC 27530For SaleMLS ID #100588157, Nichole Lund, Down Home Realty And Property Management, LLC. Hive MLS
- $283,9003 bd2 ba1.6k sqft308 Hunters Creek Drive, Goldsboro, NC 27534For SaleMLS ID #100595019, Tiffany M Claiborne, Down Home Realty And Property Management, LLC. Hive MLS
- $199,9004 bd1 ba1.2k sqft811 Crawford St, Goldsboro, NC 27530For Sale
 MLS ID #10181163, Daniela Alexandra Portillo Fernandez. Doorify MLS
 - $225,0003 bd2 ba1.2k sqft602 Simmons St, Goldsboro, NC 27530For SaleMLS ID #10176633, Otis Hamm. Doorify MLS
- $315,0003 bd3 ba2.2k sqft1940 N Carolina St #111, Goldsboro, NC 27530For SaleMLS ID #10157886, Meisha Spang. Doorify MLS
- $290,0004 bd3 ba2k sqft1701 Scotty Drive, Goldsboro, NC 27534For SaleMLS ID #100590382, Christopher Moon, Legacy Builder, LLC. Hive MLS
- $199,0003 bd2 ba1.6k sqft2548 Big Daddy'S Road, Pikeville, NC 27863For SaleMLS ID #100598109, Laura T Vevurka, FAB Real Estate Services. Hive MLS
- $--3 bd2 ba1.8k sqft118 Decoy Dr, Pikeville, NC 27863AuctionAuction.com 2
- $193,9003 bd2 ba1.2k sqft718 Franklin Street, Goldsboro, NC 27530For SaleMLS ID #100582502, Felicia Worrell, Coldwell Banker Howard Perry & Walston. Hive MLS
- $225,9003 bd1 ba1k sqft206 Waldrop Road, Dudley, NC 28333For SaleMLS ID #100546978, Jami Anne Williams, Coldwell Banker Howard Perry & Walston. Hive MLS
