Welcome to this well maintained and versatile home offering three spacious bedrooms plus a flexible first floor bonus room, perfect as a 4th bedroom, office or guest space. Inside you'll love the hardwood floors added during the current ownership, bringing timeless beauty to the main living areas. First floor laundry and half bath. The finished lower level provides additional living space, Luxury vinyl flooring, ideal for a playroom, home gym or media room with a full bath/walk-in oversized shower. Custom closets throughout. Step outside and discover your very own backyard oasis featuring a stunning saltwater built-in pool, beautifully landscaped and ready for summer enjoyment. Don't miss this move-in ready gem with space, comfort and a lifestyle you will love. **Offer deadline Sunday 6/21 at 5pm and will be reviewed by attorney on Monday, 6/22**
Pending
$799,900
107 Joel Scott Dr, Holden, MA 01520
4beds
2,248sqft
:
Get pre-qualified$5,232/mo
Single Family Residence
Built in 2012
0.46 Acres Lot
$802,700 Zestimate®
$356/sqft
$-- HOA
What's special
Stunning saltwater built-in poolBackyard oasisHardwood floorsFirst floor laundryCustom closets throughoutLuxury vinyl flooringThree spacious bedrooms
- 21 days |
- 167 |
- 1 |
Zillow last checked:
Listing updated:
Listed by:
Mary Stolarczyk 508-612-1382,
RE/MAX Vision 508-595-9900
Source: MLS PIN,MLS#: 73537783
Facts & features
Interior
Bedrooms & bathrooms
- Bedrooms: 4
- Bathrooms: 4
- Full bathrooms: 3
- 1/2 bathrooms: 1
Primary bedroom
- Features: Bathroom - Full, Ceiling Fan(s), Walk-In Closet(s), Flooring - Hardwood
- Level: Second
- Area: 121
- Dimensions: 11 x 11
Bedroom 2
- Features: Ceiling Fan(s), Closet, Flooring - Hardwood
- Level: Second
- Area: 204
- Dimensions: 17 x 12
Bedroom 3
- Features: Ceiling Fan(s), Closet, Flooring - Hardwood
- Level: Second
- Area: 106.16
- Dimensions: 10.11 x 10.5
Bedroom 4
- Features: Ceiling Fan(s), Flooring - Wall to Wall Carpet
- Level: First
Primary bathroom
- Features: Yes
Bathroom 1
- Features: Bathroom - Half, Flooring - Stone/Ceramic Tile, Bidet
- Level: First
Bathroom 2
- Features: Bathroom - Full, Bathroom - With Shower Stall, Flooring - Stone/Ceramic Tile
- Level: Second
Bathroom 3
- Features: Bathroom - Full, Bathroom - Tiled With Tub & Shower, Flooring - Stone/Ceramic Tile
- Level: Second
Dining room
- Features: Flooring - Hardwood
- Level: First
- Area: 136.85
- Dimensions: 11.9 x 11.5
Family room
- Features: Cathedral Ceiling(s), Ceiling Fan(s), Flooring - Hardwood
- Level: First
- Area: 483
- Dimensions: 21 x 23
Kitchen
- Features: Flooring - Hardwood, Dining Area, Countertops - Stone/Granite/Solid, Kitchen Island, Breakfast Bar / Nook, Deck - Exterior, Exterior Access, Slider, Stainless Steel Appliances
- Level: First
- Area: 253
- Dimensions: 23 x 11
Heating
- Forced Air, Natural Gas
Cooling
- Central Air
Appliances
- Included: Water Heater, Range, Dishwasher, Microwave, Refrigerator, Washer, Dryer
- Laundry: Flooring - Stone/Ceramic Tile, Main Level, Cabinets - Upgraded, Electric Dryer Hookup, Exterior Access, Washer Hookup, First Floor
Features
- Bathroom - Full, Bathroom - Tiled With Shower Stall, Closet/Cabinets - Custom Built, Closet, Bathroom, Bonus Room, Game Room
- Flooring: Tile, Carpet, Hardwood, Flooring - Vinyl
- Doors: Insulated Doors
- Windows: Insulated Windows, Screens
- Basement: Full,Partially Finished,Walk-Out Access,Interior Entry,Garage Access,Radon Remediation System,Concrete
- Number of fireplaces: 1
- Fireplace features: Family Room
Interior area
- Total structure area: 2,248
- Total interior livable area: 2,248 sqft
- Finished area above ground: 2,248
Property
Parking
- Total spaces: 10
- Parking features: Under, Off Street
- Attached garage spaces: 2
- Uncovered spaces: 8
Accessibility
- Accessibility features: Accessible Entrance
Features
- Patio & porch: Deck - Wood
- Exterior features: Deck - Wood, Pool - Inground, Cabana, Rain Gutters, Storage, Professional Landscaping, Sprinkler System, Decorative Lighting, Screens, Fenced Yard
- Has private pool: Yes
- Pool features: In Ground
- Fencing: Fenced/Enclosed,Fenced
Lot
- Size: 0.46 Acres
Details
- Additional structures: Cabana
- Parcel number: M:184 B:68,4698513
- Zoning: Res
Construction
Type & style
- Home type: SingleFamily
- Architectural style: Colonial
- Property subtype: Single Family Residence
Materials
- Frame
- Foundation: Concrete Perimeter
- Roof: Shingle
Condition
- Remodeled
- Year built: 2012
Utilities & green energy
- Electric: Circuit Breakers
- Sewer: Public Sewer
- Water: Public
- Utilities for property: for Gas Range, for Electric Dryer, Washer Hookup
Community & HOA
Community
- Features: Public Transportation, Shopping, Pool, Tennis Court(s), Park, Stable(s), Golf, Medical Facility, Bike Path, Highway Access, House of Worship, Public School
HOA
- Has HOA: No
Location
- Region: Holden
Financial & listing details
- Price per square foot: $356/sqft
- Tax assessed value: $652,700
- Annual tax amount: $9,046
- Date on market: 7/19/2026
- Road surface type: Paved
Estimated market value
$802,700
$763,000 - $843,000
$4,168/mo
Price history
| Date | Event | Price |
|---|---|---|
| 7/6/2026 | Pending sale | $799,900$356/sqft |
Source: MLS PIN #73537783 Report a problem | ||
| 6/22/2026 | Contingent | $799,900$356/sqft |
Source: MLS PIN #73537783 Report a problem | ||
| 6/17/2026 | Listed for sale | $799,900+95.1%$356/sqft |
Source: MLS PIN #73537783 Report a problem | ||
| 7/16/2015 | Sold | $410,000-1.2%$182/sqft |
Source: Public Record Report a problem | ||
| 6/10/2015 | Pending sale | $415,000$185/sqft |
Source: BERKSHIRE HATHAWAY HOMESERVICES N.E. PRIME PROPERTIES #71845795 Report a problem | ||
| 5/28/2015 | Listed for sale | $415,000+20.9%$185/sqft |
Source: Berkshire Hathaway HomeServices N.E. Prime Properties #71845795 Report a problem | ||
| 1/29/2013 | Sold | $343,148$153/sqft |
Source: Public Record Report a problem | ||
Public tax history
| Year | Property taxes | Tax assessment |
|---|---|---|
| 2025 | $9,046 +4.7% | $652,700 +6.9% |
| 2024 | $8,640 +7.9% | $610,600 +14.3% |
| 2023 | $8,011 +4.6% | $534,400 +15.5% |
| 2022 | $7,659 +3.2% | $462,500 +8.5% |
| 2021 | $7,418 +3% | $426,300 +0.6% |
| 2020 | $7,205 +1.8% | $423,800 +4.5% |
| 2019 | $7,078 +3.2% | $405,600 +4.1% |
| 2018 | $6,859 +3.6% | $389,500 +3.5% |
| 2017 | $6,623 +7.2% | $376,500 +5.1% |
| 2016 | $6,181 | $358,300 |
Find assessor info on the county website
Monthly payment
Est. payment
Payment breakdown
Explore the cost of this home by adjusting the details. Changes won't be saved.Climate risks
Neighborhood: 01520
Nearby schools
GreatSchools rating
- 8/10Dawson Elementary SchoolGrades: K-5Distance: 0.7 mi
- 7/10Mountview Middle SchoolGrades: 6-8Distance: 2.1 mi
- 7/10Wachusett Regional High SchoolGrades: 9-12Distance: 1 mi
- $714,3003 bd2 ba2.1k sqft97 Joel Scott Dr, Holden, MA 01520Off Market
- $697,000-- bd-- ba2.2k sqft115 Joel Scott Dr, Holden, MA 01520Off Market
- $747,0003 bd3 ba2.2k sqft110 Joel Scott Dr, Holden, MA 01520Off Market
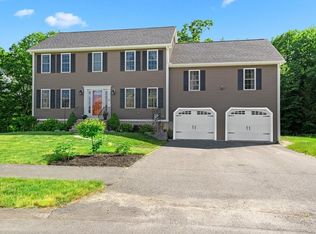
- $787,5003 bd2 ba2.4k sqft41 Teresa Dr, Holden, MA 01520Off Market
- $848,3004 bd2 ba2.9k sqft114 Joel Scott Dr, Holden, MA 01520Off Market
- $793,3004 bd2 ba2.4k sqft45 Teresa Dr, Holden, MA 01520Off Market
- $680,8003 bd3 ba2k sqft102 Joel Scott Dr, Holden, MA 01520Off Market
- $921,4004 bd2 ba2.9k sqft93 Joel Scott Dr, Holden, MA 01520Off Market
A local agent can set up tours, give advice and negotiate with sellers.
A local lender can help you make sure your offer is ready when you are.
Similar homes
- $689,0004 bd3 ba2.1k sqft160 Twinbrooke Dr, Holden, MA 01520For Sale
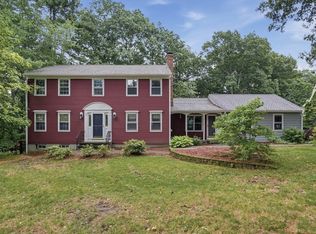 MLS ID #73541743, Kathleen McSweeney, Lamacchia Realty, Inc.. MLS PIN
 - $599,0004 bd2 ba2.1k sqft51 Laurelwood Rd, Holden, MA 01520For Sale
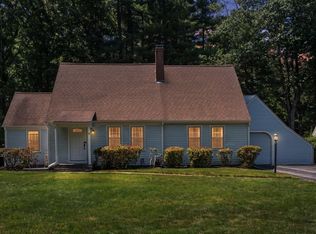 MLS ID #73547402, Emmanuel Golob, Coldwell Banker Realty - Western MA. MLS PIN
 - $449,0004 bd2 ba1.4k sqft31 Mixter Rd, Holden, MA 01520For Sale
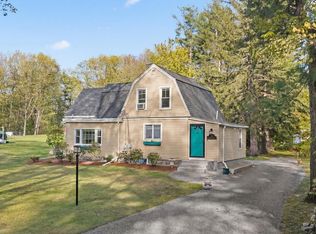 MLS ID #73519594, Gabrielle Demac, Lamacchia Realty, Inc.. MLS PIN
 - $799,0004 bd3 ba2.2k sqft562 Mendon Rd, Sutton, MA 01590For Sale
 MLS ID #73559533, Lisa Pete, Acres Away Realty, Inc.. MLS PIN
 - $699,9003 bd3 ba2.2k sqft95 Prescott St, Rutland, MA 01543For SaleMLS ID #73556183, Jesse Gadarowski, Prospective Realty INC. MLS PIN
- $789,5004 bd3 ba2.6k sqft775 E Hill Rd, Oakham, MA 01068For SaleMLS ID #73529539, Trudy Risedorf, Lamacchia Realty, Inc.. MLS PIN
- $639,9003 bd3 ba1.7k sqft22 Mary Dr, West Boylston, MA 01583For SaleMLS ID #73559288, Touchstone Partners Team, Keller Williams Realty-Merrimack. MLS PIN
- $899,9004 bd3 ba2.4k sqft38 Trowbridge Ln, Shrewsbury, MA 01545For SaleMLS ID #73559573, Maribeth McCauley Lynch, Lamacchia Realty, Inc.. MLS PIN
- $550,0003 bd3 ba2.2k sqft251 Pleasantdale Rd, Rutland, MA 01543For SaleMLS ID #73558481, Elisha Lynch, Lamacchia Realty, Inc.. MLS PIN
- $650,0003 bd3 ba2.1k sqft10 Tattan Farm Rd, Worcester, MA 01605For SaleMLS ID #73556857, Tony Economou, RE/MAX Vision. MLS PIN
- $895,0004 bd4 ba3.3k sqft23 Brooks Xing, West Boylston, MA 01583For SaleMLS ID #73536504, Susan Meola, Susan Meola, Properties. MLS PIN
- $649,9003 bd3 ba2.2k sqft9 Cameron Dr, Rutland, MA 01543For SaleMLS ID #73546859, Tracey Fiorelli, Janice Mitchell R.E., Inc. MLS PIN
- $699,9003 bd3 ba2k sqft27 Hapgood Way, Shrewsbury, MA 01545For SaleMLS ID #73560690, Lisa A. Bradley, Coldwell Banker Realty - Worcester. MLS PIN
- $679,9003 bd3 ba2.4k sqft52 Woodside Ave, Rutland, MA 01543For SaleMLS ID #73554676, Tracy LaRosa, Daisy Hill Real Estate and Rentals. MLS PIN
- $850,0004 bd3 ba2.8k sqft7 Whitetail Run, Auburn, MA 01501For SaleMLS ID #73547132, Amy Bonner, William Raveis R.E. & Home Services. MLS PIN
- $765,0003 bd3 ba2.5k sqft21 Wildflower Dr, Sutton, MA 01590For SaleMLS ID #73556986, John J. Mansfield, Berkshire Hathaway HomeServices Commonwealth Real Estate. MLS PIN
- $849,9004 bd3 ba3.3k sqft7 Eaton Dr, Hudson, MA 01749For SaleMLS ID #73559889, Erin Peckham, Bridge Realty. MLS PIN
- $850,0004 bd3 ba3.2k sqft48 Fitchburg St, Marlborough, MA 01752For SaleMLS ID #73555759, Winter Properties Realty Group, Century 21 Custom Home Realty. MLS PIN
- $825,0004 bd2 ba1.9k sqft12 Hyder St, Westborough, MA 01581For SaleMLS ID #73553873, Laura Virzi Estaphan, REMAX Executive Realty. MLS PIN
- $735,0003 bd3 ba1.8k sqft36 Valentine Rd, Northborough, MA 01532For SaleMLS ID #73556371, Chrissy Laurendeau, Lamacchia Realty, Inc.. MLS PIN
