A Peaceful Escape meets everyday comfort to capture stunning waterfront Lot views and year round natural beauty of living on Fish Lake. The open-concept living area is filled with natural lighting with large sliders to the deck. A modern kitchen with ample cabinetry and an eat in island and a Formal Dining Room. The Massive open stair case leads to the upper level with 3 bedrooms and 2 baths and a Loft area. The outside is focused on the the Lake Living, Upper Level Deck, Lower Patio that leads out to the sandy beach area on Fish Lake with a Dock. Blending tranquility with convenience, this lake house offers rare opportunity its more than a home-it's a lifestyle. And no lake house is complete without an extra lot for parking and storage.
Active
$825,000
107 Lakeview Dr #A, Walkerton, IN 46574
3beds
3,066sqft
Single Family Residence
Built in 2006
8,999 Square Feet Lot
$779,200 Zestimate®
$269/sqft
$-- HOA
What's special
Stunning waterfront lot viewsLoft areaUpper level deckMassive open stair caseFormal dining roomFilled with natural lightingLower patio
- 134 days
- 340
- 5
Zillow last checked:
Listing updated:
Listed by:
Amy Blind,
Pine Lake Realty 219-324-2999,
Rory Bunce,
Pine Lake Realty
Source: NIRA as distributed by MLS GRID,MLS#: 837789
Facts & features
Interior
Bedrooms & bathrooms
- Bedrooms: 3
- Bathrooms: 3
- Full bathrooms: 1
- 3/4 bathrooms: 1
- 1/2 bathrooms: 1
Rooms
- Room types: Bedroom 2, Primary Bedroom, Living Room, Loft, Laundry, Kitchen, Great Room, Family Room, Dining Room, Bedroom 3
Primary bedroom
- Description: With Jacuzzi On Suite
- Level: Upper
- Area: 162
- Dimensions: 13.5 x 12.0
Bedroom 2
- Level: Upper
- Area: 120
- Dimensions: 10.0 x 12.0
Bedroom 3
- Level: Upper
- Area: 120
- Dimensions: 10.0 x 12.0
Dining room
- Level: Main
- Area: 180
- Dimensions: 15.0 x 12.0
Family room
- Level: Basement
- Area: 625
- Dimensions: 25.0 x 25.0
Foyer
- Level: Main
- Area: 90
- Dimensions: 10.0 x 9.0
Great room
- Description: With Fireplace
- Level: Main
- Area: 336
- Dimensions: 28.0 x 12.0
Kitchen
- Level: Main
- Area: 258.06
- Dimensions: 18.7 x 13.8
Laundry
- Level: Main
- Area: 96
- Dimensions: 8.0 x 12.0
Living room
- Level: Main
- Area: 195
- Dimensions: 15.0 x 13.0
Loft
- Level: Upper
- Area: 140.4
- Dimensions: 11.7 x 12.0
Heating
- Forced Air, Zoned
Appliances
- Included: Dishwasher, Water Softener Owned, Refrigerator, Range, Microwave
- Laundry: Laundry Room, Main Level
Features
- Entrance Foyer, Stone Counters, Pantry, Kitchen Island, Eat-in Kitchen
- Basement: Partially Finished,Walk-Out Access
- Has fireplace: No
Interior area
- Total structure area: 3,066
- Total interior livable area: 3,066 sqft
- Finished area above ground: 2,332
Video & virtual tour
Property
Parking
- Total spaces: 2
- Parking features: Driveway, Garage Faces Front
- Garage spaces: 2
- Has uncovered spaces: Yes
Features
- Levels: One
- Patio & porch: Deck, Patio
- Pool features: None
- Has spa: Yes
- Spa features: Bath
- Has view: Yes
- View description: Lake
- Has water view: Yes
- Water view: Lake
- Waterfront features: Lake Front
Lot
- Size: 8,999 Square Feet
- Features: Landscaped
Details
- Has additional parcels: Yes
- Parcel number: 461220202024000055
- Zoning description: residential
- Special conditions: Standard
Construction
Type & style
- Home type: SingleFamily
- Property subtype: Single Family Residence
Condition
- New construction: No
- Year built: 2006
Utilities & green energy
- Electric: 200+ Amp Service
- Sewer: Septic Tank
- Water: Well
- Utilities for property: Electricity Connected, Natural Gas Connected
Community & HOA
HOA
- Has HOA: No
Location
- Region: Walkerton
Financial & listing details
- Price per square foot: $269/sqft
- Tax assessed value: $235,700
- Annual tax amount: $2,357
- Date on market: 4/25/2026
- Listing agreement: Exclusive Right To Sell
- Listing terms: Cash,VA Loan,FHA,Conventional
Estimated market value
$779,200
$740,000 - $818,000
$2,935/mo
Price history
| Date | Event | Price |
|---|---|---|
| 4/25/2026 | Listed for sale | $825,000$269/sqft |
Source:  NIRA as distributed by MLS GRID #837789 Report a problem NIRA as distributed by MLS GRID #837789 Report a problem | ||
Public tax history
Tax history is unavailable.
Monthly payment
Est. payment
Payment breakdown
Explore the cost of this home by adjusting the details. Changes won't be saved.Climate risks
Neighborhood: 46574
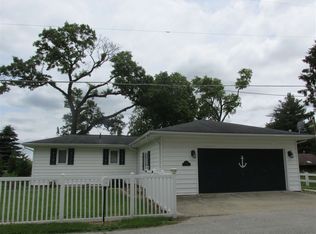
Similar homes
- $659,0004 bd4 ba2.2k sqft6983 E Division Rd, Mill Creek, IN 46365For Sale

 MLS ID #841472, Daren Huber, Coldwell Banker Realty. NIRA as distributed by MLS GRID
 - $598,0005 bd3 ba3k sqft20913 1c Rd, Walkerton, IN 46574For Sale
 MLS ID #202625216, Jason H Kaser, Kaser Realty, LLC. IRMLS
 - $650,0004 bd3 ba3.3k sqft9301 E Division Rd, Mill Creek, IN 46365For Sale
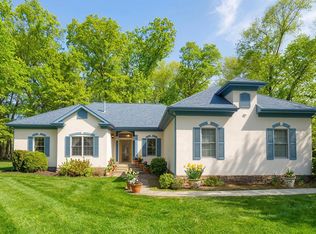 MLS ID #202548634, Thomas Hickey, Cressy & Everett - South Bend. IRMLS
 - $849,0004 bd3 ba3k sqft6373 N 450 W, La Porte, IN 46350For Sale
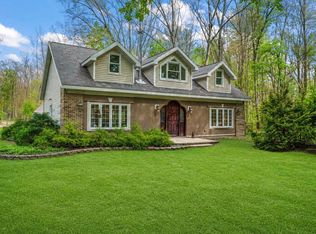 MLS ID #838860, Jordan Gallas, @properties/Christie's Intl RE. NIRA as distributed by MLS GRID
 - $859,0004 bd3 ba2.5k sqft71 Timber Trl, Michigan City, IN 46360For SaleMLS ID #836962, Betty Biernacki, Berkshire Hathaway HomeService. NIRA as distributed by MLS GRID
- $845,0004 bd4 ba2.8k sqft29 Blackberry Trl, Michigan City, IN 46360For SaleMLS ID #844513, Roberta Cavic, Coldwell Banker Realty. NIRA as distributed by MLS GRID
- $725,0003 bd2 ba2.3k sqft5567 N 350 E, Rolling Prairie, IN 46371For SaleMLS ID #840186, Gene Eigenmann, LaPorte County Realty, Inc.. NIRA as distributed by MLS GRID
- $849,0005 bd3 ba2.8k sqft701 S Elm St, Three Oaks, MI 49128For Sale
 MLS ID #26037828, Neil Hackler, Engel & Volkers Shoreline. MichRIC
 - $889,9003 bd2 ba2.1k sqft238 W Johnson Rd, La Porte, IN 46350For SaleMLS ID #833187, Michele Civanich, BHHS Indiana Realty. NIRA as distributed by MLS GRID
- $460,0004 bd2 ba2.9k sqft3288 W Small Ct, La Porte, IN 46350For SaleMLS ID #844810, Jessica Ilg, Blackrock Real Estate Services. NIRA as distributed by MLS GRID
- $759,0003 bd4 ba2.2k sqft18 Walden Way, New Buffalo, MI 49117For SaleMLS ID #26038515, ChooseChad Team, Coldwell Banker Realty. MichRIC
- $874,9004 bd3 ba1.8k sqft19196 Cleveland Ave, Galien, MI 49113For SaleMLS ID #26018413, Angela Reichert, RE/MAX Harbor Country @ New Buffalo. MichRIC
- $419,9003 bd2 ba1.7k sqft100 S 500 W, La Porte, IN 46350For SaleMLS ID #844882, Sherry Ritter-Banic, Banic Real Estate & Appraisal. NIRA as distributed by MLS GRID
- $699,0003 bd4 ba3.1k sqft403 Tulip Dr, Three Oaks, MI 49128For SaleMLS ID #26039192, Neil Hackler, Engel & Volkers Shoreline. MichRIC
