Lakefront Living on Fish Lake! Enjoy the beauty of lakefront living in this inviting 3-bedroom, 3-bathroom lake house on Fish Lake. Offering the perfect blend of comfort, space, and waterfront enjoyment, this home is ideal for year-round living, weekend getaways, or entertaining family and friends. The home features a spacious walkout-level basement, providing additional living space and easy access to the outdoors. Step outside and enjoy your own private dock, perfect for boating, fishing, swimming, or simply relaxing by the water and taking in the peaceful lake views. Fish lake area has lots to offer including a golf course, local dining options, shopping, South Bend is only 45 mins and Chicago is less than 2 hours away! Whether you're looking for a place to make lasting family memories, a relaxing retreat, or a home where you can enjoy lake life every day, this Fish Lake property offers a wonderful opportunity to make it your own. Your lake life starts here!
Active
$824,999
107 Lakeview Dr, Walkerton, IN 46574
3beds
3,066sqft
Single Family Residence
Built in 2006
9,147 Square Feet Lot
$792,900 Zestimate®
$--/sqft
$-- HOA
What's special
Private dockPeaceful lake viewsSpacious walkout-level basement
- 29 days
- 218
- 16
Zillow last checked:
Listing updated:
Listed by:
Angela Pritchard 574-993-2906,
Addresses Unlimited, LLC
Source: IRMLS,MLS#: 202641257
Facts & features
Interior
Bedrooms & bathrooms
- Bedrooms: 3
- Bathrooms: 3
- Full bathrooms: 2
- 1/2 bathrooms: 1
Bedroom 1
- Level: Upper
Bedroom 2
- Level: Upper
Dining room
- Level: Main
- Area: 180
- Dimensions: 15 x 12
Family room
- Level: Lower
- Area: 625
- Dimensions: 25 x 25
Kitchen
- Level: Main
- Area: 234
- Dimensions: 18 x 13
Living room
- Level: Main
- Area: 336
- Dimensions: 28 x 12
Heating
- Natural Gas, Conventional, Forced Air
Cooling
- Central Air
Appliances
- Included: Dishwasher, Microwave, Refrigerator, Gas Range, Water Softener Owned
- Laundry: Main Level, Washer Hookup
Features
- Eat-in Kitchen, Entrance Foyer, Open Floorplan
- Flooring: Hardwood, Laminate, Tile, Ceramic Tile
- Basement: Full,Walk-Out Access,Partially Finished,Concrete
- Number of fireplaces: 1
- Fireplace features: Living Room
Interior area
- Total structure area: 3,800
- Total interior livable area: 3,066 sqft
- Finished area above ground: 2,332
- Finished area below ground: 734
Video & virtual tour
Property
Parking
- Total spaces: 2
- Parking features: Attached, Garage Door Opener, Garage Utilities
- Attached garage spaces: 2
Features
- Levels: Two
- Stories: 2
- Patio & porch: Deck
- Has spa: Yes
- Spa features: Jet Tub
- Fencing: None
- Has view: Yes
- View description: Water
- Has water view: Yes
- Water view: Water
- Waterfront features: Waterfront, Lake, Waterfront-Level Bank, Deeded, Frontage Lot, Ski Lake
- Body of water: Fish Lake
- Frontage length: Channel/Canal Frontage(0),Water Frontage(75)
Lot
- Size: 9,147 Square Feet
- Dimensions: 75X120
- Features: 0-2.9999, Lake, Rural Subdivision
Details
- Additional parcels included: 4612-20-202-003.000-055
- Parcel number: 461220202024.000055
- Zoning description: single family residence
Construction
Type & style
- Home type: SingleFamily
- Architectural style: Traditional
- Property subtype: Single Family Residence
Materials
- Vinyl Siding
- Roof: Asphalt
Condition
- New construction: No
- Year built: 2006
Utilities & green energy
- Sewer: Septic Tank
- Water: Well
Community & HOA
Community
- Subdivision: None
Location
- Region: Walkerton
Financial & listing details
- Tax assessed value: $271,600
- Annual tax amount: $2,123
- Date on market: 10/5/2026
- Listing terms: Cash,Conventional
- Road surface type: Asphalt
Estimated market value
$792,900
$753,000 - $833,000
$2,869/mo
Price history
| Date | Event | Price |
|---|---|---|
| 10/5/2026 | Listed for sale | $824,999 |
Source:  IRMLS #202641257 Report a problem | ||
Public tax history
| Year | Property taxes | Tax assessment |
|---|---|---|
| 2025 | $1,665 +9% | $212,500 +6.5% |
| 2024 | $1,527 -16.5% | $199,600 +1% |
| 2023 | $1,830 +11.7% | $197,600 -2.3% |
| 2022 | $1,639 +3.8% | $202,200 +7.3% |
| 2021 | $1,579 +0% | $188,400 +1.4% |
| 2020 | $1,579 -11.4% | $185,800 +2.1% |
| 2019 | $1,783 +10.8% | $181,900 |
| 2018 | $1,610 +0.5% | $181,900 +6.4% |
| 2017 | $1,602 +28% | $170,900 -2.7% |
| 2016 | $1,251 +19.8% | $175,700 +16.1% |
| 2014 | $1,044 -18.3% | $151,300 -16.9% |
| 2013 | $1,277 | $182,000 -18.4% |
| 2010 | -- | $223,100 |
Find assessor info on the county website
Monthly payment
Est. payment
Payment breakdown
Explore the cost of this home by adjusting the details. Changes won't be saved.Climate risks
Neighborhood: 46574
Nearby schools
Schools provided by the listing agent
- Elementary: Indian Trail
- Middle: La Porte
- High: La Porte
- District: Laporte Community School Corp.
Source: IRMLS. This data may not be complete. We recommend contacting the local school district to confirm school assignments for this home.
Similar homes
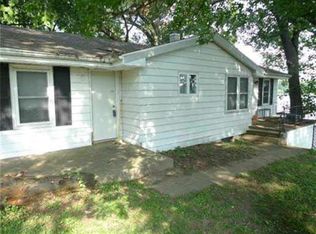
- $824,9993 bd3 ba3k sqft107 Lakeview Dr #A, Walkerton, IN 46574For Sale

 MLS ID #846336, Amy Blind, Pine Lake Realty. NIRA as distributed by MLS GRID
- $575,0002 bd2 ba1.9k sqft130 Lakeside Dr, Walkerton, IN 46574For Sale
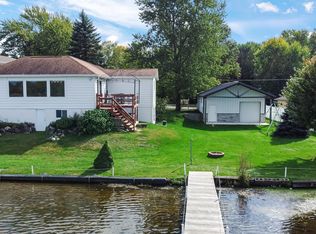 MLS ID #202643129, Todd M Saboff, MTM Realty Group. IRMLS
- $649,9003 bd3 ba1.6k sqft11506 E South St, Walkerton, IN 46574For Sale
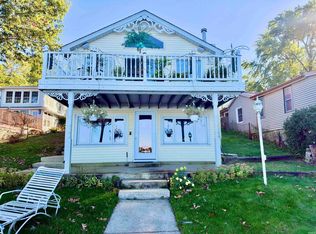 MLS ID #202643554, Larry Dietl, Cressy & Everett - Plymouth. IRMLS
- $785,0003 bd3 ba2.8k sqft66110 Oak Rd, Lakeville, IN 46536For Sale
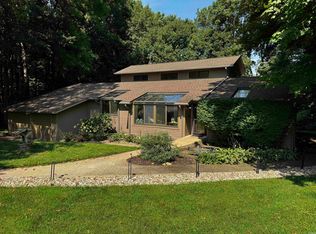 MLS ID #202622708, Emeric Szalay, COLLINS and CO. REALTORS - LAKEVILLE. IRMLS
- $630,0005 bd5 ba4k sqft5405 N Campbell, La Porte, IN 46350For SaleMLS ID #847672, Alessandra Roeback, BHHS Executive Realty. NIRA as distributed by MLS GRID
- $849,0004 bd3 ba3k sqft6373 N 450 W, La Porte, IN 46350For SaleMLS ID #838860, Jordan Gallas, @properties/Christie's Intl RE. NIRA as distributed by MLS GRID
- $450,0003 bd3 ba1.9k sqft2417 S 500 W, La Porte, IN 46350For SaleMLS ID #847656, Stacey Matthys, Brokerworks Group. NIRA as distributed by MLS GRID
- $845,0004 bd4 ba2.8k sqft29 Blackberry Trl, Michigan City, IN 46360For SaleMLS ID #844513, Roberta Cavic, Coldwell Banker Realty. NIRA as distributed by MLS GRID
- $849,0005 bd3 ba2.8k sqft701 S Elm St, Three Oaks, MI 49128For Sale
 MLS ID #26037828, Neil Hackler, Engel & Volkers Shoreline. MichRIC
- $595,0003 bd4 ba3.4k sqft55220 Sundance Dr, New Carlisle, IN 46552For SaleMLS ID #839918, Zachary Spoljoric, RE/MAX Diamond Properties. NIRA as distributed by MLS GRID
- $725,0003 bd2 ba2.3k sqft5567 N 350 E, Rolling Prairie, IN 46371For SaleMLS ID #840186, Gene Eigenmann, LaPorte County Realty, Inc.. NIRA as distributed by MLS GRID
- $889,9003 bd2 ba2.1k sqft238 W Johnson Rd, La Porte, IN 46350For SaleMLS ID #833187, Michele Civanich, BHHS Indiana Realty. NIRA as distributed by MLS GRID
- $759,0003 bd4 ba2.2k sqft18 Walden Way, New Buffalo, MI 49117For SaleMLS ID #26038515, ChooseChad Team, Coldwell Banker Realty. MichRIC
