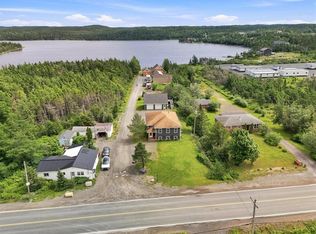
Welcome to 107 Main Road, a fully developed, move-in-ready home offering the perfect balance of rural peace and urban convenience. Just 1 hour from St. John’s! Meticulously maintained with a pristine interior and exterior, this property feels like a brand-new model home where all the heavy lifting is already done. Step outside to enjoy manicured grounds with mature trees, stunning pond views, and direct access for canoeing or kayaking just a short stroll away. Complete with detached shed 16x26 featuring a cozy wood stove for year-round gatherings and a second shed 12x20 for storage of all your toys. This turnkey property delivers exceptional value for buyers seeking comfort, charm, and lifestyle. Don’t delay, book your appointment today.
Pending
C$329,000
107 Main Road, Blaketown, NL A0B1C0
3beds
2,560sqft
Single Family Residence
Built in 1974
0.29 Acres Lot
$-- Zestimate®
C$129/sqft
C$-- HOA
What's special
Fully developed move-in-ready homeManicured groundsMature treesStunning pond views
- 36 days
- 90
- 0
Zillow last checked:
Listing updated:
Listed by:
Scott Graham,
Royal LePage Atlantic Homestead
Source: Newfoundland and Labrador AR,MLS®#: 1303346
Facts & features
Interior
Bedrooms & bathrooms
- Bedrooms: 3
- Bathrooms: 2
- Full bathrooms: 2
Bedroom
- Level: Main
- Area: 72.52 Square Feet
- Dimensions: 7.11X10.2
Bedroom
- Level: Main
- Area: 117.12 Square Feet
- Dimensions: 9.6X12.2
Bedroom
- Level: Lower
Bathroom
- Level: Main
Other
- Level: Main
- Area: 123.42 Square Feet
- Dimensions: 12.10X10.2
Bonus room
- Level: Lower
- Area: 124.16 Square Feet
- Dimensions: 12.8X9.7
Dining room
- Level: Main
- Area: 109.12 Square Feet
- Dimensions: 8.8X12.4
Game room
- Level: Lower
- Area: 241.25 Square Feet
- Dimensions: 19.3X12.5
Kitchen
- Level: Main
- Area: 93.28 Square Feet
- Dimensions: 10.6X8.8
Living room
- Level: Main
- Area: 275 Square Feet
- Dimensions: 22.0X12.5
Recreation room
- Level: Lower
- Area: 257.92 Square Feet
- Dimensions: 20.8x12.4
Storage
- Level: Lower
- Area: 49.41 Square Feet
- Dimensions: 8.10X6.10
Storage
- Level: Lower
- Area: 100.44 Square Feet
- Dimensions: 8.10X12.4
Heating
- Baseboard, Electric
Cooling
- Electric
Features
- Flooring: Hardwood
Interior area
- Total structure area: 2,560
- Total interior livable area: 2,560 sqft
Property
Parking
- Parking features: None
- Has uncovered spaces: Yes
Features
- Patio & porch: Deck/Patio
Lot
- Size: 0.29 Acres
- Dimensions: 160 x 80
Details
- Zoning description: res
Construction
Type & style
- Home type: SingleFamily
- Architectural style: Bungalow
- Property subtype: Single Family Residence
Materials
- Vinyl Siding
- Foundation: Fully Developed
- Roof: Shingle - Asphalt
Condition
- Year built: 1974
Utilities & green energy
- Sewer: Septic Tank
- Water: Well
Community & HOA
Location
- Region: Arnolds Cove
Financial & listing details
- Price per square foot: C$129/sqft
- Date on market: 9/18/2026
Price history
Price history is unavailable.
Public tax history
Tax history is unavailable.
Climate risks
Neighborhood: A0B
Nearby schools
GreatSchools rating
No schools nearby
We couldn't find any schools near this home.
Schools provided by the listing agent
- District: Trinity South
Source: Newfoundland and Labrador AR. This data may not be complete. We recommend contacting the local school district to confirm school assignments for this home.


Similar homes
- C$280,0004 bd3 ba3.1k sqft38 Main Road, New Harbour, NL A0B2P0For Sale
 MLS ID #1303383, Sarah Morgan, BlueKey Realty Inc.. Newfoundland and Labrador AR
 - C$320,0002 bd2 ba1.8k sqft43 Birch Ridge Road, Goulds Big Pond, NL A0B3K0For Sale
 MLS ID #1303512, Jay Haynes, BlueKey Realty Inc.. Newfoundland and Labrador AR
 - C$359,9002 bd2 ba1.3k sqft33 Old Track Road, Whiteway, NL A0A1A0For Sale
 MLS ID #1304645, Michael Samson, eXp Realty. Newfoundland and Labrador AR
 - C$419,9005 bd4 ba2.6k sqft200 Main Road, Blaketown, NL A0B1C0For Sale
 MLS ID #1300963, Sherry Morrissey, BlueKey Realty Inc.. Newfoundland and Labrador AR
