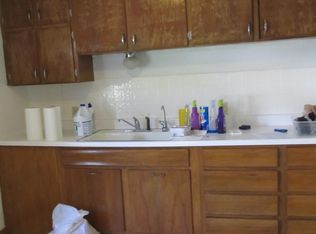
Looks can be deceiving! From the street, this home appears to be a cozy house with a one-car garage and a cute covered front porch, but step inside and you'll discover more than 1,800 square feet of living space designed for comfortable everyday living. The spacious floor plan features two living areas, an updated kitchen, luxury vinyl plank flooring, and a beautiful stone fireplace that adds warmth and character. The primary suite offers large closets, its own private bathroom, and convenient access to the separate laundry room. Outside, the L-shaped lot provides more room than meets the eye, complete with a privacy-fenced backyard and an additional carport for extra parking or storage. If you've been looking for an affordable home with space to spread out and the opportunity to add your own personal touches, this one is well worth a look. Come see why this Udall home is so much more than first impressions suggest!
Pending
$160,000
107 N Williams St, Udall, KS 67146
3beds
1,865sqft
Single Family Onsite Built
Built in 1955
0.38 Acres Lot
$160,000 Zestimate®
$86/sqft
$-- HOA
What's special
- 98 days
- 70
- 1
Zillow last checked:
Listing updated:
Listed by:
Paula Yaussi 316-648-6730,
Bricktown ICT Realty
Source: SCKMLS as distributed by MLS GRID,MLS#: 675839
Facts & features
Interior
Bedrooms & bathrooms
- Bedrooms: 3
- Bathrooms: 2
- Full bathrooms: 2
Primary bedroom
- Description: Carpet
- Level: Main
- Area: 192.85
- Dimensions: 13.3x14.5
Bedroom
- Description: Carpet
- Level: Main
- Area: 101.01
- Dimensions: 11.1x9.1
Bedroom
- Description: Carpet
- Level: Main
- Area: 80
- Dimensions: 8x10
Family room
- Description: Other
- Level: Main
- Area: 392
- Dimensions: 24.5x16
Kitchen
- Description: Luxury Vinyl
- Level: Main
- Area: 168.96
- Dimensions: 12.8x13.2
Laundry
- Description: Luxury Vinyl
- Level: Main
- Area: 80.4
- Dimensions: 13.4x6
Living room
- Description: Luxury Vinyl
- Level: Main
- Area: 263.84
- Dimensions: 19.4x13.6
Heating
- Forced Air
Cooling
- Central Air, Electric
Appliances
- Included: Disposal, Microwave, Refrigerator
- Laundry: Main Level, Laundry Room
Features
- Ceiling Fan(s)
- Basement: Unfinished
- Number of fireplaces: 1
- Fireplace features: One, Family Room, Wood Burning, Glass Doors
Interior area
- Total interior livable area: 1,865 sqft
- Finished area above ground: 1,865
- Finished area below ground: 0
Video & virtual tour
Property
Parking
- Total spaces: 1
- Parking features: Attached
- Garage spaces: 1
Features
- Levels: One
- Stories: 1
- Patio & porch: Patio
- Exterior features: Guttering - ALL
- Fencing: Wood
Lot
- Size: 0.38 Acres
- Features: Standard
Details
- Parcel number: 0720402005007000
Construction
Type & style
- Home type: SingleFamily
- Architectural style: Ranch
- Property subtype: Single Family Onsite Built
Materials
- Frame w/Less than 50% Mas
- Foundation: Partial, No Basement Windows
- Roof: Composition
Condition
- Year built: 1955
Utilities & green energy
- Gas: Natural Gas Available
- Utilities for property: Sewer Available, Natural Gas Available, Public
Community & HOA
Community
- Features: Sidewalks
- Subdivision: WILLIAMS ADDITION TO UDALL
HOA
- Has HOA: No
Location
- Region: Udall
Financial & listing details
- Price per square foot: $86/sqft
- Tax assessed value: $130,300
- Annual tax amount: $2,274
- Date on market: 7/11/2026
- Cumulative days on market: 11 days
- Ownership: Individual
- Road surface type: Paved
Estimated market value
$160,000
$152,000 - $168,000
$1,453/mo
Price history
Price history is unavailable.
Public tax history
| Year | Property taxes | Tax assessment |
|---|---|---|
| 2025 | $2,275 +0.2% | $14,985 -0.2% |
| 2024 | $2,270 +3.5% | $15,019 +15.7% |
| 2023 | $2,193 +21.2% | $12,976 +19.6% |
| 2022 | $1,809 +5.4% | $10,850 +9.1% |
| 2021 | $1,716 | $9,947 +3.3% |
| 2020 | -- | $9,632 -1.5% |
| 2019 | -- | $9,775 +99.7% |
| 2018 | -- | $4,894 -10.1% |
| 2017 | -- | $5,443 -6.6% |
| 2016 | -- | $5,829 +10.9% |
| 2015 | -- | $5,255 |
| 2014 | -- | $5,255 +76.9% |
| 2013 | -- | $2,970 |
| 2012 | -- | -- |
| 2011 | -- | -- |
| 2010 | -- | $7,950 |
| 2009 | -- | $7,950 -3.6% |
| 2008 | -- | $8,251 +3.1% |
| 2007 | -- | $8,004 -2% |
| 2006 | -- | $8,166 +1.7% |
| 2005 | -- | $8,027 |
| 2004 | -- | $8,027 -9.1% |
| 2003 | -- | $8,832 |
| 2002 | -- | $8,832 |
Find assessor info on the county website
Monthly payment
Est. payment
Payment breakdown
Explore the cost of this home by adjusting the details. Changes won't be saved.Climate risks
Neighborhood: 67146
Nearby schools
Schools provided by the listing agent
- Elementary: Udall
- Middle: Udall
- High: Udall
Source: SCKMLS as distributed by MLS GRID. This data may not be complete. We recommend contacting the local school district to confirm school assignments for this home.
Similar homes
- $150,0003 bd1 ba984 sqft102 W Lewis St, Udall, KS 67146For Sale
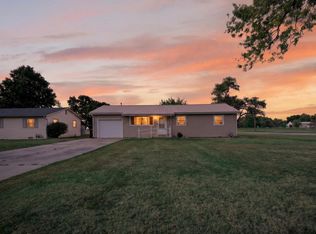 MLS ID #678286, Marina Gomez, Real Broker, LLC. SCKMLS as distributed by MLS GRID
 - $115,0004 bd2 ba2.1k sqft216 N Blankenship Rd, Udall, KS 67146For Sale
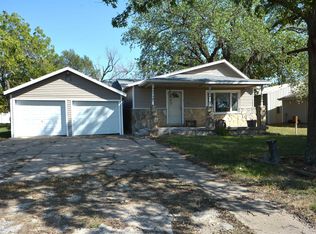 MLS ID #675509, Chi McKanlam, Keller Williams Signature Partners, LLC. SCKMLS as distributed by MLS GRID
 - $155,0003 bd2 ba1.1k sqft420 S Michigan Ave, Oxford, KS 67119For Sale
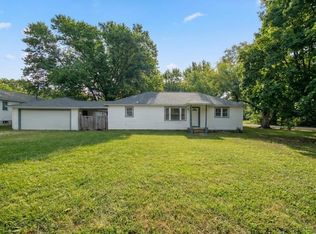 MLS ID #677914, Andrea LaFever, Keller Williams Signature Partners, LLC. SCKMLS as distributed by MLS GRID
 - $169,9003 bd3 ba2.1k sqft802 N Linden St, Belle Plaine, KS 67013For Sale
 MLS ID #675975, Julie Gooch, Berkshire Hathaway PenFed Realty. SCKMLS as distributed by MLS GRID
