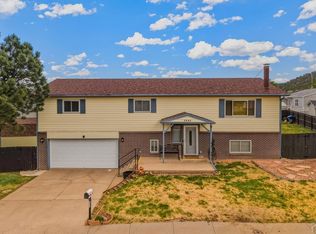
Welcome to a truly grand ranch-style home designed for space, comfort, and unforgettable entertainment. Everything you need all on one level, designed for comfort and entertaining. , this impeccably updated residence offers generous living both inside and out, with 4 bedrooms, 3.5 bathrooms, multiple bonus rooms, and expansive gathering spaces that adapt effortlessly to your lifestyle. Set on nearly one-third of an acre in the quiet, established Allendale neighborhood, the home enjoys scenic views and a convenient location just moments from Fisher’s Peak Elementary School. Inside, recent upgrades shine throughout, including new flooring and fresh interior paint, along with a Class 4 impact-resistant roof, new gutters, and swamp cooler installed in 2022. The large, well-appointed kitchen offers abundant cabinetry and counter space, making it equally suited for daily living and hosting. The 360 sq ft primary suite is a standout, featuring exceptional natural light, a spacious en-suite bathroom, and an impressive walk-in closet. The spa-inspired bath includes a double vanity, deep 6-foot, 100-gallon soaking tub, and a multi-zone shower system designed for total relaxation. A tankless gas water heater paired with a hot water return system ensures instant, endless hot water throughout the home. On the main level, the living room and den together offer more than 900 sq ft of elegant living space, anchored by a gas fireplace with remote control for cozy, on-demand warmth. Two additional large bedrooms share a generously sized double-vanity bathroom. Downstairs, the finished basement nearly doubles the possibilities. You’ll find an additional bedroom and full bath, a non-conforming guest bedroom or hobby room, a 16’ x 19’ office, a 17’ x 22’ bonus room ideal for a gym or studio, and a 600 sq ft living room with kitchenette—perfect for entertaining, movie nights, or multigenerational living. The attached garage is equally impressive, measuring approximately 26’ x 35’ with high ceilings and an additional 250 sq ft loft space—ideal for storage, a workshop area, or creative flex use. For added peace of mind, the home has been fully inspected—including a sewer scope—and has passed with flying colors. This property is truly move-in ready, allowing the next owner to settle in with confidence from day one. Step outside to enjoy new irrigation, manicured landscaping, a whimsical children’s fort, and parking for over 14 vehicles—or space for a half-court basketball setup. This is a home that truly delivers on scale, comfort, and versatility. Come experience the space, quality, and lifestyle of 107 Radio Drive for yourself.
Uc/contingent/call lb
$499,900
107 Radio Drive, Trinidad, CO 81082
4beds
3,626sqft
:
Get pre-qualified$2,854/mo
Stick Built
Built in 1966
0.32 Acres Lot
$487,500 Zestimate®
$138/sqft
$-- HOA
What's special
- 41 days |
- 166 |
- 5 |
Zillow last checked:
Listing updated:
Listed by:
Sarah Manshel C:719-212-9008,
eXp Realty, LLC
Source: CREN,MLS#: 836527
Facts & features
Interior
Bedrooms & bathrooms
- Bedrooms: 4
- Bathrooms: 4
- Full bathrooms: 3
- 1/2 bathrooms: 1
Primary bedroom
- Level: Main
Heating
- Hot Water Baseboard
Cooling
- Evaporative Cooling, Ceiling Fan(s)
Appliances
- Included: Range, Refrigerator, Dishwasher
Features
- Ceiling Fan(s), Wet Bar
- Flooring: Carpet-Partial, Tile, Vinyl
- Basement: Finished
- Has fireplace: Yes
- Fireplace features: Living Room
Interior area
- Total structure area: 3,626
- Total interior livable area: 3,626 sqft
- Finished area above ground: 2,626
- Finished area below ground: 1,000
Property
Parking
- Total spaces: 2
- Parking features: Attached Garage
- Attached garage spaces: 2
Features
- Patio & porch: Patio
- Exterior features: Landscaping, Lawn Sprinklers
- Has view: Yes
- View description: Mountain(s)
Lot
- Size: 0.32 Acres
Details
- Parcel number: 14169100
- Zoning description: Residential Single Family
Construction
Type & style
- Home type: SingleFamily
- Architectural style: Ranch Basement
- Property subtype: Stick Built
Materials
- Wood Frame, Brick
- Roof: Composition
Condition
- New construction: No
- Year built: 1966
Utilities & green energy
- Sewer: Public Sewer
- Water: Public
- Utilities for property: Electricity Connected, Natural Gas Connected
Community & HOA
Community
- Subdivision: Other
HOA
- Has HOA: No
Location
- Region: Trinidad
Financial & listing details
- Price per square foot: $138/sqft
- Tax assessed value: $518,254
- Annual tax amount: $1,507
- Date on market: 6/28/2026
- Electric utility on property: Yes
- Road surface type: Paved
Estimated market value
$487,500
$463,000 - $512,000
$2,827/mo
Price history
| Date | Event | Price |
|---|---|---|
| 7/16/2026 | Pending sale | $499,900$138/sqft |
Source: eXp Realty #7033651 Report a problem | ||
| 7/16/2026 | Contingent | $499,900$138/sqft |
Source: eXp Realty #25-1348 Report a problem | ||
| 5/1/2026 | Price change | $499,900-9.1%$138/sqft |
Source: Spanish Peaks MLS #25-1348 Report a problem | ||
| 3/10/2026 | Price change | $550,000-2.6%$152/sqft |
Source:  CREN #831656 Report a problem CREN #831656 Report a problem | ||
| 2/13/2026 | Listed for sale | $564,900$156/sqft |
Source: Spanish Peaks MLS #25-1348 Report a problem | ||
| 12/1/2025 | Listing removed | $564,900$156/sqft |
Source: Spanish Peaks MLS #25-754 Report a problem | ||
| 11/12/2025 | Price change | $564,900-1.8%$156/sqft |
Source: Spanish Peaks MLS #25-754 Report a problem | ||
| 9/8/2025 | Price change | $575,000-3.4%$159/sqft |
Source: Spanish Peaks MLS #25-754 Report a problem | ||
| 7/9/2025 | Listed for sale | $595,000+95.1%$164/sqft |
Source: CREN #826354 Report a problem | ||
| 7/20/2017 | Sold | $305,000$84/sqft |
Source: Public Record Report a problem | ||
Public tax history
| Year | Property taxes | Tax assessment |
|---|---|---|
| 2025 | $1,507 +2.6% | $32,400 +1.9% |
| 2024 | $1,468 +34.1% | $31,810 -3.6% |
| 2023 | $1,095 -1.6% | $33,000 +51.3% |
| 2022 | $1,113 | $21,810 -6.4% |
| 2021 | -- | $23,290 |
| 2020 | $1,172 +3.8% | $23,290 +5.7% |
| 2018 | $1,129 +3.1% | $22,030 |
| 2017 | $1,095 -7.5% | $22,030 -9.6% |
| 2015 | $1,183 -3.3% | $24,362 |
| 2013 | $1,223 | $24,362 |
Find assessor info on the county website
Monthly payment
Est. payment
Payment breakdown
Explore the cost of this home by adjusting the details. Changes won't be saved.Climate risks
Neighborhood: 81082
Nearby schools
GreatSchools rating
- 2/10Fisher's Peak Elementary SchoolGrades: K-5Distance: 0.4 mi
- 6/10Trinidad Middle SchoolGrades: 6-8Distance: 1.6 mi
- 2/10Trinidad High SchoolGrades: 9-12Distance: 1.5 mi
Schools provided by the listing agent
- Elementary: Open Enrollment
- Middle: Open Enrollment
- High: Open Enrollment
Source: CREN. This data may not be complete. We recommend contacting the local school district to confirm school assignments for this home.
- $467,0003 bd3 ba3.9k sqft107 Radio Drive, Trinidad, CO 81082Off Market
- $430,8004 bd3 ba2.3k sqft120 Fisher Dr, Trinidad, CO 81082Off Market
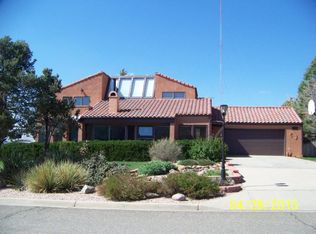
- $348,2003 bd1 ba2.2k sqft111 Radio Dr, Trinidad, CO 81082Off Market
- $474,0003 bd2 ba3.1k sqft104 Radio Dr, Trinidad, CO 81082Off Market

- $350,6003 bd3 ba3.1k sqft116 Fisher Dr, Trinidad, CO 81082Off Market
- $374,9004 bd3 ba3.4k sqft110 Radio Dr, Trinidad, CO 81082Off Market
- $315,6003 bd1 ba3.1k sqft112 Radio Dr, Trinidad, CO 81082Off Market
- $243,7003 bd1 ba1.1k sqft108 Radio Dr, Trinidad, CO 81082Off Market
A local agent can set up tours, give advice and negotiate with sellers.
Similar homes
- $509,0004 bd3 ba2.5k sqft235 Nona Ave, Trinidad, CO 81082For Sale
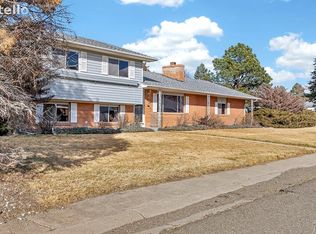 MLS ID #237206, Mary Doering, Code of the West Real Estate LLC. PAR
 - $499,5003 bd3 ba2.6k sqft2605 Desperado Dr, Trinidad, CO 81082For Sale
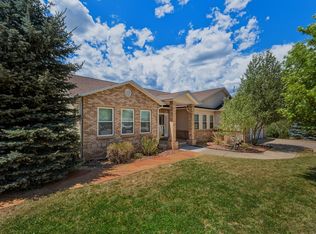 MLS ID #26-746, Danielle Rollo, Southern Colorado Realty. Spanish Peaks MLS
 - $630,0004 bd4 ba2.9k sqft11791 Diamond View Road, Trinidad, CO 81082For Sale
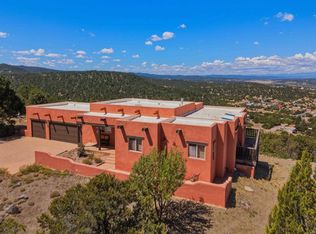
 MLS ID #837471, Sarah Manshel. CREN
 - $450,0003 bd3 ba1.9k sqft2640 Delagua St, Trinidad, CO 81082For Sale
 MLS ID #240057, Kathie Scott, Code of the West Real Estate LLC. PAR
 - $499,0005 bd2 ba2.4k sqft8250 La Belle Trl, Trinidad, CO 81082For SaleMLS ID #26-579, Sharon D Sciacca, TLC Real Estate Services. Spanish Peaks MLS
- $350,0003 bd2 ba2k sqft232 Saddle Rd, Trinidad, CO 81082For SaleMLS ID #26-103, Catherine Hilly Redgate, Code of the West Real Estate LLC. Spanish Peaks MLS
- $399,9003 bd3 ba3.3k sqft214 N Chestnut St, Trinidad, CO 81082For SaleMLS ID #241484, The Onyx Group, Keller Williams Performance Realty. PAR
- $319,0004 bd3 ba3.4k sqft11510 County Road 222, Trinidad, CO 81082For SaleMLS ID #25-925, Sharon D Sciacca, TLC Real Estate Services. Spanish Peaks MLS
- $350,0003 bd2 ba2k sqft232 Saddle Rd #1311, Trinidad, CO 81082For SaleMLS ID #237098, Catherine Hilly-Redgate, Code of the West Real Estate LLC. PAR
- $414,9005 bd2 ba3.1k sqft303 S Animas St, Trinidad, CO 81082For SaleMLS ID #240801, Leslie Nazario, EXIT Realty DTC, Cherry Ck, P.P. PAR
- $379,0003 bd3 ba2.6k sqft718 E Second Street, Trinidad, CO 81082For Sale
 MLS ID #2053562, Valrie Eisemann, Bachman & Associates. REcolorado as distributed by MLS GRID
 - $575,0004 bd3 ba3.2k sqft33022 Fisher Peak Pkwy, Trinidad, CO 81082For SaleMLS ID #26-738, Debbie A. Rohan, TLC Real Estate Services. Spanish Peaks MLS
- $649,5004 bd3 ba4k sqft204 Tyson Ct, Trinidad, CO 81082For SaleMLS ID #234866, Bill Louthan, Code of the West Real Estate LLC. PAR
- $580,0005 bd4 ba4k sqft33186 Little Bear Dr, Trinidad, CO 81082For SaleMLS ID #230810, Angela Sepulveda, Code of the West Real Estate LLC. PAR
- $299,0004 bd2 ba2.2k sqft2655 Aguilar Dr, Trinidad, CO 81082For SaleMLS ID #239822, Bill Louthan, Code of the West Real Estate LLC. PAR
- $455,0005 bd4 ba2.3k sqft1503 Alta St, Trinidad, CO 81082For SaleMLS ID #25-1335, Danielle Rollo, Southern Colorado Realty. Spanish Peaks MLS
- $375,0004 bd4 ba2.1k sqft1506 San Pedro Ave, Trinidad, CO 81082For SaleMLS ID #26-546, Sharon D Sciacca, TLC Real Estate Services. Spanish Peaks MLS
- $389,0005 bd3 ba2.4k sqft1118 Atchison Ave, Trinidad, CO 81082For SaleMLS ID #26-265, Cindy J. Wold, TLC Real Estate Services. Spanish Peaks MLS
- $649,0004 bd4 ba3.9k sqft7880 Old Sopris Rd, Trinidad, CO 81082For SaleMLS ID #239852, Debra Gonzales, Code of the West Real Estate LLC. PAR
- $354,8004 bd2 ba2.5k sqft603 Willow St, Trinidad, CO 81082For SaleMLS ID #239976, Rebecca Graves, CB Realty. PAR
