A Masterclass in High-Country Luxury: Turnkey Estate in Exclusive Linville Ridge: Experience the pinnacle of "Lock-and-Leave" luxury at a crisp 4,200 feet of elevation. Perfectly positioned on a manicured 2-acre private lot, this masterfully updated 4-bedroom, 3.5-bathroom estate offers a sophisticated, highly efficient alternative to bloated mountain mansions. Spanning 2,675 heated square feet across a main residence (3BR/2.5BA) and a fully independent, premium guest house (1BR/1BA), this property represents the ultimate high-country sanctuary. The crown jewel of the estate is a comprehensive $500,000 professional landscape and hardscape renovation. Custom-laid brick paver walkways wind through curated boulder retaining walls and mature gardens, leading to an expansive outdoor courtyard with a built-in stone fire pit. A magnificent 630-square-foot covered deck seamlessly connects the main home to the private guest retreat, complete with a vented gas fireplace and panoramic views of the rugged Blue Ridge terrain. Behind the home's exceptional design is an equally impressive investment in quality, with extensive mechanical and infrastructure upgrades completed between 2020 and 2025. Major improvements include a whole-house Generac generator, dual-system furnace, advanced radon mitigation system, fully encapsulated crawlspace with dual sump pumps, an insulated and winterized water line, Heritage Systems commercial security with exterior cameras, 360-degree motorized insulated blinds, a premium Bosch cooktop, and an insulated garage with a propane heater and a newly rewired electrical panel (2025).. The private guest house has been meticulously upgraded with premium shake shingles, superior insulation, and a dedicated Mitsubishi mini-split system over its own 2025 electrical sub-panel. Located in the region’s premier gated country club community with world-class golf, dining, and tennis, this estate requires absolutely zero deferred maintenance. High-end furnishings are negotiable for a truly seamless, turnkey transition.
For sale
Price cut: $100K (7/2)
$2,275,000
107 Rock Ledge Lane, Linville, NC 28646
3beds
2,356sqft
:
Get pre-qualified$12,615/mo
Single Family Residence
Built in 1981
1.8 Acres Lot
$2,105,900 Zestimate®
$966/sqft
$449/mo HOA
What's special
Custom-laid brick paver walkwaysMature gardensPremium bosch cooktopExpansive outdoor courtyardCurated boulder retaining wallsBuilt-in stone fire pit
- 117 days |
- 345 |
- 10 |
Zillow last checked:
Listing updated:
Listed by:
Karen Cleghorn (828)737-3100,
Blue Ridge Realty & Inv. - Banner Elk
Source: High Country AOR,MLS#: 261004 Originating MLS: High Country Association of Realtors Inc.
Originating MLS: High Country Association of Realtors Inc.Facts & features
Interior
Bedrooms & bathrooms
- Bedrooms: 3
- Bathrooms: 3
- Full bathrooms: 2
- 1/2 bathrooms: 1
Heating
- Ductless, Electric, Fireplace(s), Heat Pump
Cooling
- Central Air, Ductless, 1 Unit
Appliances
- Included: Double Oven, Dryer, Dishwasher, Electric Cooktop, Electric Water Heater, Disposal, Microwave, Refrigerator, Washer
- Laundry: Washer Hookup, Dryer Hookup, Main Level
Features
- Attic
- Basement: Crawl Space
- Number of fireplaces: 1
- Fireplace features: One, Gas, Stone, Propane
Interior area
- Total structure area: 2,356
- Total interior livable area: 2,356 sqft
- Finished area above ground: 2,356
- Finished area below ground: 0
Video & virtual tour
Property
Parking
- Total spaces: 2
- Parking features: Attached, Concrete, Driveway, Garage, Two Car Garage
- Attached garage spaces: 2
- Has uncovered spaces: Yes
Features
- Levels: One
- Stories: 1
- Patio & porch: Covered
- Exterior features: Fire Pit
- Pool features: Community
- Has view: Yes
- View description: Trees/Woods
Lot
- Size: 1.8 Acres
Details
- Additional structures: Guest House
- Parcel number: 18560046207000000
Construction
Type & style
- Home type: SingleFamily
- Architectural style: Mountain
- Property subtype: Single Family Residence
Materials
- Wood Siding, Wood Frame
- Roof: Metal,Shake,Wood
Condition
- Year built: 1981
Utilities & green energy
- Electric: Generator
- Sewer: Private Sewer, Septic Permit Unavailable
- Water: Community/Coop
- Utilities for property: Cable Available, High Speed Internet Available
Community & HOA
Community
- Features: Club Membership Available, Clubhouse, Dog Park, Fitness Center, Golf, Gated, Pickleball, Pool, Tennis Court(s), Trails/Paths
- Security: Closed Circuit Camera(s), 24 Hour Security, Radon Mitigation System
- Subdivision: Linville Ridge
HOA
- Has HOA: Yes
- HOA fee: $5,383 annually
Location
- Region: Linville
Financial & listing details
- Price per square foot: $966/sqft
- Annual tax amount: $2,790
- Date on market: 4/8/2026
- Listing terms: Cash,Conventional,New Loan
- Road surface type: Paved
Estimated market value
$2,105,900
$2.00M - $2.21M
$3,655/mo
Price history
| Date | Event | Price |
|---|---|---|
| 7/2/2026 | Price change | $2,275,000-4.2%$966/sqft |
Source:  High Country AOR #261004 Report a problem High Country AOR #261004 Report a problem | ||
| 6/9/2026 | Price change | $2,375,000-3.1%$1,008/sqft |
Source: High Country AOR #261004 Report a problem | ||
| 4/8/2026 | Listed for sale | $2,450,000+257.7%$1,040/sqft |
Source: High Country AOR #261004 Report a problem | ||
| 11/23/2020 | Sold | $685,000-8.7%$291/sqft |
Source: High Country AOR #222581 Report a problem | ||
| 10/14/2020 | Pending sale | $749,999$318/sqft |
Source: Premier Sotheby's International Realty #222581 Report a problem | ||
| 10/5/2020 | Price change | $749,999-3.2%$318/sqft |
Source: Premier Sotheby's International Realty #222581 Report a problem | ||
| 6/23/2020 | Price change | $775,000+106.7%$329/sqft |
Source: Premier Sotheby's International Realty #222581 Report a problem | ||
| 5/2/2011 | Listed for sale | $375,000$159/sqft |
Source: Baker Realty Group Report a problem | ||
Public tax history
Tax history is unavailable.
Monthly payment
Est. payment
Payment breakdown
Explore the cost of this home by adjusting the details. Changes won't be saved.Climate risks
Neighborhood: 28646
Getting around
2 / 100
Car-DependentNearby schools
GreatSchools rating
- 5/10Newland Elementary SchoolGrades: PK-5Distance: 3.5 mi
- 2/10Avery MiddleGrades: 6-8Distance: 3.6 mi
- 3/10Avery County High SchoolGrades: 9-12Distance: 3.7 mi
Schools provided by the listing agent
- Elementary: Newland
- High: Avery County
Source: High Country AOR. This data may not be complete. We recommend contacting the local school district to confirm school assignments for this home.
- $572,2003 bd3 ba2k sqft263 Laurel Hills Road, Linville, NC 28646Off Market
- $1,180,6003 bd3 ba2.2k sqft106 Rock Ledge Ln, Linville, NC 28646Off Market
- $644,7003 bd3 ba1.8k sqft48 Grouse Circle, Linville, NC 28646Off Market
- $408,7002 bd2 ba864 sqft47 Thornwood Loop, Linville, NC 28646Off Market
- $1,127,1003 bd3 ba2.2k sqft109 Rock Ledge Ln, Linville, NC 28646Off Market
- $2,125,8004 bd4 ba3.4k sqft703 Ridge Dr, Linville, NC 28646Off Market
- $1,220,5003 bd3 ba2.7k sqft110 Ridge Dr, Linville, NC 28646Off Market
- $1,491,4004 bd2 ba2k sqft108 Rock Ledge Ln, Linville, NC 28646Off Market
A local agent can set up tours, give advice and negotiate with sellers.
Similar homes
- $1,775,0003 bd4 ba2.1k sqft975 Hillside Drive, Linville, NC 28646For Sale
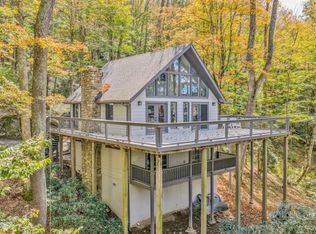 MLS ID #262974, Sarah Whitfield. High Country AOR
 - $2,600,0004 bd4 ba3.4k sqft1142 Vista Way, Linville, NC 28646For Sale
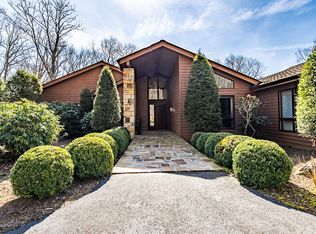 MLS ID #261123, Natalie Earnhardt. High Country AOR
 - $1,975,0003 bd4 ba2.9k sqft62 Crestview Lane, Banner Elk, NC 28604For Sale
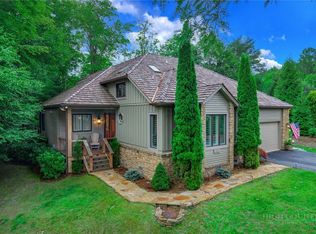 MLS ID #263355, Robert Meador II. High Country AOR
 - $2,450,0003 bd3 ba3.4k sqft933 Thunder Ridge Lane, Lenoir, NC 28645For Sale
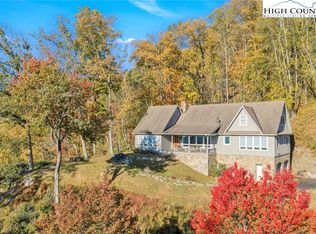 MLS ID #260637, Maurice Williams. High Country AOR
 - $1,990,0003 bd4 ba3.3k sqft1009 Larkspur Trail, Banner Elk, NC 28604For SaleMLS ID #262933, Michelle Griffin. High Country AOR
- $1,595,0004 bd3 ba3.3k sqft140 Library Lane, Banner Elk, NC 28604For SaleMLS ID #262509, Ronald Kent. High Country AOR
- $2,290,0006 bd7 ba2.8k sqft1030 High Valley Overlook, Banner Elk, NC 28604For SaleMLS ID #262642, Melissa Hilton. High Country AOR
- $1,697,0004 bd5 ba3.1k sqft200 Summit Road, Beech Mountain, NC 28604For SaleMLS ID #263167, William Kelly. High Country AOR
- $2,150,0003 bd3 ba3.4k sqft3434 Old Jonas Ridge Road, Newland, NC 28657For SaleMLS ID #262728, Chase Barlow Gray. High Country AOR
- $1,545,0004 bd5 ba2.5k sqft584 Grey Fox Ridge Road, Banner Elk, NC 28604For SaleMLS ID #258691, Kim Mateiko. High Country AOR
- $1,800,0003 bd4 ba2.9k sqft1690 Evergreen, Boone, NC 28607For SaleMLS ID #260473, Jonathan Lehman. High Country AOR
- $2,200,0004 bd3 ba2.2k sqft451 Heaton Creek Rd, Roan Mountain, TN 37687For SaleMLS ID #9993808, Christine Eisenberg. TVRMLS
- $2,450,0003 bd3 ba3.4k sqft933 Thunder Ridge Ln #4 & 2, Lenoir, NC 28645For Sale
 MLS ID #4363345, Maurice Williams, Premier Sotheby's International Realty. Canopy MLS as distributed by MLS GRID
 - $1,199,0003 bd4 ba1.9k sqft556/558 Thorncliff Drive, Seven Devils, NC 28604For SaleMLS ID #259949, Rory Cummins. High Country AOR
- $1,825,0003 bd4 ba2.8k sqft186 Firesong Lane, Banner Elk, NC 28604For SaleMLS ID #261931, Kat Spradling. High Country AOR
- $2,199,0004 bd4 ba2.7k sqft206 Twin Springs Road, Blowing Rock, NC 28605For SaleMLS ID #261582, Brendan Dillashaw. High Country AOR
- $1,299,0003 bd3 ba2.5k sqft135 Black Feather Drive, Banner Elk, NC 28604For SaleMLS ID #260143, Tracy Simms. High Country AOR
- $2,595,0003 bd4 ba3.2k sqft403 Laurel Park Road, Blowing Rock, NC 28605For SaleMLS ID #262797, Robert Garrett. High Country AOR
- $1,699,9004 bd4 ba3.2k sqft1802 Spice Bottom Trail, Banner Elk, NC 28604For SaleMLS ID #261906, Jules Blaylock. High Country AOR
- $1,675,0003 bd2 ba2.6k sqft5023 Elk Park Highway, Elk Park, NC 28622For SaleMLS ID #257249, Pamella Braswell. High Country AOR
