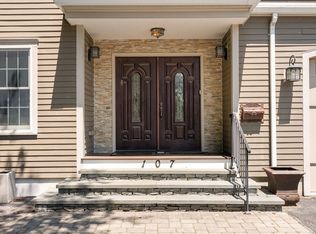
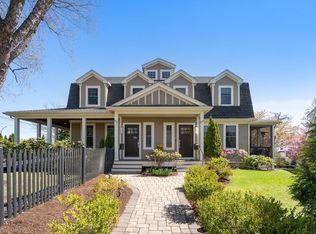
Welcome to 107 Rowe St, a spectacular Colonial built in 2003 and thoughtfully expanded with a substantial addition completed in 2017. Offering 6 bedrooms and 4.5 bathrooms, this home features a flexible layout ideal for everyday living and entertaining. The open kitchen and family room include a center island, stainless steel appliances, and direct access to the deck. There is a second bonus kitchen, with endless possibilities, i.e. kosher kitchen or catering. The main level also offers a bedroom or home office, a full bath, a generous living room, laundry, and direct access to the attached two-car garage and carport. Upstairs, the impressive primary suite features cathedral ceilings and a spa-like bath with heated floors. Five additional bedrooms and two full hall bathrooms provide plenty of space for family and guests. Located near shopping, public transportation, and major highways, this home combines generous living space with everyday convenience.
For sale
$1,995,000
107 Rowe St #107, West Newton, MA 02466
5beds
4,682sqft
:
Get pre-qualified$11,863/mo
Condominium, Townhouse
Built in 2003
0.26 Acres Lot
$-- Zestimate®
$426/sqft
$-- HOA
What's special
Cathedral ceilingsSecond bonus kitchenStainless steel appliancesFive additional bedroomsImpressive primary suiteTwo full hall bathroomsCenter island
- 21 days |
- 36 |
- 1 |
Zillow last checked:
Listing updated:
Listed by:
The Kennedy Lynch Team 617-699-3564,
Hammond Residential Real Estate 617-731-4644
Source: MLS PIN,MLS#: 73554267
Facts & features
Interior
Bedrooms & bathrooms
- Bedrooms: 5
- Bathrooms: 5
- Full bathrooms: 4
- 1/2 bathrooms: 1
Primary bedroom
- Features: Bathroom - Full, Cathedral Ceiling(s), Closet/Cabinets - Custom Built, Flooring - Hardwood, Window(s) - Picture, Recessed Lighting
- Level: Second
Bedroom 2
- Features: Flooring - Hardwood, Balcony / Deck, Recessed Lighting, Slider
- Level: Second
Bedroom 3
- Features: Closet, Flooring - Hardwood, Lighting - Overhead
- Level: Second
Bedroom 4
- Features: Closet/Cabinets - Custom Built, Flooring - Hardwood, Lighting - Overhead
- Level: Second
Bedroom 5
- Features: Closet/Cabinets - Custom Built, Flooring - Hardwood, Lighting - Overhead
- Level: Second
Primary bathroom
- Features: Yes
Bathroom 1
- Features: Bathroom - Full, Bathroom - Tiled With Shower Stall, Lighting - Overhead
- Level: First
Bathroom 2
- Features: Bathroom - Half, Flooring - Stone/Ceramic Tile, Dryer Hookup - Electric, Washer Hookup, Lighting - Overhead
- Level: First
Bathroom 3
- Features: Bathroom - Full, Bathroom - Double Vanity/Sink, Bathroom - Tiled With Shower Stall, Bathroom - With Tub, Cathedral Ceiling(s), Flooring - Stone/Ceramic Tile, Recessed Lighting
- Level: Second
Dining room
- Features: Flooring - Hardwood, French Doors, Open Floorplan, Wainscoting, Lighting - Overhead
- Level: First
Family room
- Features: Flooring - Hardwood, Deck - Exterior, Open Floorplan, Recessed Lighting, Slider
- Level: First
Kitchen
- Features: Flooring - Hardwood, Balcony / Deck, Countertops - Stone/Granite/Solid, Kitchen Island, Deck - Exterior, Exterior Access, Open Floorplan, Recessed Lighting, Stainless Steel Appliances, Gas Stove
- Level: First
Living room
- Features: Flooring - Hardwood, Open Floorplan, Recessed Lighting
- Level: First
Office
- Features: Flooring - Hardwood, French Doors, Open Floor Plan, Lighting - Overhead
- Level: First
Heating
- Forced Air, Natural Gas
Cooling
- Central Air
Appliances
- Included: Range, Dishwasher, Disposal, Microwave, Refrigerator, Washer, Dryer, Range Hood
- Laundry: Bathroom - Half, Flooring - Stone/Ceramic Tile, First Floor
Features
- Open Floorplan, Lighting - Overhead, Bathroom - Full, Bathroom - With Tub & Shower, Walk-In Closet(s), Closet/Cabinets - Custom Built, Bathroom - Double Vanity/Sink, Bathroom - Tiled With Shower Stall, Bathroom - With Tub, Recessed Lighting, Office, Bathroom, Bedroom, Play Room
- Flooring: Wood, Vinyl, Flooring - Hardwood, Flooring - Stone/Ceramic Tile
- Doors: French Doors
- Has basement: Yes
- Number of fireplaces: 1
- Fireplace features: Family Room
Interior area
- Total structure area: 4,682
- Total interior livable area: 4,682 sqft
- Finished area above ground: 3,842
- Finished area below ground: 840
Property
Parking
- Total spaces: 5
- Parking features: Garage
- Garage spaces: 2
- Uncovered spaces: 3
Accessibility
- Accessibility features: No
Lot
- Size: 0.26 Acres
Details
- Parcel number: 692971
- Zoning: SR3
Construction
Type & style
- Home type: Townhouse
- Property subtype: Condominium, Townhouse
Materials
- Frame
- Roof: Shingle
Condition
- Year built: 2003
Utilities & green energy
- Electric: Circuit Breakers, 200+ Amp Service
- Sewer: Public Sewer
- Water: Public
Community & HOA
Community
- Features: Public Transportation, Shopping, Medical Facility, Highway Access, Public School
Location
- Region: West Newton
Financial & listing details
- Price per square foot: $426/sqft
- Tax assessed value: $1,817,100
- Annual tax amount: $17,606
- Date on market: 7/9/2026
Estimated market value
Not available
Estimated sales range
Not available
Not available
Price history
| Date | Event | Price |
|---|---|---|
| 7/23/2026 | Listed for sale | $1,995,000$426/sqft |
Source: MLS PIN #73554267 Report a problem | ||
Public tax history
Tax history is unavailable.
Monthly payment
Est. payment
Payment breakdown
Explore the cost of this home by adjusting the details. Changes won't be saved.Climate risks
Neighborhood: Auburndale
Nearby schools
GreatSchools rating
- 9/10C C BurrGrades: K-5Distance: 0.3 mi
- 9/10F A Day Middle SchoolGrades: 6-8Distance: 1.6 mi
- 10/10Newton North High SchoolGrades: 9-12Distance: 1.8 mi
Schools provided by the listing agent
- Elementary: Burr
- Middle: Day
- High: Newton North High School
Source: MLS PIN. This data may not be complete. We recommend contacting the local school district to confirm school assignments for this home.
- $1,995,0005 bd5 ba4.6k sqft107 Rowe St, Newton, MA 02466For Sale
- $1,446,0002 bd2 ba3.7k sqft59-61 Rowe St, Newton, MA 02466Off Market
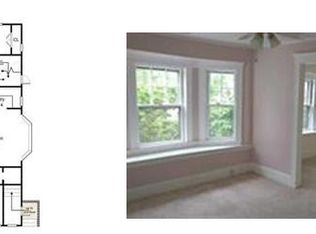
- $1,421,8004 bd2 ba3.7k sqft59-61 Rowe, Auburndale, MA 02466Off Market
- $--2 bd1 ba1.8k sqft61 Rowe St #2, Auburndale, MA 02466Off Market

- $--3 bd1 ba3.7k sqft61 Rowe St, Auburndale, MA 02466Off Market
- $785,5002 bd1 ba1k sqft112 Rowe St #1, Auburndale, MA 02466Off Market
- $1,450,0004 bd2 ba2.3k sqft115 Rowe St, Newton, MA 02466Off Market
- $1,034,900-- bd-- ba-- sqft115 Rowe St, Auburndale, MA 02466Off Market
A local agent can set up tours, give advice and negotiate with sellers.
Similar homes
- $1,998,0005 bd5 ba4.8k sqft73-79 Auburn St #75, Auburndale, MA 02466For Sale
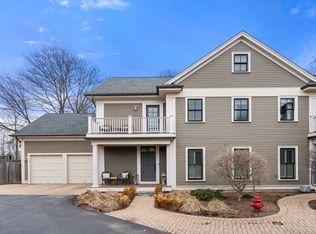 MLS ID #73491636, Demeo Team, Coldwell Banker Realty - Newton. MLS PIN
 - $1,995,0005 bd5 ba4.6k sqft107 Rowe St, Newton, MA 02466For SaleMLS ID #73547255, The Kennedy Lynch Team, Hammond Residential Real Estate. MLS PIN
- $1,599,0004 bd4 ba3.1k sqft1935 Commonwealth Ave #1935, Auburndale, MA 02466For Sale
 MLS ID #73509425, Demeo Team, Coldwell Banker Realty - Newton. MLS PIN
 - $1,950,0004 bd5 ba4.2k sqft70 Walker St, Newtonville, MA 02460For Sale
 MLS ID #73547635, Rose Hall, Blue Ocean Realty, LLC. MLS PIN
 - $1,895,0004 bd4 ba2.4k sqft906 Chestnut Street Condominium, Waban, MA 02468For SaleMLS ID #73556100, Focus Team, Focus Real Estate. MLS PIN
- $1,649,0004 bd4 ba3.2k sqft349 Auburndale Ave, Newton, MA 02466For SaleMLS ID #73518818, Yuan Huang, NextGen Realty, Inc.. MLS PIN
- $1,997,0005 bd5 ba4.1k sqft16-18 Josselyn Pl, Newton Highlands, MA 02461For SaleMLS ID #73476328, Waypoint Realty Group, Coldwell Banker Realty - Boston. MLS PIN
- $2,098,0005 bd4 ba4.2k sqft142 Edinboro St #142, Newtonville, MA 02460For SaleMLS ID #73546449, O & C Homes Team, William Raveis R.E. & Home Services. MLS PIN
- $1,895,0004 bd4 ba3.2k sqft126 Walnut St #126, Wellesley Hills, MA 02481For SaleMLS ID #73551271, Debi Benoit, William Raveis R.E. & Home Services. MLS PIN
- $1,945,0004 bd4 ba3.9k sqft712 Watertown St #712, Newtonville, MA 02460For SaleMLS ID #73546722, Allison Blank, Compass. MLS PIN
- $1,995,0004 bd5 ba3.7k sqft10 Washington Park #1RIGHT, Newtonville, MA 02460For SaleMLS ID #73534111, Ismail Guessous, Coldwell Banker Realty - Boston. MLS PIN
- $2,295,0008 bd6 ba5.8k sqft379 Central St, Newton, MA 02466For SaleMLS ID #73537421, Todd Glaskin, Coldwell Banker Realty - Newton. MLS PIN
- $1,995,0006 bd4 ba3.3k sqft15 Agawam Rd, Newton, MA 02468For SaleMLS ID #73525304, The Drucker Group, Compass. MLS PIN
- $2,199,0006 bd5 ba4k sqft9 Johnson Pl #9, Auburndale, MA 02466For SaleMLS ID #73514476, Gundersheim Group Real Estate, Commonwealth Standard Realty Advisors. MLS PIN
- $2,088,0006 bd6 ba4.6k sqft408-408 Crescent St #410, Waltham, MA 02453For SaleMLS ID #73552657, Gore Lietzke Group, William Raveis R.E. & Home Services. MLS PIN
- $2,098,0005 bd4 ba4.2k sqft142 Edinboro St, Newton, MA 02460For SaleMLS ID #73529396, O & C Homes Team, William Raveis R.E. & Home Services. MLS PIN
- $1,995,9005 bd4 ba3.2k sqft155 Adams Ave, Newton, MA 02465For SaleMLS ID #73534760, Maureen Mulrooney, RE/MAX Real Estate Center. MLS PIN
- $1,995,0004 bd4 ba2.7k sqft16 Harrison St, Newton, MA 02461For SaleMLS ID #73509862, Gore Lietzke Group, William Raveis R.E. & Home Services. MLS PIN
- $1,700,0007 bd4 ba4.1k sqft126 Charles St, Newton, MA 02466For SaleMLS ID #73485586, Thomas Slayton, CRG Commercial. MLS PIN
- $1,995,0005 bd5 ba5.1k sqft723 Washington St, Brighton, MA 02458For SaleMLS ID #73521974, Cynthia Lanciloti, Kraft Fine Homes. MLS PIN
