Opportunity meets character at 107 South 4th Avenue in the heart of Brighton. This 4-bedroom, 2-bath single-family residence sits on a rare **double corner lot totaling 0.26 acres**, offering space, visibility, and flexibility. Inside, you’ll find **solid wood floors and classic wood paneling**, adding warmth and timeless appeal throughout the home. The layout provides comfortable living with room to grow, work, or reimagine. Wood burning fireplace in living room, Pass-through window from kitchen to dining area. There is a one car detached garage, as well as off-street parking for 3-4 vehicles.
The oversized lot creates excellent potential for expansion, parking, outdoor living, or future development. With its **corner location and possible commercial use (buyer to verify zoning and permitted uses)**, this property presents a unique blend of residential charm and investment upside. Whether you’re looking for a spacious home, a business-friendly location, or a long-term hold with options, this Brighton property delivers versatility you don’t often find.
Update: Seller just had electric service upgraded to 200AMP with new meter and new panel, all receptacles and switches replaced and updated electrical grounding. All work passed Brighton City Inspection.
For sale
$750,000
107 S 4th Avenue, Brighton, CO 80601
4beds
3,018sqft
Single Family Residence
Built in 1918
0.26 Acres Lot
$-- Zestimate®
$249/sqft
$-- HOA
What's special
One car detached garageCorner locationSolid wood floorsClassic wood paneling
- 168 days |
- 384 |
- 8 |
Zillow last checked:
Listing updated:
Listed by:
Jorge Aldana 720-419-5760 JorgeAldanarealtor@icloud.com,
eXp Realty, LLC
Source: REcolorado as distributed by MLS GRID,MLS#: 1772457
Facts & features
Interior
Bedrooms & bathrooms
- Bedrooms: 4
- Bathrooms: 2
- Full bathrooms: 2
- Main level bathrooms: 1
Bedroom
- Level: Upper
Bedroom
- Level: Upper
Bedroom
- Level: Upper
Bedroom
- Level: Upper
Bathroom
- Features: Primary Suite
- Level: Main
Bathroom
- Features: Primary Suite
- Level: Upper
Heating
- Baseboard
Cooling
- Evaporative Cooling
Appliances
- Included: Cooktop, Refrigerator
Features
- Flooring: Wood
- Basement: Unfinished
- Number of fireplaces: 1
- Fireplace features: Living Room
Interior area
- Total structure area: 3,018
- Total interior livable area: 3,018 sqft
- Finished area above ground: 2,684
- Finished area below ground: 0
Property
Parking
- Total spaces: 1
- Parking features: Garage
- Garage spaces: 1
Features
- Levels: Two
- Stories: 2
- Patio & porch: Covered
- Fencing: Full
Lot
- Size: 0.26 Acres
- Features: Level
Details
- Parcel number: R0003948
- Special conditions: Standard
Construction
Type & style
- Home type: SingleFamily
- Architectural style: Traditional
- Property subtype: Single Family Residence
Materials
- Brick, Frame
Condition
- Fixer
- Year built: 1918
Utilities & green energy
- Electric: 110V
- Sewer: Public Sewer
- Water: Public
- Utilities for property: Cable Available, Electricity Connected, Internet Access (Wired), Natural Gas Connected
Community & HOA
Community
- Subdivision: Walnut Grove
HOA
- Has HOA: No
Location
- Region: Brighton
Financial & listing details
- Price per square foot: $249/sqft
- Tax assessed value: $525,000
- Annual tax amount: $3,578
- Date on market: 2/3/2026
- Listing terms: Cash,Conventional,FHA
- Exclusions: Sellers Personal Property
- Ownership: Estate
- Electric utility on property: Yes
- Road surface type: Paved
Estimated market value
Not available
Estimated sales range
Not available
Not available
Price history
| Date | Event | Price |
|---|---|---|
| 4/24/2026 | Listed for sale | $750,000$249/sqft |
Source:  REcolorado as distributed by MLS GRID #1772457 Report a problem REcolorado as distributed by MLS GRID #1772457 Report a problem | ||
| 3/13/2026 | Pending sale | $750,000$249/sqft |
Source: eXp Realty #1772457 Report a problem | ||
| 3/13/2026 | Contingent | $750,000$249/sqft |
Source: eXp Realty #1772457 Report a problem | ||
| 2/18/2026 | Listed for sale | $750,000$249/sqft |
Source: REcolorado as distributed by MLS GRID #1772457 Report a problem | ||
| 2/13/2026 | Contingent | $750,000$249/sqft |
Source: eXp Realty #1772457 Report a problem | ||
| 2/13/2026 | Pending sale | $750,000$249/sqft |
Source: REcolorado as distributed by MLS GRID #1772457 Report a problem | ||
| 2/3/2026 | Listed for sale | $750,000+11.9%$249/sqft |
Source: eXp Realty #1772457 Report a problem | ||
| 12/22/2025 | Listing removed | -- |
Source: Owner Report a problem | ||
| 9/23/2025 | Listed for sale | $670,000+1118.2%$222/sqft |
Source: Owner Report a problem | ||
| 10/1/1977 | Sold | $55,000$18/sqft |
Source: Agent Provided Report a problem | ||
Public tax history
| Year | Property taxes | Tax assessment |
|---|---|---|
| 2025 | $3,578 +0.5% | $32,810 -9% |
| 2024 | $3,561 +65.7% | $36,060 |
| 2023 | $2,150 +6.7% | $36,060 +36% |
| 2022 | $2,015 | $26,520 -2.8% |
| 2021 | -- | $27,290 +4.5% |
| 2020 | $1,860 | $26,110 -0.2% |
| 2019 | $1,860 +34% | $26,150 +23.1% |
| 2018 | $1,388 | $21,240 |
| 2017 | $1,388 | $21,240 +22.8% |
| 2016 | -- | $17,300 +85.2% |
| 2015 | $926 | $9,340 -7.2% |
| 2014 | -- | $10,060 |
| 2013 | -- | $10,060 -42.4% |
| 2012 | -- | $17,470 |
| 2011 | -- | $17,470 -2.2% |
| 2010 | -- | $17,870 |
| 2009 | -- | $17,870 +64.1% |
| 2008 | -- | $10,890 -42.2% |
| 2007 | -- | $18,850 -10.7% |
| 2006 | -- | $21,120 |
| 2005 | -- | $21,120 +20.1% |
| 2004 | -- | $17,580 |
| 2003 | $1,518 +4.5% | $17,580 +6.5% |
| 2002 | $1,453 -7.2% | $16,510 +5.1% |
| 2001 | $1,565 | $15,710 |
| 2000 | -- | $15,710 |
Find assessor info on the county website
Monthly payment
Est. payment
Payment breakdown
Explore the cost of this home by adjusting the details. Changes won't be saved.Climate risks
Neighborhood: 80601
Nearby schools
GreatSchools rating
- 4/10South Elementary SchoolGrades: PK-5Distance: 0.3 mi
- 2/10Vikan Middle SchoolGrades: 6-8Distance: 0.6 mi
- 5/10Brighton High SchoolGrades: 9-12Distance: 0.5 mi
Schools provided by the listing agent
- Elementary: South
- Middle: Vikan
- High: Brighton
- District: School District 27-J
Source: REcolorado as distributed by MLS GRID. This data may not be complete. We recommend contacting the local school district to confirm school assignments for this home.
- $450,0003 bd2 ba1.6k sqft113 S 4th Ave, Brighton, CO 80601Sold

- $460,4005 bd5 ba3k sqft75 S 4th Ave, Brighton, CO 80601Off Market

- $354,5002 bd2 ba1.2k sqft355 Bush St, Brighton, CO 80601Off Market
- $446,3004 bd1 ba2k sqft112 S 3rd Ave, Brighton, CO 80601Off Market
- $436,4003 bd2 ba1.6k sqft120 S 3rd Ave, Brighton, CO 80601Off Market
- $360,8002 bd1 ba1k sqft135 S 4th Ave, Brighton, CO 80601Off Market
- $368,2003 bd1 ba988 sqft76 S 4th Ave, Brighton, CO 80601Off Market
- $462,0004 bd1 ba1.8k sqft128 S 3rd Ave, Brighton, CO 80601Off Market
A local agent can set up tours, give advice and negotiate with sellers.
Similar homes
- $417,5002 bd2 ba2.1k sqft1340 E Bridge Street, Brighton, CO 80601For Sale

 MLS ID #7991893, Jan Hepp-Struck, MB Hepp Realty LLC. REcolorado as distributed by MLS GRID
 - $669,0004 bd2 ba2.6k sqft17804 County Road 12, Fort Lupton, CO 80621For Sale
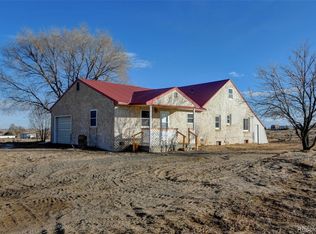 MLS ID #1609556, Lisa Marie Buesgens, Mitchell Platte Brokerage,LLC. REcolorado as distributed by MLS GRID
 - $665,5003 bd3 ba2k sqft15925 Havana Way, Brighton, CO 80602For Sale
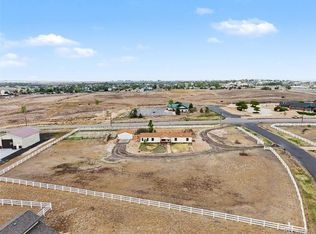 MLS ID #4037899, Jon Paul Matzke, Blue Yeti Homes. REcolorado as distributed by MLS GRID
 - $725,0004 bd2 ba2k sqft3119 W 44th Avenue, Denver, CO 80211For Sale
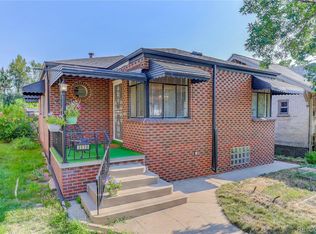 MLS ID #1524913, Cynthia Briggs, Coldwell Banker Realty 44. REcolorado as distributed by MLS GRID
 - $659,9004 bd4 ba2.4k sqft17362 County Road 29, Platteville, CO 80651For SaleMLS ID #1968936, Kenneth O'Donnell, Relogic. REcolorado as distributed by MLS GRID
- $715,0003 bd2 ba2.5k sqft5341 Columbine Lane, Denver, CO 80221For SaleMLS ID #7768514, Doug Yetman, West and Main Homes Inc. REcolorado as distributed by MLS GRID
- $700,0004 bd3 ba2.9k sqft3310 W 65th Avenue, Denver, CO 80221For SaleMLS ID #5955089, Tanya Novak, Realty One Group Lotus. REcolorado as distributed by MLS GRID
- $725,0004 bd4 ba3k sqft9934 W 106th Place, Broomfield, CO 80021For SaleMLS ID #6933975, Kathryn Tighe, The Agency - Denver. REcolorado as distributed by MLS GRID
- $725,0004 bd3 ba4.3k sqft5046 Rangeview Avenue, Longmont, CO 80504For SaleMLS ID #6661954, Austen Axtell, Engel & Volkers Denver. REcolorado as distributed by MLS GRID
- $490,0004 bd3 ba2.7k sqft139 Park Avenue, Fort Lupton, CO 80621For SaleMLS ID #6960600, Jacob Romero, HomeSmart. REcolorado as distributed by MLS GRID
- $769,9004 bd2 ba2.2k sqft1401 Ash Street, Denver, CO 80220For SaleMLS ID #2848786, Adam Lang, LPT Realty. REcolorado as distributed by MLS GRID
- $750,0007 bd4 ba3.1k sqft5997 Magnolia Street, Commerce City, CO 80022For SaleMLS ID #8586986, Will McCauley, Unique Properties LLC. REcolorado as distributed by MLS GRID
- $765,0003 bd3 ba2.1k sqft3421 N Gaylord Street, Denver, CO 80205For SaleMLS ID #2897824, Doug Pike, LIV Sotheby's International Realty. REcolorado as distributed by MLS GRID
- $664,8004 bd2 ba1.7k sqft2985 Ivanhoe Street, Denver, CO 80207For SaleMLS ID #3222058, John Pezzuti, MB Pezzuti & Associates. REcolorado as distributed by MLS GRID
- $675,0004 bd3 ba2.8k sqft11877 Wyandot Cir, Westminster, CO 80234For Sale
 MLS ID #6913630, Jeffrey Johnson, Keller Williams Premier Realty. elevateMLS
 - $599,0004 bd2 ba2.6k sqft3500 W 55th Avenue, Denver, CO 80221For SaleMLS ID #9481943, Cody Smetzer, Thrive Real Estate Group. REcolorado as distributed by MLS GRID
- $850,0004 bd2 ba2.1k sqft2265 Ivanhoe Street, Denver, CO 80207For SaleMLS ID #6268198, Jaryd Takushi, Aloha Real Estate LLC. REcolorado as distributed by MLS GRID
- $630,0004 bd3 ba2.4k sqft9069 Ithaca Way, Westminster, CO 80031For SaleMLS ID #5248524, Brian Petrelli, MB The Brian Petrelli Team. REcolorado as distributed by MLS GRID
- $745,0002 bd2 ba1.5k sqft1751 Pontiac Street, Denver, CO 80220For SaleMLS ID #4736815, Carlos Valencia, Pinnacle Real Estate Advisors. REcolorado as distributed by MLS GRID
- $599,0004 bd3 ba3.1k sqft355 Coral Street, Broomfield, CO 80020For SaleMLS ID #3624373, Kimberly Bauer, eXp Realty, LLC. REcolorado as distributed by MLS GRID
