4 year old home at an affordable price point -- and this one will not last long. The lot alone sets this home apart. 121 feet wide, level, and fully usable -- rare at this price. The layout is all one level, which makes daily living easy and the floor plan wide open. You walk in to luxury vinyl plank floors, a decorative accent wall, and a kitchen that looks like it belongs in a more expensive home. Shaker cabinets, granite countertops, and a combined dining area make this the natural gathering place of the house.
Four bedrooms means you have room for a home office, a guest room, or whatever your family needs. Both bathrooms have shaker style vanities and granite countertops -- same quality throughout, not just in the main living areas. Outside, three sides of the property are fenced for privacy, and a covered back porch gives you a real outdoor living space for entertaining year-round. Homes at this price point with this finish level move fast. Call today and let's get you in before someone else does.
Pending
Price cut: $12K (6/19)
$247,000
107 Shearer Dr, Rossville, GA 30741
4beds
1,197sqft
:
Get pre-qualified$1,581/mo
Single Family Residence
Built in 2022
8,276 Square Feet Lot
$245,300 Zestimate®
$206/sqft
$-- HOA
What's special
- 60 days |
- 91 |
- 7 |
Zillow last checked:
Listing updated:
Listed by:
Nathan T Walldorf 423-544-7700,
The Group Real Estate Brokerage
Source: Greater Chattanooga Realtors,MLS#: 1536004
Facts & features
Interior
Bedrooms & bathrooms
- Bedrooms: 4
- Bathrooms: 2
- Full bathrooms: 2
Bedroom
- Description: Rear Bedroom
- Level: First
- Area: 156
- Dimensions: 13 x 12
Bedroom
- Description: Rear Side Bedroom
- Level: First
- Area: 99
- Dimensions: 11 x 9
Bedroom
- Description: Front Side Bedroom
- Level: First
- Area: 100
- Dimensions: 10 x 10
Bedroom
- Description: Front Bedroom
- Level: First
- Area: 95
- Dimensions: 10 x 9.5
Bathroom
- Description: Granite Vanity Top
- Level: First
Bathroom
- Level: First
Dining room
- Level: First
- Area: 90
- Dimensions: 9 x 10
Kitchen
- Level: First
- Area: 120
- Dimensions: 12 x 10
Living room
- Description: LVP, decorative wall
- Level: First
- Area: 195
- Dimensions: 15 x 13
Heating
- Central, Electric
Cooling
- Central Air, Electric
Appliances
- Included: Dryer, Dishwasher, Electric Range, Electric Water Heater, Free-Standing Electric Oven, Free-Standing Refrigerator, Free-Standing Range, Microwave, Oven, Refrigerator, Stainless Steel Appliance(s), Washer
- Laundry: Laundry Closet, Electric Dryer Hookup, In Kitchen, Main Level, Washer Hookup
Features
- Ceiling Fan(s), Crown Molding, Granite Counters, Tub/shower Combo
- Flooring: Luxury Vinyl
- Windows: Blinds, Double Pane Windows, Insulated Windows
- Has basement: No
- Has fireplace: No
Interior area
- Total structure area: 1,197
- Total interior livable area: 1,197 sqft
- Finished area above ground: 1,197
- Finished area below ground: 0
Property
Parking
- Parking features: Concrete, Driveway, Off Street, Paved, Kitchen Level
Features
- Levels: One
- Stories: 1
- Patio & porch: Covered, Front Porch, Patio, Rear Porch
- Exterior features: Rain Gutters
- Pool features: None
- Spa features: None
- Fencing: Back Yard,Wood
Lot
- Size: 8,276 Square Feet
- Dimensions: 70 x 121
- Features: Cleared, Level
Details
- Additional structures: Shed(s)
- Parcel number: 2016 064
- Special conditions: Standard
Construction
Type & style
- Home type: SingleFamily
- Property subtype: Single Family Residence
Materials
- Vinyl Siding
- Foundation: Slab
- Roof: Asphalt,Shingle
Condition
- Updated/Remodeled
- New construction: No
- Year built: 2022
Utilities & green energy
- Sewer: Private Sewer
- Water: Public
- Utilities for property: Electricity Connected, Sewer Connected, Water Connected
Community & HOA
Community
- Features: Playground
- Security: Smoke Detector(s)
- Subdivision: Shambaugh
HOA
- Has HOA: No
Location
- Region: Rossville
Financial & listing details
- Price per square foot: $206/sqft
- Tax assessed value: $250,684
- Annual tax amount: $3,067
- Date on market: 6/9/2026
- Listing terms: Cash,Conventional,FHA,VA Loan
- Inclusions: Refrigerator, stove/range, dishwasher, microwave, washer, dryer, storage shed.
- Road surface type: Asphalt
Estimated market value
$245,300
$233,000 - $258,000
$1,689/mo
Price history
| Date | Event | Price |
|---|---|---|
| 7/8/2026 | Pending sale | $247,000$206/sqft |
Source: Greater Chattanooga Realtors #1536004 Report a problem | ||
| 6/19/2026 | Price change | $247,000-4.6%$206/sqft |
Source: Greater Chattanooga Realtors #1536004 Report a problem | ||
| 6/9/2026 | Listed for sale | $259,000+3.7%$216/sqft |
Source: Greater Chattanooga Realtors #1536004 Report a problem | ||
| 5/5/2023 | Sold | $249,700$209/sqft |
Source: Greater Chattanooga Realtors #1368418 Report a problem | ||
| 3/31/2023 | Contingent | $249,700$209/sqft |
Source: Greater Chattanooga Realtors #1368418 Report a problem | ||
| 3/27/2023 | Price change | $249,700-0.1%$209/sqft |
Source: Greater Chattanooga Realtors #1368418 Report a problem | ||
| 3/16/2023 | Price change | $249,900-3.8%$209/sqft |
Source: Greater Chattanooga Realtors #1368418 Report a problem | ||
| 2/2/2023 | Listed for sale | $259,900+2499%$217/sqft |
Source: Greater Chattanooga Realtors #1368418 Report a problem | ||
| 8/30/2022 | Sold | $10,000$8/sqft |
Source: Public Record Report a problem | ||
Public tax history
| Year | Property taxes | Tax assessment |
|---|---|---|
| 2025 | $3,067 -1.1% | $100,274 +3.9% |
| 2024 | $3,101 +2752.5% | $96,472 +2829.6% |
| 2023 | $109 -87.2% | $3,293 -85.5% |
| 2022 | $849 +37.9% | $22,774 +49.1% |
| 2021 | $616 +9.1% | $15,271 +12.7% |
| 2020 | $564 +1.8% | $13,550 |
| 2019 | $554 -7.8% | $13,550 |
| 2018 | $601 +33.6% | $13,550 |
| 2017 | $450 | $13,550 +71.1% |
| 2016 | $450 +106.1% | $7,920 -44.8% |
| 2015 | $218 -45.4% | $14,355 |
| 2014 | $400 | $14,355 |
| 2013 | $400 | $14,355 |
Find assessor info on the county website
Monthly payment
Est. payment
Payment breakdown
Explore the cost of this home by adjusting the details. Changes won't be saved.Climate risks
Neighborhood: 30741
Nearby schools
GreatSchools rating
- 4/10Stone Creek Elementary SchoolGrades: PK-5Distance: 0.6 mi
- 4/10Rossville Middle SchoolGrades: 6-8Distance: 1.1 mi
- 4/10Ridgeland High SchoolGrades: 9-12Distance: 1.5 mi
Schools provided by the listing agent
- Elementary: Rossville Elementary
- Middle: Rossville Middle
- High: Ridgeland High School
Source: Greater Chattanooga Realtors. This data may not be complete. We recommend contacting the local school district to confirm school assignments for this home.
- $131,3003 bd1 ba1k sqft105 Shearer Dr, Rossville, GA 30741Off Market
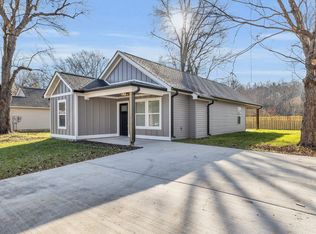
- $245,0004 bd2 ba1.2k sqft109 Shearer Dr, Rossville, GA 30741Sold
- $210,6003 bd2 ba1.6k sqft104 Ellis Rd, Rossville, GA 30741Off Market
- $149,8003 bd1 ba1.1k sqft103 Shearer Dr, Rossville, GA 30741Off Market
- $122,0002 bd1 ba792 sqft111 Shearer Dr, Rossville, GA 30741Off Market
- $114,3002 bd1 ba792 sqft106 Shearer Dr, Rossville, GA 30741Off Market
- $119,6002 bd1 ba792 sqft104 Shearer Dr, Rossville, GA 30741Off Market
- $149,9003 bd1 ba1.2k sqft108 Shearer Dr, Rossville, GA 30741Off Market
A local agent can set up tours, give advice and negotiate with sellers.
Similar homes
- $264,9993 bd2 ba1.4k sqft5 E Wotring St, Rossville, GA 30741For Sale
 MLS ID #1535005, Grace Edrington. Greater Chattanooga Realtors
 - $258,0003 bd2 ba1.4k sqft19 Shuler Ln, Rossville, GA 30741For Sale
 MLS ID #1538962, Daniel J Staub. Greater Chattanooga Realtors
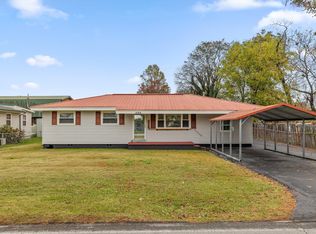
 - $250,0003 bd2 ba1.3k sqft599 Steele Rd, Rossville, GA 30741For Sale
 MLS ID #1523381, Grace Edrington. Greater Chattanooga Realtors
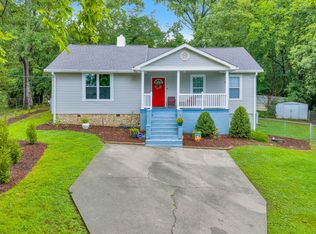
 - $226,9003 bd2 ba1.5k sqft223 Ivy St, Rossville, GA 30741For Sale
 MLS ID #1531401, Wendy Lawhorn. Greater Chattanooga Realtors
 - $274,9003 bd2 ba1.7k sqft248 Sharon Cir, Rossville, GA 30741For SaleMLS ID #1538665, Tiffany Ramey. Greater Chattanooga Realtors
- $237,0003 bd2 ba1.2k sqft39 Fine St, Rossville, GA 30741For SaleMLS ID #1535274, Jenny Turley. Greater Chattanooga Realtors
- $267,9004 bd3 ba1.4k sqft123 Artie Ln, Rossville, GA 30741For SaleMLS ID #1533881, David Turner. Greater Chattanooga Realtors
- $265,0003 bd2 ba1.2k sqft117 Chestnut St, Rossville, GA 30741New ConstructionMLS ID #1529835, Donna L Darnes. Greater Chattanooga Realtors
- $240,0002 bd1 ba904 sqft4329 Lazard St, Chattanooga, TN 37412For SaleMLS ID #1539741, Jason L Carr. Greater Chattanooga Realtors
- $249,0003 bd2 ba1.1k sqft1417 E 50th St, Chattanooga, TN 37407For SaleMLS ID #1533002, Stevie S Rifenberick. Greater Chattanooga Realtors
- $334,0003 bd2 ba1.5k sqft809 N Oakwood St, Rossville, GA 30741For SaleMLS ID #1530437, Susan M Castle. Greater Chattanooga Realtors
- $260,0002 bd2 ba1.2k sqft1182 Dedmon Rd, Ringgold, GA 30736For SaleMLS ID #1539177, Grace Edrington. Greater Chattanooga Realtors
- $269,0003 bd2 ba1.4k sqft767 Steele Rd, Rossville, GA 30741For SaleMLS ID #1523945, Grace Edrington. Greater Chattanooga Realtors
- $325,0003 bd2 ba1.7k sqft479 Sweet Birch Dr, Rossville, GA 30741For SaleMLS ID #1536492, Jake Kellerhals. Greater Chattanooga Realtors
- $286,9003 bd2 ba1.1k sqft1910 Tombras Ave, Chattanooga, TN 37412For SaleMLS ID #1539353, Collin Rogers. Greater Chattanooga Realtors
- $250,0003 bd2 ba1.2k sqft1310 Labrea Dr, Chattanooga, TN 37421For SaleMLS ID #1535260, Daniel J Staub. Greater Chattanooga Realtors
- $299,5003 bd3 ba1.7k sqft19 Quarter St, Rossville, GA 30741For SaleMLS ID #1537659, Gale G Matthews. Greater Chattanooga Realtors
- $270,0003 bd2 ba1.4k sqft3612 5th Ave, Chattanooga, TN 37407For SaleMLS ID #1526655, Sarah E Brogdon. Greater Chattanooga Realtors
- $274,9003 bd3 ba1.1k sqft60 Walker St, Ringgold, GA 30736For SaleMLS ID #1538290, Connie L Moore. Greater Chattanooga Realtors
- $239,9952 bd1 ba1k sqft98 Old Mill Rd, Ringgold, GA 30736For SaleMLS ID #1534928, Daniel Vaks. Greater Chattanooga Realtors
