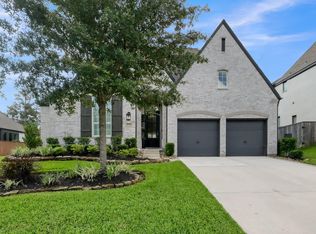
This stunning Darling Home offers refined, low-maintenance luxury living on an oversized lot. Featuring 3 spacious bedrooms and private flex room, the home blends elegance with everyday comfort.
An open-concept design showcases a grand living area flowing into a dining space and a chef’s kitchen complete with GE Profile appliances, quartz countertops, and an oversized island—perfect for entertaining. High ceilings and rich wood flooring elevate the main living areas.
The large primary suite is a true retreat, featuring a spa-inspired bathroom with large walk in shower and huge closet.
Step outside to a resort-style backyard with a covered patio, outdoor kitchen, pool and hot tub—ideal for relaxing. Extensive custom cabinetry and epoxy flooring in garage and whole house generator.
Located in Bonterra, a premier 55+ community offering pickleball, fitness center, resort-style pool, and curated social experiences. The seller will pay for the first year of weekly routine pool service.
Pending
Price cut: $15K (4/30)
$710,000
107 Spider Lily Ct, Montgomery, TX 77316
3beds
2,600sqft
:
Get pre-qualified$5,217/mo
Single Family Residence
Built in 2021
10,541 Square Feet Lot
$690,900 Zestimate®
$273/sqft
$265/mo HOA
What's special
Epoxy flooring in garageDining spaceOutdoor kitchenHigh ceilingsRich wood flooringResort-style backyardQuartz countertops
- 104 days |
- 19 |
- 0 |
Zillow last checked:
Listing updated:
Listed by:
Robin Kitzmiller TREC #0496417 713-248-7403,
Compass RE Texas, LLC - The Woodlands
Source: HAR,MLS#: 59910223
Facts & features
Interior
Bedrooms & bathrooms
- Bedrooms: 3
- Bathrooms: 3
- Full bathrooms: 2
- 1/2 bathrooms: 1
Rooms
- Room types: Utility Room
Primary bathroom
- Features: Full Secondary Bathroom Down, Half Bath, Primary Bath: Double Sinks, Primary Bath: Shower Only, Secondary Bath(s): Tub/Shower Combo
Kitchen
- Features: Kitchen Island, Kitchen open to Family Room, Pantry, Under Cabinet Lighting, Walk-in Pantry
Heating
- Natural Gas
Cooling
- Ceiling Fan(s), Electric
Appliances
- Included: Disposal, Dryer, Refrigerator, Washer, Gas Oven, Microwave, Gas Cooktop, Dishwasher
- Laundry: Electric Dryer Hookup, Gas Dryer Hookup, Washer Hookup
Features
- Crown Molding, Formal Entry/Foyer, High Ceilings, Vaulted Ceiling, All Bedrooms Down, En-Suite Bath, Primary Bed - 1st Floor, Sitting Area, Split Plan, Walk-In Closet(s)
- Flooring: Carpet, Wood
- Windows: Window Coverings
- Number of fireplaces: 1
- Fireplace features: Gas Log
Interior area
- Total structure area: 2,600
- Total interior livable area: 2,600 sqft
Property
Parking
- Total spaces: 2
- Parking features: Attached, Garage Door Opener
- Attached garage spaces: 2
Features
- Stories: 1
- Patio & porch: Covered, Patio/Deck, Porch
- Exterior features: Outdoor Kitchen, Sprinkler System
- Has private pool: Yes
- Pool features: In Ground, Pool/Spa Combo
- Has spa: Yes
- Spa features: Spa/Hot Tub
- Fencing: Back Yard
Lot
- Size: 10,541 Square Feet
- Features: Cul-De-Sac, Near Golf Course, Subdivided, 0 Up To 1/4 Acre
Details
- Parcel number: 484223
Construction
Type & style
- Home type: SingleFamily
- Architectural style: Traditional
- Property subtype: Single Family Residence
Materials
- Brick, Stone
- Foundation: Slab
- Roof: Composition
Condition
- New construction: No
- Year built: 2021
Details
- Builder name: Darling Homes
Utilities & green energy
- Water: Water District
Community & HOA
Community
- Features: Subdivision Tennis Court
- Senior community: Yes
- Subdivision: Bonterra At Woodforest
HOA
- Has HOA: Yes
- Amenities included: Clubhouse
- HOA fee: $3,175 annually
Location
- Region: Montgomery
Financial & listing details
- Price per square foot: $273/sqft
- Tax assessed value: $658,059
- Annual tax amount: $14,016
- Date on market: 4/10/2026
- Listing terms: Cash,Conventional,VA Loan
- Ownership: Full Ownership
Estimated market value
$690,900
$656,000 - $725,000
$2,824/mo
Price history
| Date | Event | Price |
|---|---|---|
| 6/24/2026 | Pending sale | $710,000$273/sqft |
Source:  HAR #59910223 Report a problem HAR #59910223 Report a problem | ||
| 4/30/2026 | Price change | $710,000-2.1%$273/sqft |
Source: HAR #59910223 Report a problem | ||
| 4/10/2026 | Listed for sale | $725,000+4.3%$279/sqft |
Source: HAR #59910223 Report a problem | ||
| 8/5/2023 | Listing removed | -- |
Source: HAR #29924319 Report a problem | ||
| 6/30/2023 | Pending sale | $695,000$267/sqft |
Source: HAR #29924319 Report a problem | ||
| 3/28/2023 | Price change | $695,000-4.1%$267/sqft |
Source: HAR #29924319 Report a problem | ||
| 1/17/2023 | Listed for sale | $725,000+25.4%$279/sqft |
Source: HAR #29924319 Report a problem | ||
| 1/4/2022 | Listing removed | -- |
Source: HAR #73199324 Report a problem | ||
| 10/19/2021 | Pending sale | $578,144$222/sqft |
Source: HAR #73199324 Report a problem | ||
| 7/19/2021 | Listed for sale | $578,144$222/sqft |
Source: HAR #88743844 Report a problem | ||
Public tax history
| Year | Property taxes | Tax assessment |
|---|---|---|
| 2025 | $8,493 -17.3% | $658,059 +1.6% |
| 2024 | $10,268 | $647,446 +24.9% |
| 2023 | -- | $518,270 +10% |
| 2022 | -- | $471,150 +913.2% |
| 2021 | $860 -23.3% | $46,500 -20.7% |
| 2020 | $1,120 -1.7% | $58,650 |
| 2019 | $1,140 | $58,650 |
Find assessor info on the county website
Monthly payment
Est. payment
Payment breakdown
Explore the cost of this home by adjusting the details. Changes won't be saved.Climate risks
Neighborhood: 77316
Nearby schools
GreatSchools rating
- 10/10Conroe Bond Elementary SchoolGrades: PK-6Distance: 1.7 mi
- 6/10Peet Junior High SchoolGrades: 7-8Distance: 4.4 mi
- 5/10Conroe High SchoolGrades: 9-12Distance: 4.5 mi
Schools provided by the listing agent
- Elementary: Gordon Reed Elementary School
- Middle: Peet Junior High School
- High: Conroe High School
Source: HAR. This data may not be complete. We recommend contacting the local school district to confirm school assignments for this home.
- $584,700-- bd2 ba2.3k sqft103 Spider Lily Ct, Montgomery, TX 77316Off Market
- $641,800-- bd3 ba3k sqft111 Spider Lily Ct, Montgomery, TX 77316Off Market
- $527,700-- bd2 ba2.2k sqft304 N Arrowhead Ln, Montgomery, TX 77316Off Market
- $615,6003 bd3 ba2.5k sqft146 S Wild Petunia Trl, Montgomery, TX 77316Off Market
- $577,6003 bd3 ba2.5k sqft142 S Wild Petunia Trl, Montgomery, TX 77316Off Market
- $100-- bd-- ba-- sqft115 Spider Lily Ct, Montgomery, TX 77316Off Market
- $652,0003 bd4 ba2.6k sqft138 S Wild Petunia Trl, Montgomery, TX 77316Off Market
- $531,300-- bd3 ba2.2k sqft308 N Arrowhead Ln, Montgomery, TX 77316Off Market
A local agent can set up tours, give advice and negotiate with sellers.
A local lender can help you make sure your offer is ready when you are.
Similar homes
- $659,0004 bd4 ba3.3k sqft130 Sugar Pine Ct, Montgomery, TX 77316For Sale
 MLS ID #94620425, Rick Lamar, Rick Lamar Real Estate, LLC. HAR
 - $660,0003 bd4 ba2.6k sqft220 Lookout Ridge Dr, Montgomery, TX 77316For Sale
 MLS ID #27874139, Mariana Fentanes-Serrano, SERHANT.. HAR
 - $729,0004 bd4 ba3.7k sqft150 Cliftons Curve Way, Montgomery, TX 77316For Sale
 MLS ID #31587624, Timothy Patterson, Berkshire Hathaway HomeServices Premier Properties. HAR
 - $770,0005 bd5 ba3.7k sqft431 Patina Dr, Montgomery, TX 77316For Sale
 MLS ID #59470560, Alejandra De La Campa, Keller Williams Realty The Woodlands. HAR
 - $795,0004 bd5 ba3.1k sqft298 Sky Top Dr, Montgomery, TX 77316For SaleMLS ID #15852405, Kathy Villalon, Keller Williams Realty Metropolitan. HAR
- $649,9004 bd4 ba3.2k sqft132 Stephens Ridge Ln, Montgomery, TX 77316For SaleMLS ID #14210399, Caleb Mangum, Turner Mangum,LLC. HAR
- $898,0004 bd4 ba2.9k sqft137 Sweeping Valley Dr, Montgomery, TX 77316For SaleMLS ID #59696251, Diane Jacob, eXp Realty LLC. HAR
- $535,0005 bd4 ba3.2k sqft205 Coppery Ct, Montgomery, TX 77316For SaleMLS ID #44596295, Amy Hersey, Compass RE Texas, LLC - The Woodlands. HAR
- $448,0002 bd2 ba2k sqft133 Pepper Grass Pl, Montgomery, TX 77316For SaleMLS ID #37411720, Kim Tyson, LPT Realty, LLC. HAR
- $475,0005 bd3 ba2.6k sqft421 Rise Ln, Montgomery, TX 77316For SaleMLS ID #92589314, Patti Kimmel, Compass RE Texas, LLC - The Woodlands. HAR
- $565,0005 bd4 ba3.2k sqft215 Nirnroot Ct, Montgomery, TX 77316For SaleMLS ID #76995885, Stephanie Cribbs, Cribbs Real Estate Group LLC. HAR
- $519,9994 bd3 ba3.2k sqft401 Coppice Creek Ln, Montgomery, TX 77316For SaleMLS ID #40500219, Tanya Martinez, LPT Realty, LLC. HAR
- $675,0004 bd4 ba3k sqft4792 W Fork Blvd, Conroe, TX 77304For SaleMLS ID #96823059, Nelli Kalinyuk, House Hunter Houston, Inc. HAR
- $749,9004 bd3 ba2.9k sqft18819 Serene Water Dr, Montgomery, TX 77356For SaleMLS ID #63920882, Michael Greiner, My Castle Realty. HAR
- $739,9004 bd5 ba3k sqft42 S Crisp Morning Cir, Spring, TX 77382For SaleMLS ID #3254725, Robin Kitzmiller, Compass RE Texas, LLC - The Woodlands. HAR
- $699,0004 bd5 ba3.5k sqft101 Bentwood Dr, Montgomery, TX 77356For SaleMLS ID #89720053, Stacey Robertson, Better Homes and Gardens Real Estate Gary Greene - Lake Conroe South. HAR
- $699,0004 bd4 ba3.3k sqft219 Sunrise Canvas Dr, Willis, TX 77318For SaleMLS ID #10143637, Luke Volz, eXp Realty, LLC. HAR
- $579,9004 bd4 ba3k sqft6014 Henry Hamlet Dr, Conroe, TX 77304For SaleMLS ID #35791508, Kimberly Bowling, Compass RE Texas, LLC - The Woodlands. HAR
- $875,0004 bd4 ba3.5k sqft14012 Beartooth Bend Trl, Conroe, TX 77384For SaleMLS ID #13712144, Ray Larson, eXp Realty LLC. HAR
- $599,0004 bd4 ba3.1k sqft334 Torrey Bloom Loop, Conroe, TX 77304For SaleMLS ID #27537293, Kelsey Casey, Kelsey Casey Properties. HAR
