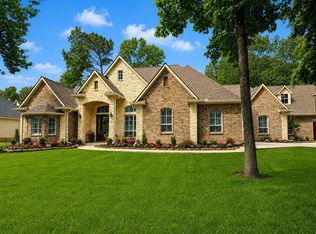
Nestled w/in Bentwater on beautiful Lake Conroe, this warm&inviting home offers the perfect blend of elegance, comfort&privacy. The thoughtfully designed floorplan features 4 spacious bdrms & 4.5baths, incl 3 bdrms down & 1 up all w/ ensuite baths, plus an upstairs bonus room—ideal for guests, media or game space. The massive primary is a true sanctuary w/ luxurious spa-like bath: soaking tub, oversized shower, dual vanities & walk-in closets. The heart of the home is the stunning island kitchen overlooking the living area, perfect for gathering w/ family&friends. Plantation shutters, elegant finishes, whole-home generator, gutters & oversized 3car garage add convenience&style. Step outside to the expansive lanai w/ outdoor kitchen& enjoy peaceful evenings w/ no neighbors on 1side for added privacy. Enjoy country club amenities like golf, tennis, pickleball, fitness club, sauna, hottub, pool, marina w/boat & jet ski rentals & Lake Conroe access. 2 manned gates for community access.
Pending
Price cut: $10K (7/28)
$689,000
101 Bentwood Dr, Montgomery, TX 77356
4beds
3,510sqft
:
Get pre-qualified$4,906/mo
Single Family Residence
Built in 2021
0.31 Acres Lot
$671,200 Zestimate®
$196/sqft
$100/mo HOA
What's special
Elegant finishesLuxurious spa-like bathSoaking tubWalk-in closetsDual vanitiesPlantation shuttersOversized shower
- 83 days |
- 241 |
- 5 |
Zillow last checked:
Listing updated:
Listed by:
Stacey Robertson TREC #0660018 281-221-7223,
Better Homes and Gardens Real Estate Gary Greene - Lake Conroe South
Source: HAR,MLS#: 89720053
Facts & features
Interior
Bedrooms & bathrooms
- Bedrooms: 4
- Bathrooms: 5
- Full bathrooms: 4
- 1/2 bathrooms: 1
Rooms
- Room types: Family Room, Guest Suite, Utility Room
Primary bedroom
- Level: First
- Area: 285
- Dimensions: 19 x 15
Bedroom
- Level: First
- Area: 155.25
- Dimensions: 13.5 x 11.5
Bedroom
- Level: First
- Area: 175
- Dimensions: 14 x 12.5
Bedroom
- Level: Second
- Area: 166.75
- Dimensions: 14.5 x 11.5
Other
- Level: First
- Area: 132.25
- Dimensions: 11.5 x 11.5
Dining room
- Level: First
- Area: 168.75
- Dimensions: 13.5 x 12.5
Game room
- Level: Second
Kitchen
- Level: First
- Area: 302.25
- Dimensions: 19.5 x 15.5
Living room
- Level: First
- Area: 286.75
- Dimensions: 18.5 x 15.5
Primary bath
- Level: First
- Area: 195
- Dimensions: 15 x 13
Heating
- Natural Gas
Cooling
- Ceiling Fan(s), Electric
Appliances
- Included: Water Heater, Disposal, Electric Oven, Oven, Microwave, Gas Cooktop, Dishwasher
- Laundry: Electric Dryer Hookup, Gas Dryer Hookup, Washer Hookup
Features
- Crown Molding, Formal Entry/Foyer, High Ceilings, 2 Bedrooms Down, 1 Bedroom Up, En-Suite Bath, Primary Bed - 1st Floor, Sitting Area, Split Plan, Walk-In Closet(s)
- Flooring: Carpet, Tile, Vinyl
- Windows: Window Coverings
- Number of fireplaces: 1
- Fireplace features: Gas Log
Interior area
- Total structure area: 3,510
- Total interior livable area: 3,510 sqft
Property
Parking
- Total spaces: 3
- Parking features: Attached, Oversized, Garage Door Opener, Double-Wide Driveway
- Attached garage spaces: 3
Features
- Stories: 1
- Patio & porch: Covered, Patio/Deck, Porch
- Exterior features: Outdoor Kitchen, Sprinkler System
- Fencing: Back Yard
Lot
- Size: 0.31 Acres
- Features: Back Yard, Cleared, Near Golf Course, Subdivided, 1/4 Up to 1/2 Acre
Details
- Parcel number: 213179
Construction
Type & style
- Home type: SingleFamily
- Architectural style: Traditional
- Property subtype: Single Family Residence
Materials
- Brick, Cement Siding, Stone, Stucco
- Foundation: Slab
- Roof: Composition
Condition
- New construction: No
- Year built: 2021
Details
- Builder name: J&M Blessed Construction
Utilities & green energy
- Water: Water District
Green energy
- Energy efficient items: Thermostat, HVAC
Community & HOA
Community
- Features: Subdivision Tennis Court
- Subdivision: Bentwater
HOA
- Has HOA: Yes
- Amenities included: Clubhouse, Controlled Access, Fitness Center, Golf Course, Marina, Pool, Sport Court, Tennis Court(s)
- HOA fee: $1,200 annually
Location
- Region: Montgomery
Financial & listing details
- Price per square foot: $196/sqft
- Tax assessed value: $621,821
- Annual tax amount: $11,103
- Date on market: 5/22/2026
- Road surface type: Concrete, Curbs, Gutters
Estimated market value
$671,200
$638,000 - $705,000
$4,196/mo
Price history
| Date | Event | Price |
|---|---|---|
| 8/11/2026 | Pending sale | $689,000$196/sqft |
Source:  HAR #89720053 Report a problem HAR #89720053 Report a problem | ||
| 7/28/2026 | Price change | $689,000-1.4%$196/sqft |
Source: HAR #89720053 Report a problem | ||
| 6/18/2026 | Price change | $699,000-3.6%$199/sqft |
Source: HAR #89720053 Report a problem | ||
| 5/22/2026 | Listed for sale | $725,000+16.1%$207/sqft |
Source: HAR #89720053 Report a problem | ||
| 2/15/2022 | Listing removed | -- |
Source: HAR #48914280 Report a problem | ||
| 1/9/2022 | Pending sale | $624,500$178/sqft |
Source: HAR #48914280 Report a problem | ||
| 1/4/2022 | Price change | $624,500-3.8%$178/sqft |
Source: HAR #48914280 Report a problem | ||
| 11/18/2021 | Listed for sale | $648,935$185/sqft |
Source: HAR #48914280 Report a problem | ||
| 3/19/2021 | Sold | -- |
Source: Public Record Report a problem | ||
| 4/18/2019 | Sold | -- |
Source: Public Record Report a problem | ||
Public tax history
| Year | Property taxes | Tax assessment |
|---|---|---|
| 2025 | $7,866 -16.5% | $621,821 -10.5% |
| 2024 | $9,425 +4.8% | $694,524 +1.3% |
| 2023 | $8,995 | $685,940 +36.5% |
| 2022 | -- | $502,610 +1387.9% |
| 2021 | $616 -2.4% | $33,780 |
| 2020 | $632 -2.3% | $33,780 |
| 2019 | $647 +207.8% | $33,780 +226.4% |
| 2018 | $210 -13% | $10,350 |
| 2017 | $241 0% | $10,350 |
| 2016 | $241 -0.7% | $10,350 |
| 2015 | $243 | $10,350 |
| 2014 | $243 | $10,350 |
| 2013 | -- | $10,350 |
| 2012 | -- | $10,350 |
| 2011 | -- | $10,350 |
| 2010 | -- | $10,350 |
| 2009 | -- | $10,350 |
| 2008 | -- | $10,350 |
| 2007 | -- | $10,350 |
| 2006 | -- | $10,350 -10% |
| 2005 | -- | $11,500 |
| 2004 | -- | $11,500 |
| 2003 | -- | $11,500 |
| 2002 | -- | $11,500 |
| 2001 | -- | $11,500 |
Find assessor info on the county website
Monthly payment
Est. payment
Payment breakdown
Explore the cost of this home by adjusting the details. Changes won't be saved.Climate risks
Neighborhood: Bentwater
Nearby schools
GreatSchools rating
- 6/10Lincoln Elementary SchoolGrades: PK-5Distance: 4.2 mi
- 6/10Montgomery Junior High SchoolGrades: 6-8Distance: 3.2 mi
- 7/10Montgomery High SchoolGrades: 9-12Distance: 5.7 mi
Schools provided by the listing agent
- Elementary: Lincoln Elementary School (Montgomery)
- Middle: Montgomery Junior High School
- High: Montgomery High School
Source: HAR. This data may not be complete. We recommend contacting the local school district to confirm school assignments for this home.
- $490,600-- bd3 ba2.6k sqft106 Bentwood Dr, Montgomery, TX 77356Off Market
- $409,000-- bd3 ba2.2k sqft93 Bentwood Dr, Montgomery, TX 77356Off Market
- $514,400-- bd3 ba2.9k sqft58 Cloverdale Ct, Montgomery, TX 77356Off Market
- $368,6003 bd2 ba2.1k sqft121 Bentwood Dr, Montgomery, TX 77356Off Market
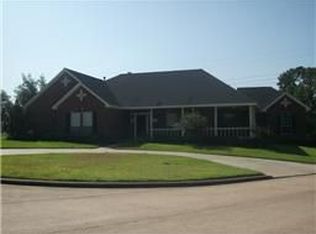
- $--3 bd2 ba2.3k sqft50 Cloverdale Ct, Montgomery, TX 77356Sold
- $628,900-- bd3 ba4.1k sqft85 Bentwood Dr, Montgomery, TX 77356Off Market
- $445,9003 bd3 ba2.5k sqft129 Bentwood Dr, Montgomery, TX 77356Off Market
- $---- bd-- ba-- sqft84 Bentwood Dr, Montgomery, TX 77356Off Market
A local agent can set up tours, give advice and negotiate with sellers.
A local lender can help you make sure your offer is ready when you are.
Similar homes
- $675,0004 bd4 ba3.6k sqft293 Camden Hills Dr, Montgomery, TX 77356For Sale
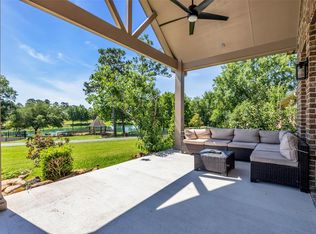 MLS ID #15996162, Beverly Smith, Coldwell Banker Realty - Lake Conroe/Willis. HAR
 - $625,0004 bd4 ba3.2k sqft220 Palais Verde Rd, Montgomery, TX 77356For Sale
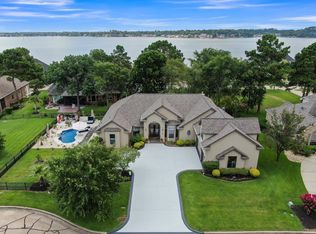 MLS ID #91327288, Diane Jacob, eXp Realty LLC. HAR
 - $734,9004 bd3 ba2.9k sqft18819 Serene Water Dr, Montgomery, TX 77356For Sale
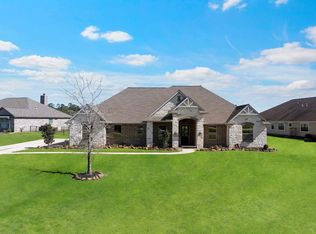 MLS ID #63920882, Michael Greiner, My Castle Realty. HAR
 - $725,0003 bd3 ba2.7k sqft11357 Lake Oak Dr, Montgomery, TX 77356For Sale
 MLS ID #11033448, Kristin Gyldenege, Locke and Key Homes. HAR
 - $805,0004 bd4 ba3.6k sqft49 Winterhaven Ln, Montgomery, TX 77356New ConstructionMLS ID #76647440, Khatira Slowik, Executive Texas Realty. HAR
- $850,0005 bd5 ba4.5k sqft263 Pinerock Ln, Montgomery, TX 77356For SaleMLS ID #22197661, Gaye Watkins, RE/MAX Integrity. HAR
- $490,0004 bd3 ba2.4k sqft203 Hampton Glen Rd, Montgomery, TX 77356For SaleMLS ID #75303987, Charlotte Blocker, Martha Turner Sotheby's International Realty - The Woodlands. HAR
- $999,0004 bd4 ba4k sqft60 La Jolla Cir, Montgomery, TX 77356For SaleMLS ID #56081582, Sarah Nance, Sarah Nance. HAR
- $495,0003 bd3 ba2.3k sqft118 Pine Bluff Dr, Montgomery, TX 77356For SaleMLS ID #47314392, Ashley Van den Heuvel, JLA Realty. HAR
- $775,0004 bd4 ba3.2k sqft11695 Amberwood Dr, Montgomery, TX 77356For SaleMLS ID #24778041, Stephanie Mannino, 1st Class Real Estate Elevate. HAR
- $450,0004 bd3 ba2.6k sqft32 Waterford Way, Montgomery, TX 77356For SaleMLS ID #32619908, Diane Kink, Keller Williams Realty The Woodlands. HAR
- $699,0003 bd4 ba3.4k sqft20036 Western Trails Blvd, Montgomery, TX 77316For SaleMLS ID #60976924, Lorrie Parker, Keller Williams Advantage Realty. HAR
- $915,0004 bd4 ba4.3k sqft11815 Parkside Blvd, Montgomery, TX 77356For SaleMLS ID #48521462, Shameen Serial, Blue Diamond Realty. HAR
- $399,9004 bd3 ba2.4k sqft13430 Greenbrier Dr, Montgomery, TX 77356For SaleMLS ID #79881978, Denise Zepeda, RE/MAX The Woodlands & Spring. HAR
- $438,0003 bd3 ba2k sqft118 Wick Willow Rd, Montgomery, TX 77356For SaleMLS ID #38950685, Tamara Matlock, One Property Grp. HAR
- $699,0004 bd4 ba3.1k sqft10905 Dauphine St, Willis, TX 77318For SaleMLS ID #5670904, Madison Barbosa, Top Guns Realty on Lake Conroe. HAR
- $799,9004 bd5 ba3.8k sqft266 Blue Heron Dr, Montgomery, TX 77316For SaleMLS ID #14844677, Carol Hughes, The Hughes Home Team Inc. HAR
- $639,9003 bd3 ba2.6k sqft1735 Opal Trl, Willis, TX 77378For SaleMLS ID #54137834, John Belew, United Real Estate. HAR
- $899,0004 bd5 ba4.4k sqft8001 Hills Pkwy, Montgomery, TX 77316For SaleMLS ID #79955840, Kalen Isas, Jane Byrd Properties International LLC. HAR
- $675,0003 bd3 ba3k sqft113 Sundrop Ridge Ct, Montgomery, TX 77316For SaleMLS ID #66327720, Jeffrey Morris, RE/MAX The Woodlands & Spring. HAR
