Rare single-story Emerald Home in gated Royal Cay at Water Crest on Lake Conroe! This 4-bedroom home with Home Office/Study features an open floor plan, high ceilings and abundant natural light. All Bedrooms Down and a split layout offer comfort and privacy. The kitchen includes an oversized island, quartz countertops, stainless appliances and walk-in pantry. The private primary suite offers a soaking tub, walk-in shower, double vanities and spacious closet. Enjoy the Covered Patio and nearly half-acre backyard with new privacy trees, irrigated garden beds and ample space for a future pool. The rare Four-Car Tandem Garage provides room for vehicles, a boat, golf cart, workshop or storage. Additional highlights include an electric fireplace, brick-and-stone exterior and abundant storage. Amenities include Lake Conroe access, boat ramp, clubhouse, pools, dog park, fishing ponds, trails and parks, minutes from shopping, dining and I-45.
Pending
Price cut: $20K (9/2)
$559,900
6014 Henry Hamlet Dr, Conroe, TX 77304
4beds
3,079sqft
Single Family Residence
Built in 2021
0.45 Acres Lot
$550,600 Zestimate®
$182/sqft
$100/mo HOA
What's special
Electric fireplaceBrick-and-stone exteriorOpen floor planHigh ceilingsAbundant natural lightStainless appliancesIrrigated garden beds
- 146 days
- 172
- 6
Zillow last checked:
Listing updated:
Listed by:
Kimberly Bowling TREC #0533286 936-203-3351,
Compass RE Texas, LLC - The Woodlands
Source: HAR,MLS#: 35791508
Facts & features
Interior
Bedrooms & bathrooms
- Bedrooms: 4
- Bathrooms: 4
- Full bathrooms: 3
- 1/2 bathrooms: 1
Primary bedroom
- Level: First
- Area: 420
- Dimensions: 21x20
Bedroom
- Level: First
- Area: 225
- Dimensions: 15x15
Bedroom
- Level: First
- Area: 225
- Dimensions: 15x15
Bedroom
- Level: First
- Area: 225
- Dimensions: 15x15
Heating
- Natural Gas
Cooling
- Electric
Appliances
- Included: Disposal, Convection Oven, Double Oven, Microwave, Gas Cooktop, Dishwasher
Features
- High Ceilings, All Bedrooms Down, Split Plan, Walk-In Closet(s)
- Flooring: Carpet, Vinyl
- Number of fireplaces: 1
- Fireplace features: Electric
Interior area
- Total structure area: 3,079
- Total interior livable area: 3,079 sqft
Video & virtual tour
Property
Parking
- Total spaces: 4
- Parking features: Electric Gate, Attached, Additional Parking, Garage Door Opener, Double-Wide Driveway
- Attached garage spaces: 4
Features
- Stories: 1
- Patio & porch: Covered
- Exterior features: Side Yard, Sprinkler System
- Fencing: Back Yard,Full
Lot
- Size: 0.45 Acres
- Features: Back Yard, Subdivided, 1/4 Up to 1/2 Acre
Details
- Additional structures: Shed(s)
- Parcel number: 445874
Construction
Type & style
- Home type: SingleFamily
- Architectural style: Traditional
- Property subtype: Single Family Residence
Materials
- Brick, Stone
- Foundation: Slab
- Roof: Composition
Condition
- New construction: No
- Year built: 2021
Details
- Builder name: Emerald Homes
Utilities & green energy
- Sewer: Public Sewer
- Water: Public
Community & HOA
Community
- Subdivision: Water Crest On Lake Conroe
HOA
- Has HOA: Yes
- Amenities included: Boat Ramp, Controlled Access, Fitness Center, Playground, Pool
- HOA fee: $1,200 annually
Location
- Region: Conroe
Financial & listing details
- Price per square foot: $182/sqft
- Tax assessed value: $525,000
- Annual tax amount: $15,112
- Date on market: 5/29/2026
- Listing terms: Cash,Conventional,FHA
- Road surface type: Asphalt
Estimated market value
$550,600
$523,000 - $578,000
$4,057/mo
Price history
| Date | Event | Price |
|---|---|---|
| 10/10/2026 | Pending sale | $559,900$182/sqft |
Source:  HAR #35791508 Report a problem HAR #35791508 Report a problem | ||
| 9/2/2026 | Price change | $559,900-3.4%$182/sqft |
Source: HAR #35791508 Report a problem | ||
| 7/17/2026 | Price change | $579,900-3.3%$188/sqft |
Source: HAR #35791508 Report a problem | ||
| 7/2/2026 | Price change | $599,900-3.2%$195/sqft |
Source: HAR #35791508 Report a problem | ||
| 6/18/2026 | Price change | $619,900-1.6%$201/sqft |
Source: HAR #35791508 Report a problem | ||
| 6/4/2026 | Price change | $629,900-1.6%$205/sqft |
Source: HAR #35791508 Report a problem | ||
| 5/29/2026 | Listed for sale | $639,900$208/sqft |
Source: HAR #35791508 Report a problem | ||
| 5/22/2026 | Listing removed | $639,900$208/sqft |
Source: HAR #6261427 Report a problem | ||
| 5/4/2026 | Price change | $639,900-1.5%$208/sqft |
Source: HAR #6261427 Report a problem | ||
| 2/18/2026 | Price change | $649,900-1.5%$211/sqft |
Source: HAR #6261427 Report a problem | ||
| 1/1/2026 | Listed for sale | $659,900+27.9%$214/sqft |
Source: HAR #6261427 Report a problem | ||
| 3/4/2022 | Listing removed | -- |
Source:  DR Horton Report a problem DR Horton Report a problem | ||
| 9/10/2021 | Pending sale | $515,790$168/sqft |
Source: DR Horton #12152619 Report a problem | ||
| 9/9/2021 | Listed for sale | $515,790$168/sqft |
Source: DR Horton #12152619 Report a problem | ||
| 9/8/2021 | Pending sale | $515,790$168/sqft |
Source: HAR #12152619 Report a problem | ||
| 8/18/2021 | Listed for sale | $515,790$168/sqft |
Source: DR Horton Report a problem | ||
Public tax history
| Year | Property taxes | Tax assessment |
|---|---|---|
| 2025 | $6,735 -9.1% | $525,000 -0.2% |
| 2024 | $7,410 -3.6% | $526,087 +0% |
| 2023 | $7,686 | $526,070 +70.9% |
| 2022 | -- | $307,910 +384% |
| 2021 | $1,388 -3.1% | $63,620 |
| 2020 | $1,433 -3% | $63,620 |
| 2019 | $1,477 | $63,620 |
Find assessor info on the county website
Monthly payment
Est. payment
Payment breakdown
Explore the cost of this home by adjusting the details. Changes won't be saved.Climate risks
Neighborhood: Water Crest
Nearby schools
Schools provided by the listing agent
- Elementary: Lagway Elementary School
- Middle: Calfee Middle School
- High: Willis High School
Source: HAR. This data may not be complete. We recommend contacting the local school district to confirm school assignments for this home.

Similar homes
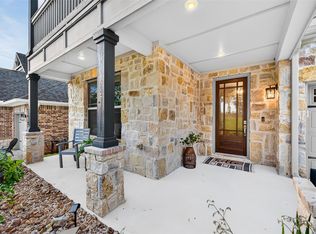
- $565,0004 bd4 ba3.3k sqft12469 Pebble View Dr, Conroe, TX 77304For Sale
 MLS ID #40151561, Belle Nelson, CB&A, Realtors. HAR
 - $649,9004 bd4 ba3k sqft607 Starlit Sky Ct, Willis, TX 77318For Sale
 MLS ID #9569528, Gabrielle Davis, eXp Realty LLC. HAR
 - $365,0004 bd3 ba2.6k sqft5807 Brimstone Hill Ln, Conroe, TX 77304For Sale
 MLS ID #79469322, Jeremiah Johnson, Keller Williams Preferred. HAR
 - $444,9004 bd4 ba3.3k sqft1947 Canyon Live Oak St, Conroe, TX 77304For Sale
 MLS ID #75666310, Upuli Williams, Heartland Real Estate Company. HAR
