Nestled in the exclusive gated luxury section, Royal K Estates of Watercrest on Lake Conroe, this well maintained 1-story home offers a blend of comfort, style, & outdoor living. Set on an oversized lot just under 21,000 SF, this home features a private study, gas-log fireplace, wood-look tile, & a chef-inspired kitchen with granite counters, large island, 5-burner gas cooktop, & double ovens. Primary retreat boasts a Jacuzzi tub, separate shower, dual vanities, & generous walk-in closet. The spacious guest suite offers an en-suite bath with secondary access. Seller improvements in the backyard private oasis include: a pool(approx 4.5'-5' ft deep) spa, travertine decking, custom outdoor fireplace, garden area, & leveled yard. 3-car garage with epoxy coating, fresh interior paint, & new HVAC condenser (2026) complete this exceptional home. Community offers gated privacy, boat access, pools, trails, fishing, parks & larger lots.
Pending
$615,000
6015 Henry Hamlet Dr, Conroe, TX 77304
4beds
2,870sqft
Single Family Residence
Built in 2018
0.48 Acres Lot
$607,000 Zestimate®
$214/sqft
$127/mo HOA
What's special
Gas-log fireplaceFresh interior paintCustom outdoor fireplaceTravertine deckingBackyard private oasisGarden areaGranite countertops
- 63 days
- 145
- 6
Zillow last checked:
Listing updated:
Listed by:
Shelley Cooley TREC #0675422 832-419-6039,
eXp Realty LLC
Source: HAR,MLS#: 89100359
Facts & features
Interior
Bedrooms & bathrooms
- Bedrooms: 4
- Bathrooms: 3
- Full bathrooms: 3
Primary bedroom
- Level: First
- Area: 291
- Dimensions: 18'0" x 16'2"
Bedroom
- Level: First
- Area: 147.92
- Dimensions: 12'6" x 11'10"
Bedroom
- Level: First
- Area: 234.33
- Dimensions: 18'6" x 12'8"
Bedroom
- Level: First
- Area: 168.31
- Dimensions: 12'2" x 13'10"
Other
- Level: First
- Area: 151.04
- Dimensions: 12'1" x 12'6"
Dining room
- Level: First
- Area: 244.79
- Dimensions: 12'6" x 19'7"
Kitchen
- Level: First
- Area: 365.31
- Dimensions: 26'3" x 13'11"
Living room
- Level: First
- Area: 517.22
- Dimensions: 22'2" x 23'4"
Heating
- Natural Gas
Cooling
- Ceiling Fan(s), Electric
Appliances
- Included: ENERGY STAR Qualified Appliances, Water Heater, Disposal, Refrigerator, Water Softener, Convection Oven, Double Oven, Gas Oven, Microwave, Gas Cooktop, Dishwasher, Instant Hot Water
- Laundry: Electric Dryer Hookup, Washer Hookup
Features
- High Ceilings, Prewired for Alarm System, All Bedrooms Down, En-Suite Bath, Walk-In Closet(s)
- Flooring: Carpet, Tile
- Number of fireplaces: 1
- Fireplace features: Outside, Gas, Gas Log
Interior area
- Total structure area: 2,870
- Total interior livable area: 2,870 sqft
Property
Parking
- Total spaces: 3
- Parking features: Electric Gate, Attached, Additional Parking, Garage Door Opener, Double-Wide Driveway
- Attached garage spaces: 3
Features
- Stories: 1
- Patio & porch: Covered, Patio/Deck
- Exterior features: Side Yard, Sprinkler System
- Has private pool: Yes
- Pool features: Screen Enclosure, Heated, Pool/Spa Combo
- Has spa: Yes
- Spa features: Spa/Hot Tub
- Fencing: Full
Lot
- Size: 0.48 Acres
- Features: Back Yard, Subdivided, 1/4 Up to 1/2 Acre
Details
- Additional structures: Shed(s)
- Parcel number: 445869
Construction
Type & style
- Home type: SingleFamily
- Architectural style: Traditional
- Property subtype: Single Family Residence
Materials
- Foam Insulation, Brick, Stone
- Foundation: Slab
- Roof: Composition
Condition
- New construction: No
- Year built: 2018
Details
- Builder name: DR Horton (Emerald Collection)
Utilities & green energy
- Water: Water District
Green energy
- Green verification: ENERGY STAR Certified Homes
- Energy efficient items: Attic Vents, HVAC
Community & HOA
Community
- Security: Prewired for Alarm System
- Subdivision: Water Crest On Lake Conroe
HOA
- Has HOA: Yes
- Amenities included: Boat Dock, Boat Ramp, Clubhouse, Controlled Access, Dog Park, Playground, Pond, Pool
- HOA fee: $1,528 annually
Location
- Region: Conroe
Financial & listing details
- Price per square foot: $214/sqft
- Tax assessed value: $549,457
- Annual tax amount: $15,467
- Date on market: 8/19/2026
- Listing terms: Cash,Conventional,FHA,VA Loan
- Exclusions: See Exclusions List
- Road surface type: Concrete
Estimated market value
$607,000
$577,000 - $637,000
$3,516/mo
Price history
| Date | Event | Price |
|---|---|---|
| 10/7/2026 | Pending sale | $615,000$214/sqft |
Source:  HAR #89100359 Report a problem HAR #89100359 Report a problem | ||
| 10/5/2026 | Listed for sale | $615,000$214/sqft |
Source: HAR #89100359 Report a problem | ||
| 9/12/2026 | Pending sale | $615,000$214/sqft |
Source: HAR #89100359 Report a problem | ||
| 9/10/2026 | Listed for sale | $615,000$214/sqft |
Source: HAR #89100359 Report a problem | ||
| 8/22/2026 | Pending sale | $615,000$214/sqft |
Source: HAR #89100359 Report a problem | ||
| 8/19/2026 | Listed for sale | $615,000+46.6%$214/sqft |
Source: HAR #89100359 Report a problem | ||
| 6/28/2019 | Sold | -- |
Source: Agent Provided Report a problem | ||
| 6/14/2019 | Pending sale | $419,456$146/sqft |
Source: Realty Executives Torres Team #92711524 Report a problem | ||
| 5/8/2019 | Price change | $419,456+13.5%$146/sqft |
Source: D.R. Horton - Houston North Report a problem | ||
| 5/3/2019 | Price change | $369,456-26%$129/sqft |
Source: D.R. Horton - Houston North Report a problem | ||
| 1/31/2019 | Price change | $499,456+6.4%$174/sqft |
Source: D.R. Horton - Houston North Report a problem | ||
| 1/21/2019 | Price change | $469,456-6%$164/sqft |
Source: D.R. Horton - Houston North Report a problem | ||
| 12/20/2018 | Price change | $499,456+0.6%$174/sqft |
Source: D.R. Horton - Houston North Report a problem | ||
| 10/24/2018 | Price change | $496,456+4.2%$173/sqft |
Source: D.R. Horton - Houston North Report a problem | ||
| 10/21/2018 | Price change | $476,456-4%$166/sqft |
Source: D.R. Horton - Houston North Report a problem | ||
| 10/11/2018 | Price change | $496,456+0.6%$173/sqft |
Source: D.R. Horton - Houston North Report a problem | ||
| 8/22/2018 | Listed for sale | $493,456$172/sqft |
Source: D.R. Horton - Houston North Report a problem | ||
Public tax history
| Year | Property taxes | Tax assessment |
|---|---|---|
| 2025 | $8,420 +5.8% | $544,152 +10% |
| 2024 | $7,961 +8% | $494,684 +5% |
| 2023 | $7,369 | $471,140 +0.8% |
| 2022 | -- | $467,240 +20% |
| 2021 | $7,794 +1.4% | $389,370 +4.3% |
| 2020 | $7,690 0% | $373,210 +12.6% |
| 2019 | $7,693 | $331,370 |
Find assessor info on the county website
Monthly payment
Est. payment
Payment breakdown
Explore the cost of this home by adjusting the details. Changes won't be saved.Climate risks
Neighborhood: Water Crest
Nearby schools
Schools provided by the listing agent
- Elementary: Lagway Elementary School
- Middle: Calfee Middle School
- High: Willis High School
Source: HAR. This data may not be complete. We recommend contacting the local school district to confirm school assignments for this home.


Similar homes
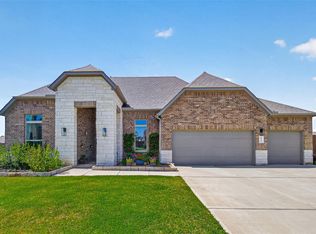
- $649,9004 bd4 ba3k sqft607 Starlit Sky Ct, Willis, TX 77318For Sale
 MLS ID #9569528, Gabrielle Davis, eXp Realty LLC. HAR
 - $524,9004 bd3 ba2.6k sqft12103 Bee Bush Ct, Conroe, TX 77304For Sale
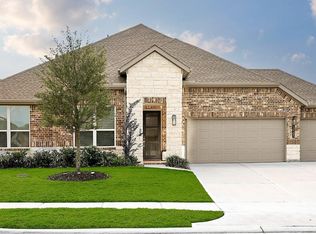 MLS ID #49322145, Torrance Hearn, Better Homes and Gardens Real Estate Gary Greene - The Woodlands. HAR
 - $695,0006 bd5 ba4.1k sqft1700 Graystone Hills Dr, Conroe, TX 77304For Sale
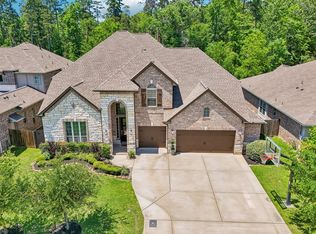 MLS ID #17087227, Elsa Martinez, Jane Byrd Properties International LLC. HAR
 - $600,0005 bd4 ba3.1k sqft107 Rosewood Forest Ct, Willis, TX 77318For Sale
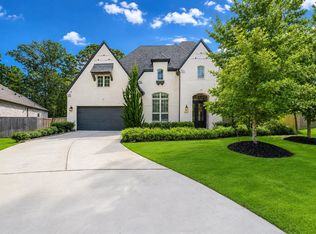 MLS ID #16198174, Daniela Sumbera, Keller Williams Realty Northeast. HAR
