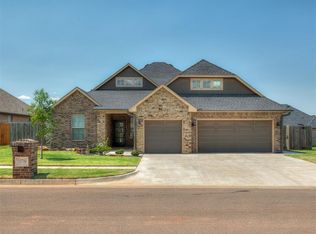
Welcome to 10701 Coeur Ct, a beautifully designed single-story home in the gated Coeur D'Alene community. This thoughtfully planned home offers 4 bedrooms, 2.5 baths, and a 3-car garage, with a versatile fourth bedroom that can easily serve as a private study or home office. The spacious living area features a gas-log fireplace and flows seamlessly into the kitchen and dining spaces, creating an inviting layout for both everyday living and entertaining. The kitchen is equipped with a gas range, built-in electric oven, and generous workspace and storage. The primary suite provides a comfortable retreat, while the split floor plan offers added privacy for secondary bedrooms. Additional features include a tankless water heater, storm shelter, programmable thermostat, and covered outdoor living spaces. Enjoy the neighborhood's gated entry, greenbelt, walking trails and ponds, all with convenient access to shopping, dinng and major thoroughfares. A wonderful combination of space, function, and low-maintenance living in the Yukon school district.
For sale
$392,000
10701 Coeur Ct, Yukon, OK 73099
4beds
2,140sqft
Single Family Residence
Built in 2023
9,156 Square Feet Lot
$390,400 Zestimate®
$183/sqft
$21/mo HOA
What's special
Beautifully designed single-story homeCovered outdoor living spacesGas-log fireplace
- 14 days
- 586
- 63
Likely to sell faster than
Zillow last checked:
Listing updated:
Listed by:
Suzanne McGraw 405-570-5591,
McGraw REALTORS (BO),
Joyce Storer 405-886-9702,
McGraw REALTORS (BO)
Source: MLSOK/OKCMAR as distributed by MLS GRID,MLS#: 1250177
Facts & features
Interior
Bedrooms & bathrooms
- Bedrooms: 4
- Bathrooms: 3
- Full bathrooms: 2
- 1/2 bathrooms: 1
Other
- Description: Breakfast Bar,Ceiling Fan,Eating Space,Family,Fireplace,Island,Kitchen,Living Room,Living/Dining,Pantry
Heating
- Has Heating (Unspecified Type)
Cooling
- Has cooling: Yes
Appliances
- Included: Built-In Electric Oven, Built-In Gas Range
Features
- Paint Woodwork
- Flooring: Carpet, Tile
- Number of fireplaces: 1
- Fireplace features: Gas Log
Interior area
- Total structure area: 2,140
- Total interior livable area: 2,140 sqft
Video & virtual tour
Property
Parking
- Total spaces: 3
- Parking features: Garage
- Garage spaces: 3
Features
- Levels: One
- Stories: 1
Lot
- Size: 9,156 Square Feet
- Features: Cul-De-Sac
Details
- Parcel number: 10701NONECoeur73099
- Special conditions: None
Construction
Type & style
- Home type: SingleFamily
- Architectural style: Modern,Traditional
- Property subtype: Single Family Residence
Materials
- Brick & Frame
- Foundation: Slab
- Roof: Composition
Condition
- Year built: 2023
Utilities & green energy
- Utilities for property: Public
Community & HOA
HOA
- Has HOA: Yes
- Services included: Gated Entry, Greenbelt, Common Area Maintenance
- HOA fee: $250 annually
Location
- Region: Yukon
Financial & listing details
- Price per square foot: $183/sqft
- Tax assessed value: $389,566
- Annual tax amount: $5,314
- Date on market: 9/21/2026
Estimated market value
$390,400
$371,000 - $410,000
$2,312/mo
Price history
| Date | Event | Price |
|---|---|---|
| 9/21/2026 | Listed for sale | $392,000+3.2%$183/sqft |
Source:  MLSOK/OKCMAR as distributed by MLS GRID #1250177 Report a problem MLSOK/OKCMAR as distributed by MLS GRID #1250177 Report a problem | ||
| 5/5/2023 | Sold | $379,665$177/sqft |
Source: MLSOK/OKCMAR as distributed by MLS GRID #1050658 Report a problem | ||
| 4/1/2023 | Pending sale | $379,665$177/sqft |
Source: MLSOK/OKCMAR as distributed by MLS GRID #1050658 Report a problem | ||
| 1/9/2023 | Price change | $379,665-2.5%$177/sqft |
Source: MLSOK/OKCMAR as distributed by MLS GRID #1038462 Report a problem | ||
| 11/30/2022 | Price change | $389,480-0.3%$182/sqft |
Source: MLSOK/OKCMAR as distributed by MLS GRID #1038462 Report a problem | ||
| 11/11/2022 | Listed for sale | $390,572$183/sqft |
Source: MLSOK/OKCMAR as distributed by MLS GRID #1038462 Report a problem | ||
Public tax history
| Year | Property taxes | Tax assessment |
|---|---|---|
| 2025 | $5,314 -2.7% | $45,148 -2.8% |
| 2024 | $5,461 +8050.7% | $46,457 +8285.7% |
| 2023 | $67 | $554 |
| 2022 | $67 | $554 |
| 2021 | -- | -- |
Find assessor info on the county website
Monthly payment
Est. payment
Payment breakdown
Explore the cost of this home by adjusting the details. Changes won't be saved.Climate risks
Neighborhood: 73099
Nearby schools
Schools provided by the listing agent
- Elementary: Surrey Hills ES
- Middle: Yukon MS
- High: Yukon HS
Source: MLSOK/OKCMAR as distributed by MLS GRID. This data may not be complete. We recommend contacting the local school district to confirm school assignments for this home.
Similar homes
- $409,9004 bd3 ba2.1k sqft11517 NW 103rd St, Yukon, OK 73099For Sale
 MLS ID #1249898, Courtney Wimmer, Stetson Bentley Realty LLC. MLSOK/OKCMAR as distributed by MLS GRID
 - $407,0004 bd3 ba2.3k sqft11700 NW 108th Ter, Yukon, OK 73099For Sale
 MLS ID #1157080, Janna Skiniotes, KG Realty LLC. MLSOK/OKCMAR as distributed by MLS GRID
 - $408,5004 bd4 ba2.3k sqft10820 Wild Horse Creek Dr, Yukon, OK 73099For Sale
 MLS ID #1248154, Courtney Wimmer, Stetson Bentley Realty LLC. MLSOK/OKCMAR as distributed by MLS GRID
 - $394,9984 bd3 ba2.1k sqft10709 Coeur Ct, Yukon, OK 73099For Sale
 MLS ID #1243916, Kayla Matthews, Brix Realty. MLSOK/OKCMAR as distributed by MLS GRID
