Welcome to this stunning new-construction home, where modern design meets thoughtful, everyday functionality. Situated toward the back of the neighborhood, this home offers a sense of privacy along with beautiful views and impressive curb appeal.
Inside, designer-selected finishes create a custom, elevated feel throughout. The versatile dedicated office is ideal for working from home, a creative space, or a quiet study. A spacious three-car garage provides plenty of room for vehicles, storage, and hobbies, while the generous primary closet offers the ultimate convenience of direct access to the laundry room.
Outside, a full irrigation system helps keep the yard looking beautiful year-round. This exceptional, award-winning home will be featured in the COHBA Parade of Homes, open September 25–27 and October 2–4 from 12:00–6:00 PM—an excellent opportunity to experience its quality, design, and details in person. It was awarded the "Best Floor Plan" by the COHBA - come see the floor plan for yourself!
Builder is offering up to $5,000 in incentives.
For sale
$375,000
11700 NW 103rd St, Yukon, OK 73099
3beds
2,032sqft
Single Family Residence
Built in 2026
8,394 Square Feet Lot
$374,500 Zestimate®
$185/sqft
$21/mo HOA
What's special
Designer-selected finishesBeautiful viewsCustom elevated feel throughoutFull irrigation systemGenerous primary closetImpressive curb appealSpacious three-car garage
- 21 days
- 377
- 51
Likely to sell faster than
Zillow last checked:
Listing updated:
Listed by:
Nikole McClure 405-250-4872,
Horner McClure & Associates
Source: MLSOK/OKCMAR as distributed by MLS GRID,MLS#: 1249966
Facts & features
Interior
Bedrooms & bathrooms
- Bedrooms: 3
- Bathrooms: 2
- Full bathrooms: 2
Heating
- Has Heating (Unspecified Type)
Cooling
- Has cooling: Yes
Features
- Number of fireplaces: 1
- Fireplace features: Gas Log
Interior area
- Total structure area: 2,032
- Total interior livable area: 2,032 sqft
Property
Parking
- Total spaces: 3
- Parking features: Garage
- Garage spaces: 3
Features
- Levels: One
- Stories: 1
Lot
- Size: 8,394 Square Feet
- Features: Interior Lot
Details
- Parcel number: 11700NW103rd73099
- Special conditions: None
Construction
Type & style
- Home type: SingleFamily
- Architectural style: Craftsman
- Property subtype: Single Family Residence
Materials
- Brick & Frame
- Foundation: Pillar/Post/Pier
- Roof: Composition
Condition
- Year built: 2026
Details
- Builder name: McCallum Homes
Community & HOA
HOA
- Has HOA: Yes
- Services included: Gated Entry, Greenbelt, Common Area Maintenance
- HOA fee: $250 annually
Location
- Region: Yukon
Financial & listing details
- Price per square foot: $185/sqft
- Tax assessed value: $4,618
- Annual tax amount: $67
- Date on market: 9/25/2026
Estimated market value
$374,500
$356,000 - $393,000
$2,033/mo
Price history
| Date | Event | Price |
|---|---|---|
| 9/25/2026 | Listed for sale | $375,000+552.2%$185/sqft |
Source:  MLSOK/OKCMAR as distributed by MLS GRID #1249966 Report a problem MLSOK/OKCMAR as distributed by MLS GRID #1249966 Report a problem | ||
| 4/15/2026 | Sold | $57,500$28/sqft |
Source: Public Record Report a problem | ||
Public tax history
| Year | Property taxes | Tax assessment |
|---|---|---|
| 2025 | $67 | $554 |
| 2024 | $67 | $554 |
| 2023 | $67 | $554 |
| 2022 | $67 | $554 |
| 2021 | -- | -- |
Find assessor info on the county website
Monthly payment
Est. payment
Payment breakdown
Explore the cost of this home by adjusting the details. Changes won't be saved.Climate risks
Neighborhood: 73099
Nearby schools
Schools provided by the listing agent
- Elementary: Surrey Hills ES
- Middle: Yukon MS
- High: Yukon HS
Source: MLSOK/OKCMAR as distributed by MLS GRID. This data may not be complete. We recommend contacting the local school district to confirm school assignments for this home.

Similar homes
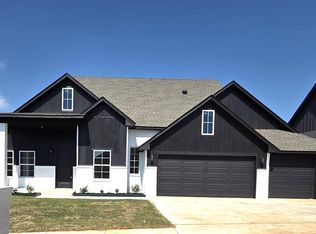
- $375,9003 bd2 ba1.9k sqft11629 NW 103rd St, Yukon, OK 73099For Sale
 MLS ID #1250552, Courtney Wimmer, Stetson Bentley Realty LLC. MLSOK/OKCMAR as distributed by MLS GRID
 - $409,9004 bd3 ba2.1k sqft11517 NW 103rd St, Yukon, OK 73099For Sale
 MLS ID #1249898, Courtney Wimmer, Stetson Bentley Realty LLC. MLSOK/OKCMAR as distributed by MLS GRID
 - $382,9904 bd2 ba2k sqft11520 NW 104th St, Yukon, OK 73099For Sale
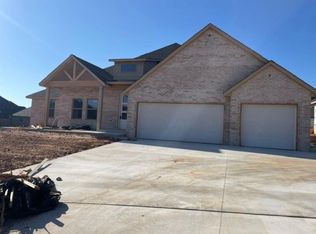 MLS ID #1248734, Kelli Stuck, Keystone Realty Group. MLSOK/OKCMAR as distributed by MLS GRID
 - $410,0004 bd3 ba2.5k sqft10500 Glover River Dr, Yukon, OK 73099For Sale
 MLS ID #1252669, Michael Kurtz, Block One Real Estate. MLSOK/OKCMAR as distributed by MLS GRID
