Popular Tahoe model with an exceptional location in the highly desirable Sun City Summerlin Community – Fully Furnished & Move-In Ready!
Welcome to this beautifully maintained single-story situated on an oversized corner lot, this home offers comfort, convenience, and numerous recent upgrades.
Step inside to discover an inviting open floor plan enhanced by elegant crown moldings and abundant natural light from newer energy-efficient windows. The well-appointed kitchen features stainless steel appliances, making it both stylish and functional.
Recent improvements include a newer HVAC system, new water heater, and fresh exterior paint, providing added value and peace of mind. Outdoor living is a delight with a covered patio and retractable awning—perfect for relaxing, entertaining, or enjoying the beautiful Nevada weather.
Whether you're looking for a full-time residence or a seasonal retreat, this move-in-ready home combines desirable upgrades, a premium lot, and the exceptional lifestyle that Sun City Summerlin is known for.
Sun City Summerlin has again won best Premier 55+ community in the state of Nevada and #3 in the US with 3 golf courses, 2 restaurants, 4 club houses, many amenities including 4 indoor/outdoor pools, gyms, tennis and pickle ball courts, racquetball court, baseball park, miniature golf, roaming patrols, social clubs and activities galore!
Pending
$519,000
10701 Hunters Woods Pl, Las Vegas, NV 89134
2beds
1,533sqft
:
Get pre-qualified$3,504/mo
Single Family Residence
Built in 1995
9,147 Square Feet Lot
$500,200 Zestimate®
$339/sqft
$230/mo HOA
What's special
- 48 days |
- 411 |
- 13 |
Zillow last checked:
Listing updated:
Listed by:
Steven F. Doss B.1001155 702-612-1480,
Doss Realty Group LLC
Source: LVR,MLS#: 2788532 Originating MLS: Greater Las Vegas Association of Realtors Inc
Originating MLS: Greater Las Vegas Association of Realtors IncFacts & features
Interior
Bedrooms & bathrooms
- Bedrooms: 2
- Bathrooms: 2
- Full bathrooms: 2
Primary bedroom
- Description: Bedroom With Bath Downstairs,Ceiling Fan,Closet,Walk-In Closet(s)
- Dimensions: 15x13
Bedroom 2
- Description: Ceiling Fan,Walk-In Closet(s)
- Dimensions: 13x11
Dining room
- Description: Dining Area
- Dimensions: 11x16
Kitchen
- Description: Breakfast Bar/Counter,Granite Countertops,Island
- Dimensions: 13x11
Living room
- Description: Front,Vaulted Ceiling
- Dimensions: 18x13
Heating
- Central, Gas
Cooling
- Central Air, Electric
Appliances
- Included: Dryer, Dishwasher, Disposal, Gas Range, Gas Water Heater, Microwave, Refrigerator, Water Softener Owned, Water Heater, Washer
- Laundry: Gas Dryer Hookup, In Garage
Features
- Bedroom on Main Level, Ceiling Fan(s), Primary Downstairs, Window Treatments
- Flooring: Laminate, Tile
- Windows: Low-Emissivity Windows, Window Treatments
- Has fireplace: No
- Furnished: Yes
Interior area
- Total structure area: 1,533
- Total interior livable area: 1,533 sqft
Video & virtual tour
Property
Parking
- Total spaces: 2
- Parking features: Garage, Inside Entrance, Private
- Garage spaces: 2
Features
- Stories: 1
- Patio & porch: Covered, Patio
- Exterior features: Patio
- Pool features: Community
- Fencing: Block,Partial
Lot
- Size: 9,147 Square Feet
- Features: Corner Lot, Desert Landscaping, Landscaped, Synthetic Grass, < 1/4 Acre
Details
- Parcel number: 13713213055
- Zoning description: Single Family
- Horse amenities: None
Construction
Type & style
- Home type: SingleFamily
- Architectural style: One Story
- Property subtype: Single Family Residence
Materials
- Roof: Tile
Condition
- Resale
- Year built: 1995
Details
- Builder model: Tahoe
- Builder name: Del Webb
Utilities & green energy
- Electric: Photovoltaics None
- Sewer: Public Sewer
- Water: Public
- Utilities for property: Cable Available
Green energy
- Energy efficient items: Windows
Community & HOA
Community
- Features: Pool
- Senior community: Yes
- Subdivision: Sun City Las Vegas
HOA
- Has HOA: Yes
- Amenities included: Basketball Court, Clubhouse, Fitness Center, Golf Course, Indoor Pool, Media Room, Pickleball, Park, Pool, Racquetball, Recreation Room, Spa/Hot Tub, Security, Tennis Court(s)
- Services included: Association Management, Maintenance Grounds
- HOA fee: $230 monthly
- HOA name: Sun City Summerlin
- HOA phone: 702-966-1400
Location
- Region: Las Vegas
Financial & listing details
- Price per square foot: $339/sqft
- Tax assessed value: $304,666
- Annual tax amount: $2,423
- Date on market: 6/4/2026
- Listing agreement: Exclusive Right To Sell
- Listing terms: Cash,Conventional,FHA,VA Loan
- Ownership: Single Family Residential
Estimated market value
$500,200
$475,000 - $525,000
$2,329/mo
Price history
| Date | Event | Price |
|---|---|---|
| 7/12/2026 | Pending sale | $519,000$339/sqft |
Source:  LVR #2788532 Report a problem LVR #2788532 Report a problem | ||
| 6/4/2026 | Listed for sale | $519,000+133.8%$339/sqft |
Source: LVR #2788532 Report a problem | ||
| 2/2/2012 | Sold | $222,000-1.3%$145/sqft |
Source: LVR #1205009 Report a problem | ||
| 11/23/2011 | Listed for sale | $224,900+15.3%$147/sqft |
Source: Prudential Americana Group #1205009 Report a problem | ||
| 6/30/2009 | Sold | $195,000+17.1%$127/sqft |
Source: Public Record Report a problem | ||
| 2/27/1995 | Sold | $166,500$109/sqft |
Source: Public Record Report a problem | ||
Public tax history
| Year | Property taxes | Tax assessment |
|---|---|---|
| 2026 | $2,426 +3% | $106,633 +0.6% |
| 2025 | $2,355 +3% | $106,002 +6.5% |
| 2024 | $2,287 +3% | $99,532 +13.3% |
| 2023 | $2,221 +3% | $87,871 +11.2% |
| 2022 | $2,156 +3% | $79,043 +0.3% |
| 2021 | $2,093 +3% | $78,775 +7% |
| 2020 | $2,031 +3% | $73,626 +8% |
| 2019 | $1,972 +5.7% | $68,179 |
| 2018 | $1,866 | $68,179 +3.2% |
| 2017 | $1,866 | $66,058 +2.9% |
| 2016 | $1,866 +0.2% | $64,194 +5.5% |
| 2015 | $1,862 +3.2% | $60,849 +6.4% |
| 2014 | $1,804 | $57,206 |
| 2013 | -- | $57,206 +13.5% |
| 2012 | -- | $50,385 -9.3% |
| 2011 | -- | $55,539 -7% |
| 2010 | -- | $59,725 -9.7% |
| 2009 | -- | $66,140 |
| 2008 | -- | $66,140 -29% |
| 2007 | -- | $93,200 -2.1% |
| 2006 | -- | $95,236 +16.7% |
| 2005 | -- | $81,641 +38.4% |
| 2004 | -- | $58,993 +4.7% |
| 2003 | -- | $56,357 +6.6% |
| 2002 | -- | $52,870 +3.4% |
| 2001 | -- | $51,110 |
Find assessor info on the county website
Monthly payment
Est. payment
Payment breakdown
Explore the cost of this home by adjusting the details. Changes won't be saved.Climate risks
Neighborhood: Sun City Summerlin
Nearby schools
GreatSchools rating
- 7/10William Lummis Elementary SchoolGrades: PK-5Distance: 2.4 mi
- 6/10Ernest Becker Middle SchoolGrades: 6-8Distance: 2.2 mi
- 8/10Palo Verde High SchoolGrades: 9-12Distance: 2.9 mi
Schools provided by the listing agent
- Elementary: Lummis, William,Lummis, William
- Middle: Becker
- High: Palo Verde
Source: LVR. This data may not be complete. We recommend contacting the local school district to confirm school assignments for this home.
- $477,7002 bd2 ba1.5k sqft10705 Hunters Woods Pl, Las Vegas, NV 89134Off Market
- $484,8002 bd2 ba1.5k sqft2833 Darby Falls Dr, Las Vegas, NV 89134Off Market
- $640,0002 bd2 ba1.7k sqft10709 Hunters Woods Pl, Las Vegas, NV 89134Sold
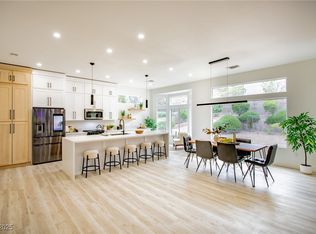
- $782,8003 bd2 ba2.1k sqft2840 Darby Falls Dr, Las Vegas, NV 89134Off Market

- $490,7002 bd2 ba1.5k sqft2901 Darby Falls Dr, Las Vegas, NV 89134Off Market
- $1,120,0003 bd3 ba2.5k sqft2836 Darby Falls Dr, Las Vegas, NV 89134Sold
- $763,1002 bd2 ba2.1k sqft2844 Darby Falls Dr, Las Vegas, NV 89134Off Market
- $585,7003 bd2 ba2.2k sqft2832 Faiss Dr, Las Vegas, NV 89134Off Market
A local agent can set up tours, give advice and negotiate with sellers.
Similar homes
- $450,0002 bd2 ba1.5k sqft10701 Sky Meadows Ave, Las Vegas, NV 89134For Sale
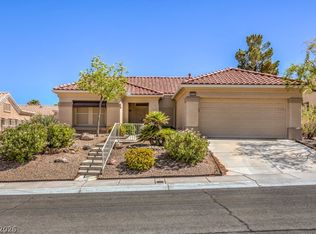 MLS ID #2793033, Leslie S. Carver, BHHS Nevada Properties. LVR
 - $487,0002 bd2 ba1.4k sqft10309 Marymont Pl, Las Vegas, NV 89134For Sale
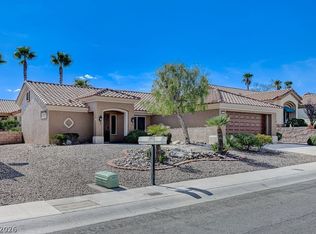 MLS ID #2784114, Steven F. Doss, Doss Realty Group LLC. LVR
 - $575,0002 bd2 ba1.5k sqft10020 Villa Ridge Dr, Las Vegas, NV 89134For Sale
 MLS ID #2795795, Jonathan Schussler, LPT Realty, LLC. LVR
 - $459,0002 bd2 ba1.3k sqft9800 Gerald Ct, Las Vegas, NV 89134For Sale
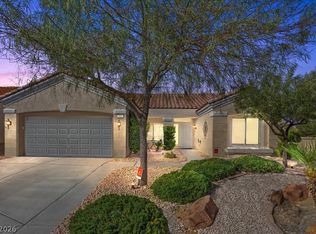 MLS ID #2774185, Eida M. Fujii, Serhant. LVR
 - $415,0002 bd2 ba1.6k sqft10428 Villa Ridge Dr, Las Vegas, NV 89134For SaleMLS ID #2791338, Alexander J. Greiner, Signature Real Estate Group. LVR
- $475,0002 bd2 ba1.3k sqft9400 Grand Mesa Dr, Las Vegas, NV 89134For SaleMLS ID #2756539, Richard J. Brenkus, Keller Williams MarketPlace. LVR
- $445,0002 bd2 ba1.6k sqft9617 Gold Bank Dr, Las Vegas, NV 89134For SaleMLS ID #2791620, Stephanie Phillips, Cambridge Realty. LVR
- $439,0002 bd2 ba1.3k sqft2929 Lotus Hill Dr, Las Vegas, NV 89134For SaleMLS ID #2778566, Linda M. Sunada, Signature Real Estate Group. LVR
- $424,9002 bd2 ba1.6k sqft3104 Archwood Way, Las Vegas, NV 89134For SaleMLS ID #2796920, Alexander J. Greiner, Signature Real Estate Group. LVR
- $520,0003 bd2 ba1.8k sqft3901 Uvalde St, Las Vegas, NV 89130For SaleMLS ID #2798192, Michelle D. Madison, Realty ONE Group, Inc. LVR
- $665,0002 bd2 ba2.1k sqft10312 Bent Brook Pl, Las Vegas, NV 89134For SaleMLS ID #2789176, Vicky A. Cho, BHHS Nevada Properties. LVR
- $529,9992 bd2 ba1.6k sqft4174 Cascada Piazza Ln, Las Vegas, NV 89135For SaleMLS ID #2795699, Jessica Cordero, Huntington & Ellis, A Real Est. LVR
- $559,9003 bd3 ba2.2k sqft9400 Laguna Niguel Dr Unit 104, Las Vegas, NV 89134For SaleMLS ID #2769008, Steve P. Hawks, Platinum Real Estate Prof. LVR
- $549,9502 bd2 ba1.6k sqft5166 Pensier St, Las Vegas, NV 89135For SaleMLS ID #2800232, Carole B. Hartman, Affirm Hartman Realty. LVR
- $549,9003 bd2 ba2k sqft8245 Aqua Spray Ave, Las Vegas, NV 89128For SaleMLS ID #2788091, William Ramos-Ruggero, Wardley Real Estate. LVR
- $499,0004 bd3 ba2.1k sqft7408 Summer Crest Ln, Las Vegas, NV 89129For SaleMLS ID #2788379, Angie M. Hatcher, Simply Vegas. LVR
- $465,0002 bd2 ba1.7k sqft8805 Litchfield Ave, Las Vegas, NV 89134For SaleMLS ID #2750899, Anne L. Swallie, Monticello Realty LLC. LVR
- $420,0002 bd2 ba1.2k sqft2709 Copper Mesa Dr, Las Vegas, NV 89134For SaleMLS ID #2783546, Richard E. Turley, Keller Williams VIP. LVR
- $549,0002 bd2 ba1.3k sqft10430 Mandarino Ave, Las Vegas, NV 89135For SaleMLS ID #2768288, Lynne A. Hoffman, Simply Vegas. LVR
- $549,9503 bd2 ba2k sqft5128 Linkside Dr, Las Vegas, NV 89130For SaleMLS ID #2790547, Steven D. Baird, The Baird Group, LLC. LVR
