Welcome Home! This exceptional property offers the perfect blend of space, flexibility, and thoughtful design, truly a home that has room for everyone. With 3 bedrooms and 4 full bathrooms, every bedroom enjoys the luxury of its own connected bath. A first-floor bedroom and full bath combo provides an option for a 2nd smaller primary suite, while an adjacent bonus room offers exciting potential, add a wall and closet to create a 4thd bedroom, home office, or flex space tailored to your needs. The heart of the home is the large kitchen, featuring stainless steel appliances and a charming bay window that fills the eat-in dining area with natural light. A separate formal dining room provides additional space for gatherings large and small. The living room impresses with soaring vaulted ceilings, generous proportions, and oversized windows that bathe the space in warm, natural light, perfect for relaxing or entertaining in style. Upstairs, a wonderful loft area sets the tone for two spacious primary suites, each with its own private bath. One suite even features an additional air conditioning unit for personalized comfort year-round. The newly finished basement is a fantastic family retreat, complete with a full bath and generous storage space outfitted with built-in shelving to keep everything organized and within reach. Step outside onto the large deck off the kitchen, an entertainer's dream, overlooking a flat, open backyard with plenty of room for outdoor gatherings, lawn games, and making memories. A 2-car garage rounds out this remarkable home and has been thoughtfully equipped with a ramp — which the seller will include at no charge or have removed prior to closing, based on the buyer's preference. This is the one you've been waiting for. Schedule your private showing today!
Pending
$459,900
10705 Seven Oaks Dr, Louisville, KY 40241
3beds
2,599sqft
Single Family Residence
Built in 1989
0.34 Acres Lot
$459,800 Zestimate®
$177/sqft
$25/mo HOA
What's special
Large kitchenStainless steel appliancesWonderful loft areaSeparate formal dining room
- 78 days |
- 169 |
- 4 |
Zillow last checked:
Listing updated:
Listed by:
Karen Wallace 502-407-7748,
simpler.realestate,
Luly Reinhardt 502-425-6000
Source: Metro Search Inc. LLC DBA Apex MLS,MLS#: 1719624
Facts & features
Interior
Bedrooms & bathrooms
- Bedrooms: 3
- Bathrooms: 4
- Full bathrooms: 4
Primary bedroom
- Description: Has an additional air unit for comfort Large Closet
- Level: Second
Bedroom
- Description: Smaller version of primary suite, with direct access to full bathroom.
- Level: First
Bedroom
- Description: Spacious with 2 cedar closets
- Level: Second
Primary bathroom
- Description: en-suite
- Level: Second
Full bathroom
- Description: Remodeled in 2024
- Level: First
Full bathroom
- Description: Tub/shower combo with newer glass door - en-suite
- Level: Second
Full bathroom
- Description: Newly added in 2024
- Level: Basement
Dining room
- Description: Large Window for Natural light
- Level: First
Family room
- Description: Newly added in 2024
- Level: Basement
Great room
- Description: Vaulted Ceiling and Spacious
- Level: First
Kitchen
- Description: Stainless Steel Appliances (Not dishwasher)-All remain
- Level: First
Other
- Description: This space is connected to bedroom and could be an office/playroom etc...
- Level: First
Other
- Description: Flex space/ Loft
- Level: Second
Heating
- Forced Air, Natural Gas
Cooling
- Central Air
Features
- Basement: Partially Finished
- Number of fireplaces: 1
Interior area
- Total structure area: 2,222
- Total interior livable area: 2,599 sqft
- Finished area above ground: 2,222
- Finished area below ground: 350
Video & virtual tour
Property
Parking
- Total spaces: 2
- Parking features: Attached, Entry Side, Driveway
- Attached garage spaces: 2
- Has uncovered spaces: Yes
Features
- Stories: 2
- Patio & porch: Deck
- Fencing: Chain Link
Lot
- Size: 0.34 Acres
- Features: Level
Details
- Parcel number: 169101040000
Construction
Type & style
- Home type: SingleFamily
- Architectural style: Cape Cod
- Property subtype: Single Family Residence
Materials
- Vinyl Siding, Wood Frame, Brick Veneer
- Foundation: Concrete Perimeter
- Roof: Shingle
Condition
- Year built: 1989
Utilities & green energy
- Sewer: Public Sewer
- Water: Public
- Utilities for property: Electricity Connected, Natural Gas Connected
Community & HOA
Community
- Subdivision: Bluegrass Fields
HOA
- Has HOA: Yes
- HOA fee: $300 annually
Location
- Region: Louisville
Financial & listing details
- Price per square foot: $177/sqft
- Tax assessed value: $397,000
- Annual tax amount: $4,431
- Date on market: 6/11/2026
- Electric utility on property: Yes
Estimated market value
$459,800
$437,000 - $483,000
$2,662/mo
Price history
| Date | Event | Price |
|---|---|---|
| 7/23/2026 | Pending sale | $459,900$177/sqft |
Source:  Metro Search Inc. LLC DBA Apex MLS #1719624 Report a problem Metro Search Inc. LLC DBA Apex MLS #1719624 Report a problem | ||
| 7/18/2026 | Contingent | $459,900$177/sqft |
Source: Metro Search Inc. LLC DBA Apex MLS #1719624 Report a problem | ||
| 6/11/2026 | Listed for sale | $459,900+15.8%$177/sqft |
Source: Metro Search Inc. LLC DBA Apex MLS #1719624 Report a problem | ||
| 9/11/2024 | Sold | $397,000-2.5%$153/sqft |
Source: Metro Search Inc. LLC DBA Apex MLS #1666347 Report a problem | ||
| 9/11/2024 | Pending sale | $407,000$157/sqft |
Source: Metro Search Inc. LLC DBA Apex MLS #1666347 Report a problem | ||
| 7/28/2024 | Contingent | $407,000$157/sqft |
Source: Metro Search Inc. LLC DBA Apex MLS #1666347 Report a problem | ||
| 7/24/2024 | Listed for sale | $407,000+58.8%$157/sqft |
Source: Metro Search Inc. LLC DBA Apex MLS #1666347 Report a problem | ||
| 4/5/2017 | Sold | $256,250+6.8%$99/sqft |
Source: Metro Search Inc. LLC DBA Apex MLS #1468804 Report a problem | ||
| 3/2/2017 | Listed for sale | $240,000+10.3%$92/sqft |
Source: Keller Williams Realty Louisville East #1468804 Report a problem | ||
| 5/22/2013 | Sold | $217,500-0.2%$84/sqft |
Source: Public Record Report a problem | ||
| 4/16/2013 | Pending sale | $218,000$84/sqft |
Source: DM Team Realtors #1355624 Report a problem | ||
| 3/30/2013 | Listed for sale | $218,000+9.8%$84/sqft |
Source: DM Team Realtors #1355624 Report a problem | ||
| 1/4/2011 | Sold | $198,500$76/sqft |
Source: Public Record Report a problem | ||
Public tax history
| Year | Property taxes | Tax assessment |
|---|---|---|
| 2025 | $4,431 +68.4% | $397,000 +43% |
| 2024 | $2,632 -18.1% | $277,610 |
| 2023 | $3,215 -0.3% | $277,610 |
| 2022 | $3,226 +0.3% | $277,610 +8.3% |
| 2021 | $3,216 +8.9% | $256,250 |
| 2020 | $2,952 | $256,250 |
| 2019 | $2,952 +7.6% | $256,250 |
| 2018 | $2,743 | $256,250 +21.9% |
| 2017 | $2,743 +38.2% | $210,140 +5.9% |
| 2013 | $1,985 | $198,500 |
| 2011 | $1,985 +19.4% | $198,500 +19.4% |
| 2010 | $1,663 | $166,260 |
| 2009 | $1,663 | $166,260 |
| 2007 | -- | $166,260 |
| 2006 | -- | $166,260 +12.6% |
| 2005 | -- | $147,640 |
| 2004 | -- | $147,640 |
Find assessor info on the county website
Monthly payment
Est. payment
Payment breakdown
Explore the cost of this home by adjusting the details. Changes won't be saved.Climate risks
Neighborhood: 40241
Nearby schools
GreatSchools rating
- 3/10Chancey Elementary SchoolGrades: PK-5Distance: 1 mi
- 4/10Westport Middle SchoolGrades: 6-8Distance: 3.2 mi
- 5/10Eastern High SchoolGrades: 9-12Distance: 4.4 mi
- $331,500-- bd2 ba1.6k sqft10703 Seven Oaks Dr, Louisville, KY 40241Off Market
- $331,800-- bd2 ba1.8k sqft10707 Seven Oaks Dr, Louisville, KY 40241Off Market
- $367,5004 bd3 ba2k sqft4301 Fence Pl, Louisville, KY 40241Off Market
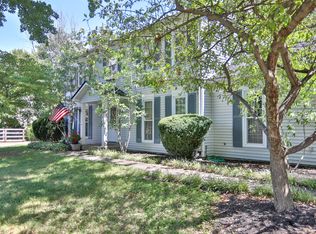
- $392,5003 bd3 ba3k sqft4300 Fence Pl, Louisville, KY 40241Sold
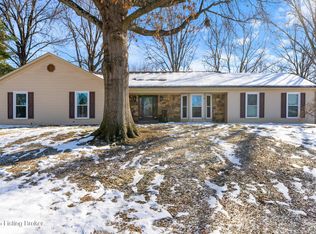
- $331,900-- bd2 ba1.8k sqft4002 Riveroaks Ln, Louisville, KY 40241Off Market
- $351,400-- bd2 ba1.9k sqft10701 Seven Oaks Dr, Louisville, KY 40241Off Market
- $322,2003 bd2 ba1.6k sqft10709 Seven Oaks Dr, Louisville, KY 40241Off Market
- $328,700-- bd2 ba1.7k sqft4004 Riveroaks Ln, Louisville, KY 40241Off Market
A local agent can set up tours, give advice and negotiate with sellers.
Similar homes
- $399,9004 bd4 ba2.9k sqft11115 Oak Bend Ct, Louisville, KY 40241For Sale

 MLS ID #1722757, Brooke Viehmann, First Saturday Real Estate. Metro Search Inc. LLC DBA Apex MLS
 - $545,0004 bd3 ba3.2k sqft4802 Springdale Ct, Green Spring, KY 40241For Sale
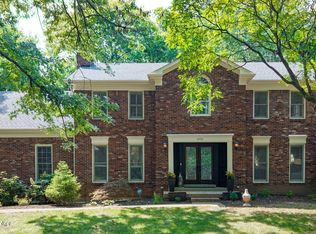 MLS ID #1726198, Sara Carpenter, Schuler Bauer Real Estate Services ERA Powered. Metro Search Inc. LLC DBA Apex MLS
 - $460,0003 bd4 ba2.8k sqft6011 Windsong Ct, Windy Hills, KY 40207For Sale
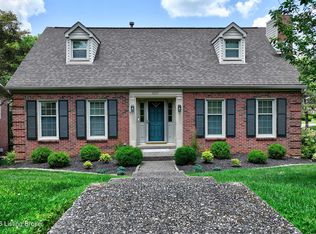 MLS ID #1721506, Meridith Hamilton, Coldwell Banker McMahan. Metro Search Inc. LLC DBA Apex MLS
 - $485,0003 bd3 ba3.4k sqft12800 Ledges Dr, Middletown, KY 40243For Sale
 MLS ID #1726039, Shamus Greene, Real Estate Go To. Metro Search Inc. LLC DBA Apex MLS
 - $374,9004 bd3 ba1.9k sqft4600 Wooded Oak Cir, Louisville, KY 40245For SaleMLS ID #1724399, Shaun S Wallace, 1 Percent Lists Purple Door. Metro Search Inc. LLC DBA Apex MLS
- $459,0003 bd3 ba2.8k sqft13201 Snowden Valley, Goshen, KY 40026For SaleMLS ID #1724795, Laura Rice & Associates, Lenihan Sotheby's Int'l Realty. Metro Search Inc. LLC DBA Apex MLS
- $475,0004 bd4 ba2.2k sqft3719 E Locust Cir, Prospect, KY 40059For SaleMLS ID #1724837, The Weil Team, Coldwell Banker McMahan. Metro Search Inc. LLC DBA Apex MLS
- $375,0004 bd2 ba1.8k sqft9224 Aylesbury Dr, Rolling Hills, KY 40242For SaleMLS ID #1726036, Shawne Mardis, Real Broker, LLC. Metro Search Inc. LLC DBA Apex MLS
- $500,0004 bd3 ba2.6k sqft10206 Falling Tree Way, Louisville, KY 40223For SaleMLS ID #1724709, Paige Williams, United Real Estate Louisville. Metro Search Inc. LLC DBA Apex MLS
- $445,0003 bd3 ba2.8k sqft6711 John Hancock Pl, Prospect, KY 40059For SaleMLS ID #1724835, David Yunker, simpler.realestate. Metro Search Inc. LLC DBA Apex MLS
- $424,9003 bd3 ba3k sqft14307 Academy Ridge Blvd, Louisville, KY 40245For SaleMLS ID #1723893, Michael Horstman, At Home Louisville. Metro Search Inc. LLC DBA Apex MLS
- $425,0003 bd3 ba2.4k sqft7008 Ridge Run Cir, Prospect, KY 40059For SaleMLS ID #1726787, Clayton Gentile, Kentucky Select Properties. Metro Search Inc. LLC DBA Apex MLS
- $443,0004 bd2 ba2.1k sqft1424 Cardinal Dr, Louisville, KY 40213For SaleMLS ID #1726987, Sara Carpenter, Schuler Bauer Real Estate Services ERA Powered. Metro Search Inc. LLC DBA Apex MLS
- $475,0003 bd2 ba2k sqft7705 Commonwealth Dr, Crestwood, KY 40014For SaleMLS ID #1723019, Martha Hemminger, simpler.realestate. Metro Search Inc. LLC DBA Apex MLS
- $307,5003 bd2 ba1.7k sqft9306 Trentham Ln, Rolling Hills, KY 40242For SaleMLS ID #1726706, Jackie Exum, Keller Williams Collective. Metro Search Inc. LLC DBA Apex MLS
- $485,0004 bd3 ba2.5k sqft3402 Westwood Farms Dr, Louisville, KY 40220For SaleMLS ID #1724972, William R Mullen, Finish Line Realty LLC. Metro Search Inc. LLC DBA Apex MLS
- $525,0004 bd3 ba2.9k sqft1201 Crosstimbers Dr, Louisville, KY 40245For SaleMLS ID #1725930, Daniel Wolf, Semonin Realtors. Metro Search Inc. LLC DBA Apex MLS
- $475,0003 bd2 ba2k sqft2381 Valley Vista Rd, Louisville, KY 40205For SaleMLS ID #1726983, Rishu Sharma, Homepage Realty. Metro Search Inc. LLC DBA Apex MLS
- $379,9503 bd3 ba1.6k sqft10715 Sunderland Pl, Douglass Hills, KY 40243For SaleMLS ID #1725321, Chad Russell, Semonin Realtors. Metro Search Inc. LLC DBA Apex MLS
- $465,0004 bd3 ba3.1k sqft309 Rockcrest View Ct, Louisville, KY 40245For SaleMLS ID #1724032, Stephanie Mason, simpler.realestate. Metro Search Inc. LLC DBA Apex MLS
