Welcome to this exceptional Caldwell custom home nestled in the prestigious gated community of Sunset Harbor. Thoughtfully designed with accessibility and luxury in mind, this stunning residence features beautiful wood flooring throughout, 8-foot ADA-compliant doors &widened hallways. Open-concept floor plan offers an inviting living and dining area centered around a cozy gas log fireplace. A private study with French doors provides flexibility as a home office, playroom or second living space. The impressive primary suite featuries a spa-inspired bath with an oversized walk-in shower, dual vanities & separate walk-in closets. Upgraded granite countertops are showcased throughout the home. Situated on a quiet cul-de-sac with a walking path just steps away leading directly to the lake, where you can enjoy fishing, relaxing by the water & the exceptional lifestyle Towne Lake is known for. Experience luxury, comfort, and accessibility in one of the area's most desirable gated communities.
For sale
$625,000
10706 Painted Crescent Ct, Cypress, TX 77433
3beds
2,536sqft
:
Get pre-qualified$5,254/mo
Single Family Residence
Built in 2022
9,687 Square Feet Lot
$610,100 Zestimate®
$246/sqft
$231/mo HOA
What's special
Cozy gas log fireplaceBeautiful wood flooring throughoutOpen-concept floor planQuiet cul-de-sacOversized walk-in showerSeparate walk-in closetsDual vanities
- 5 days |
- 451 |
- 24 |
Likely to sell faster than
Zillow last checked:
Listing updated:
Listed by:
Kristin Kubala TREC #0636500 832-922-1893,
Texas Local Realty, LLC
Source: HAR,MLS#: 32958065
Facts & features
Interior
Bedrooms & bathrooms
- Bedrooms: 3
- Bathrooms: 3
- Full bathrooms: 3
Rooms
- Room types: Family Room, Game Room, Utility Room
Primary bathroom
- Features: Full Secondary Bathroom Down, Primary Bath: Double Sinks, Primary Bath: Separate Shower, Primary Bath: Soaking Tub, Secondary Bath(s): Separate Shower, Secondary Bath(s): Soaking Tub, Vanity Area
Kitchen
- Features: Kitchen Island, Kitchen open to Family Room, Pantry, Pots/Pans Drawers, Under Cabinet Lighting, Walk-in Pantry
Heating
- Natural Gas
Cooling
- Ceiling Fan(s), Electric
Appliances
- Included: ENERGY STAR Qualified Appliances, Water Heater, Disposal, Refrigerator, Wine Refrigerator, Double Oven, Microwave, Gas Cooktop, Dishwasher
- Laundry: Electric Dryer Hookup, Gas Dryer Hookup, Washer Hookup
Features
- Formal Entry/Foyer, High Ceilings, Prewired for Alarm System, Wired for Sound, All Bedrooms Down, Primary Bed - 1st Floor, Sitting Area, Split Plan, Walk-In Closet(s)
- Flooring: Engineered Hardwood, Tile
- Doors: Insulated Doors
- Windows: Window Coverings
- Number of fireplaces: 1
- Fireplace features: Gas Log
Interior area
- Total structure area: 2,536
- Total interior livable area: 2,536 sqft
Video & virtual tour
Property
Parking
- Total spaces: 2
- Parking features: Attached, Oversized, Additional Parking, Garage Door Opener, Double-Wide Driveway
- Attached garage spaces: 2
Accessibility
- Accessibility features: Accessible Bedroom, Accessible Closets, Accessible Common Area, Accessible Doors, Accessible Electrical and Environmental Controls, Accessible Entrance, Accessible Full Bath, Accessible Hallway(s), Accessible Kitchen, Accessible Kitchen Appliances
Features
- Stories: 1
- Patio & porch: Covered, Patio/Deck, Porch
- Exterior features: Side Yard, Sprinkler System
- Fencing: Back Yard
Lot
- Size: 9,687 Square Feet
- Features: Back Yard, Cul-De-Sac, Subdivided, 0 Up To 1/4 Acre
Details
- Parcel number: 1386980010043
Construction
Type & style
- Home type: SingleFamily
- Architectural style: Traditional
- Property subtype: Single Family Residence
Materials
- Spray Foam Insulation, Brick
- Foundation: Slab
- Roof: Composition
Condition
- New construction: No
- Year built: 2022
Details
- Builder name: Caldwell
Utilities & green energy
- Water: Water District
Green energy
- Green verification: ENERGY STAR Certified Homes, HERS Index Score
- Energy efficient items: Attic Vents, Thermostat, Lighting, HVAC, HVAC>15 SEER, Other Energy Features
Community & HOA
Community
- Features: Subdivision Tennis Court
- Security: Prewired for Alarm System
- Subdivision: Towne Lake
HOA
- Has HOA: Yes
- Amenities included: Beach Access, Boat Dock, Boat Ramp, Boat Slip, Clubhouse, Controlled Access, Dry Dock, Fitness Center, Jogging Path, Marina, Paid Patrol, Park, Party Room, Picnic Area, Playground, Pond, Pool, Security, Splash Pad, Sport Court, Stocked Pond, Tennis Court(s), Trail(s)
- HOA fee: $2,769 annually
Location
- Region: Cypress
Financial & listing details
- Price per square foot: $246/sqft
- Tax assessed value: $490,282
- Annual tax amount: $12,800
- Date on market: 7/22/2026
- Listing terms: Cash,Conventional,FHA,Investor,VA Loan
- Exclusions: N/A
- Ownership: Full Ownership
- Road surface type: Concrete, Curbs, Gutters
Estimated market value
$610,100
$580,000 - $641,000
$3,153/mo
Price history
| Date | Event | Price |
|---|---|---|
| 7/22/2026 | Listed for sale | $625,000$246/sqft |
Source:  HAR #32958065 Report a problem HAR #32958065 Report a problem | ||
Public tax history
| Year | Property taxes | Tax assessment |
|---|---|---|
| 2025 | $3,794 -13.5% | $490,282 -15.5% |
| 2024 | $4,387 +0.5% | $580,067 -8.7% |
| 2023 | $4,367 +585% | $635,600 +591.2% |
| 2022 | $637 | $91,952 |
| 2021 | -- | $91,952 +15% |
| 2020 | -- | $79,958 |
| 2019 | $627 | $79,958 |
| 2018 | -- | $79,958 |
Find assessor info on the county website
Monthly payment
Est. payment
Payment breakdown
Explore the cost of this home by adjusting the details. Changes won't be saved.Climate risks
Neighborhood: Towne Lake
Nearby schools
GreatSchools rating
- 10/10Rennell Elementary SchoolGrades: PK-5Distance: 0.8 mi
- 9/10Anthony MiddleGrades: 6-8Distance: 0.6 mi
- 8/10Cypress Ranch High SchoolGrades: 9-12Distance: 1.5 mi
Schools provided by the listing agent
- Elementary: Rennell Elementary School
- Middle: Anthony Middle School (Cypress-Fairbanks)
- High: Cypress Ranch High School
Source: HAR. This data may not be complete. We recommend contacting the local school district to confirm school assignments for this home.
- $629,3003 bd3 ba2.4k sqft10710 Painted Crescent Ct, Cypress, TX 77433Off Market
- $792,3004 bd3 ba3k sqft10702 Painted Crescent Ct, Cypress, TX 77433Off Market
- $782,5003 bd3 ba2.8k sqft10714 Painted Crescent Ct, Cypress, TX 77433Off Market
- $463,4003 bd3 ba2.3k sqft10707 Hazel Hills Dr, Cypress, TX 77433Off Market
- $652,0004 bd3 ba3.5k sqft10711 Hazel Hills Dr, Cypress, TX 77433Off Market
- $618,7004 bd3 ba2.9k sqft10703 Hazel Hills Dr, Cypress, TX 77433Off Market
- $1,419,9004 bd3 ba3.5k sqft10707 Painted Crescent Ct, Cypress, TX 77433Off Market
- $1,469,9004 bd3 ba3.9k sqft10711 Painted Crescent Ct, Cypress, TX 77433Off Market
A local agent can set up tours, give advice and negotiate with sellers.
A local lender can help you make sure your offer is ready when you are.
Similar homes
- $548,0004 bd3 ba2.7k sqft9242 Holloway Cliff Ln, Cypress, TX 77433For Sale
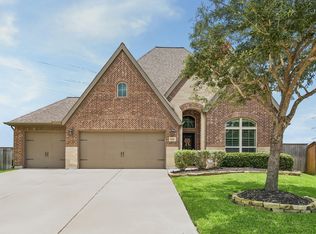 MLS ID #88619821, Melissa Erwin, Better Homes and Gardens Real Estate Gary Greene - Champions. HAR
 - $659,9004 bd4 ba3.6k sqft18901 N Bee Cave Springs Cir, Cypress, TX 77433For Sale
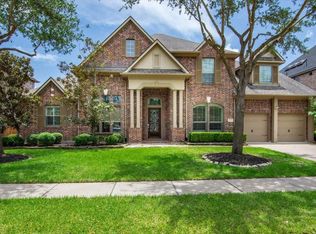 MLS ID #58699630, Blaga Bayer, Elite Texas Properties. HAR
 - $730,0004 bd4 ba2.8k sqft10523 Winding Arbor Ct, Cypress, TX 77433For Sale
 MLS ID #71611368, Jessica Evangelatos, The Reyna Group. HAR
 - $589,0004 bd5 ba3.1k sqft18315 Pedernales Springs Dr, Cypress, TX 77433For Sale
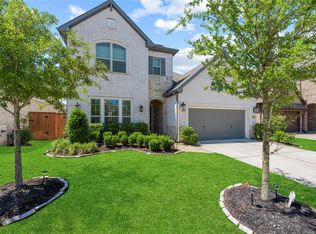 MLS ID #86692463, Erica Brown, Texas Local Realty, LLC. HAR
 - $539,0004 bd4 ba3k sqft10819 Crestwood Point Cir, Cypress, TX 77433For SaleMLS ID #89530569, Kristin Kubala, Texas Local Realty, LLC. HAR
- $655,0004 bd3 ba3.4k sqft18011 Zagranski Cedar Ct, Cypress, TX 77433For SaleMLS ID #51221471, Shannon Livingstone, Martha Turner Sotheby's International Realty - Kingwood. HAR
- $699,9004 bd3 ba3.2k sqft16506 Mount Hope Dr, Cypress, TX 77433For SaleMLS ID #94003543, Kyle Jefferson, Realty Of America, LLC. HAR
- $650,0004 bd4 ba3.2k sqft18702 Denio Site Dr, Cypress, TX 77433For SaleMLS ID #32533951, Marta Peralta, Keller Williams Realty Metropolitan. HAR
- $600,0004 bd5 ba3.1k sqft18403 Summerland Lake Way, Cypress, TX 77433For SaleMLS ID #46494965, Catherina Christiansen, Texas Local Realty, LLC. HAR
- $695,0004 bd4 ba3.4k sqft20338 Sienna Bluff Dr, Cypress, TX 77433For SaleMLS ID #9248832, Terri Lyons, Lyons Key Realty. HAR
- $735,9004 bd4 ba3.4k sqft19110 Goodnight Peak Trl, Cypress, TX 77433For SaleMLS ID #39963620, Leyanis Hernandez, Compass RE Texas, LLC - Houston. HAR
- $709,9004 bd4 ba3.4k sqft14810 Dinosaur Tracks Dr, Cypress, TX 77433For SaleMLS ID #80166855, Laura Sabine, Orchard Brokerage. HAR
- $619,0004 bd5 ba3.3k sqft13411 Alpine Mountain Ln, Tomball, TX 77377For SaleMLS ID #33882398, Missy Plaxco, CB&A, Realtors. HAR
- $650,0004 bd4 ba3.5k sqft20103 Chula Vista Dr, Cypress, TX 77433For SaleMLS ID #78433786, Monica Herring, RE/MAX Elite Properties. HAR
- $425,0003 bd2 ba1.9k sqft9126 Lake Lewisville Ct, Cypress, TX 77433For SaleMLS ID #15157570, Norma Andersson, RE/MAX Compass. HAR
- $645,0004 bd4 ba3.7k sqft14915 House Martin Ln, Cypress, TX 77429For SaleMLS ID #46798273, Cindy Watson, Woodlands Realty, LLC. HAR
- $549,0004 bd3 ba2.8k sqft19138 Blue Hill Ln, Tomball, TX 77377For SaleMLS ID #38690093, Rebecca Atkinson, CB&A, Realtors. HAR
- $625,0004 bd4 ba3.3k sqft23614 Greenwood Springs Pl, Katy, TX 77493For SaleMLS ID #5475991, Brandi Adam, eXp Realty LLC. HAR
- $475,0004 bd3 ba2.4k sqft7030 Anacua Berry Cir, Katy, TX 77493For SaleMLS ID #12524436, Kimberly Rensimer, Martha Turner Sotheby's International Realty. HAR
- $565,0004 bd3 ba2.4k sqft20607 Catalan Field Ct, Tomball, TX 77377For SaleMLS ID #98521908, Jeffrey Roberts, eXp Realty LLC. HAR
