Welcome to your country retreat on 3 beautiful acres. This inviting 3 bedroom, 2.5 bath home featuring high ceilings and a spacious kitchen that's perfect for cooking, entertaining, and gathering. The primary bedroom offers dual closets and a en-suite bath, creating a comfortable owner's haven. Enjoy peaceful views in a serene setting, enhanced by thoughtfully planted trees forming a natural living fence around the property for added privacy and charm. Major updates provide peace of mind, including a new roof and siding completed in 2020. A standout feature is the impressive pole barn, also built in 2020, fully drywalled and designed for entertaining with a large lounge area and bar, plus a covered back porch that's ideal for outdoor relaxing. Additional storage and hobby space are available in the single-car garage with two overhead doors, providing flexible use for parking, a workshop, or equipment. Come take a look! Call today for your private showing.
Pending
$325,000
10707 S 300 W, Union Mills, IN 46382
3beds
2,496sqft
Manufactured Home
Built in 1996
3 Acres Lot
$325,100 Zestimate®
$130/sqft
$-- HOA
What's special
High ceilings
- 233 days |
- 20 |
- 1 |
Likely to sell faster than
Zillow last checked:
Listing updated:
Listed by:
Traci Gaddis,
Blackrock Real Estate Services 219-262-0086
Source: NIRA as distributed by MLS GRID,MLS#: 831514
Facts & features
Interior
Bedrooms & bathrooms
- Bedrooms: 3
- Bathrooms: 3
- Full bathrooms: 2
- 1/2 bathrooms: 1
Rooms
- Room types: Bonus Room, Primary Bedroom, Office, Living Room, Kitchen, Dining Room, Den, Bedroom 3, Bedroom 2
Primary bedroom
- Area: 144
- Dimensions: 12.0 x 12.0
Bedroom 2
- Area: 108
- Dimensions: 12.0 x 9.0
Bedroom 3
- Area: 88
- Dimensions: 11.0 x 8.0
Bonus room
- Area: 300
- Dimensions: 25.0 x 12.0
Den
- Area: 228
- Dimensions: 19.0 x 12.0
Dining room
- Area: 90
- Dimensions: 10.0 x 9.0
Kitchen
- Area: 190
- Dimensions: 19.0 x 10.0
Living room
- Area: 288
- Dimensions: 18.0 x 16.0
Office
- Area: 198
- Dimensions: 18.0 x 11.0
Heating
- Forced Air, Propane
Appliances
- Included: Dryer, Washer, Refrigerator, Microwave, Freezer, Dishwasher
- Laundry: Lower Level
Features
- High Ceilings, Walk-In Closet(s), Wet Bar, Recessed Lighting, Pantry, Open Floorplan, Laminate Counters, His and Hers Closets
- Windows: Bay Window(s)
- Basement: Bath/Stubbed,Walk-Out Access,Storage Space,Sump Pump,Interior Entry,Full,Finished
- Has fireplace: No
Interior area
- Total structure area: 2,496
- Total interior livable area: 2,496 sqft
- Finished area above ground: 1,248
Video & virtual tour
Property
Parking
- Total spaces: 4
- Parking features: Detached, Oversized, Gravel, Garage Faces Side, Garage Faces Front, Driveway, Additional Parking, Off Street, Garage Door Opener
- Garage spaces: 4
- Has uncovered spaces: Yes
Features
- Levels: Other
- Patio & porch: Deck, Porch, Patio, Front Porch
- Exterior features: Fire Pit, Storage, Rain Gutters
- Pool features: None
- Has view: Yes
- View description: Rural, Trees/Woods
Lot
- Size: 3 Acres
- Features: Back Yard, Rectangular Lot, Private, Landscaped, Front Yard, Few Trees
Details
- Parcel number: 461427300008000056
- Special conditions: Standard
Construction
Type & style
- Home type: MobileManufactured
- Property subtype: Manufactured Home
Condition
- New construction: No
- Year built: 1996
Utilities & green energy
- Sewer: Septic Tank
- Water: Well
Community & HOA
Community
- Subdivision: None
HOA
- Has HOA: No
Location
- Region: Union Mills
Financial & listing details
- Price per square foot: $130/sqft
- Tax assessed value: $181,000
- Annual tax amount: $1,903
- Date on market: 12/4/2025
- Listing agreement: Exclusive Right To Sell
- Listing terms: Cash,VA Loan,USDA Loan,FHA,Conventional
Estimated market value
$325,100
$309,000 - $341,000
$1,790/mo
Price history
| Date | Event | Price |
|---|---|---|
| 1/23/2026 | Pending sale | $325,000$130/sqft |
Source:  NIRA as distributed by MLS GRID #831514 Report a problem NIRA as distributed by MLS GRID #831514 Report a problem | ||
| 12/6/2025 | Contingent | $325,000$130/sqft |
Source: NIRA as distributed by MLS GRID #831514 Report a problem | ||
| 12/4/2025 | Listed for sale | $325,000+128.9%$130/sqft |
Source: NIRA as distributed by MLS GRID #831514 Report a problem | ||
| 3/23/2021 | Listing removed | -- |
Source: Owner Report a problem | ||
| 10/31/2017 | Sold | $142,000-8.4%$57/sqft |
Source: NIRA as distributed by MLS GRID #424897 Report a problem | ||
| 1/13/2017 | Listing removed | $155,000$62/sqft |
Source: Owner Report a problem | ||
| 1/10/2017 | Listed for sale | $155,000+19.2%$62/sqft |
Source: Owner Report a problem | ||
| 12/29/2014 | Sold | $130,000+0.8%$52/sqft |
Source: NIRA as distributed by MLS GRID #360453 Report a problem | ||
| 9/12/2013 | Sold | $129,000$52/sqft |
Source: NIRA as distributed by MLS GRID #318391 Report a problem | ||
Public tax history
| Year | Property taxes | Tax assessment |
|---|---|---|
| 2025 | $1,736 -4.8% | $181,000 +1.6% |
| 2024 | $1,824 -5.7% | $178,200 +2.4% |
| 2023 | $1,935 +8.6% | $174,000 -0.3% |
| 2022 | $1,783 +38.1% | $174,600 +5.8% |
| 2021 | $1,291 +24.4% | $165,000 +18.1% |
| 2020 | $1,037 +23.4% | $139,700 +14.5% |
| 2019 | $840 +9% | $122,000 +12.9% |
| 2018 | $771 +12.6% | $108,100 +7.6% |
| 2017 | $685 +9.4% | $100,500 +0.6% |
| 2016 | $626 -16.4% | $99,900 -6.9% |
| 2014 | $749 -2.5% | $107,300 -0.1% |
| 2013 | $769 | $107,400 -2.5% |
| 2010 | -- | $110,100 |
Find assessor info on the county website
Monthly payment
Climate risks
Neighborhood: 46382
Nearby schools
GreatSchools rating
- 8/10South Central Elementary SchoolGrades: PK-6Distance: 3.3 mi
- 6/10South Central Jr-Sr High SchoolGrades: 7-12Distance: 3.3 mi
- $295,2003 bd2 ba2.2k sqft10709 S 300 W, Union Mills, IN 46382Off Market
- $240,0003 bd2 ba1.6k sqft10711 S 300 W, Union Mills, IN 46382Sold

- $248,8003 bd2 ba1.1k sqft10507 S 300 W, Union Mills, IN 46382Off Market
- $449,0002 bd2 ba1.7k sqft10552 S 300 W, Union Mills, IN 46382Off Market
- $604,200-- bd-- ba-- sqft10552 S 300 W, Union Mills, IN 46382Off Market
- $428,8003 bd2 ba2k sqft10959 S 300 W, Union Mills, IN 46382Off Market
- $34,80037 AcresW 1050 S, Union mills, IN 46382Off Market
- $507,5004 bd3 ba1.9k sqft10255 S 300 W, Union Mills, IN 46382Off Market
A local agent can set up tours, give advice and negotiate with sellers.
Similar homes
- $314,8003 bd2 ba1.9k sqft2090 W 800 S, North Judson, IN 46366For Sale
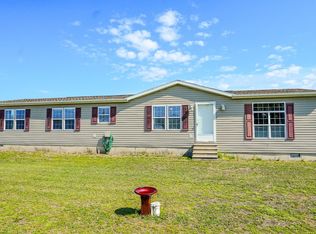 MLS ID #202619765, Ashli Rowe, Redlow Group. IRMLS
 - $289,9003 bd3 ba2k sqft574 E 1100 N, Westville, IN 46391For Sale
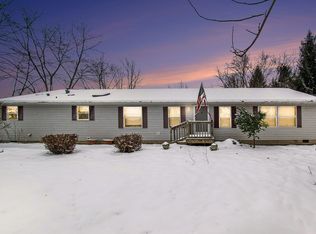
 MLS ID #831912, Brent Wright, McColly Real Estate. NIRA as distributed by MLS GRID
 - $215,0003 bd2 ba1.9k sqft8255 N Seminole Pl, Walkerton, IN 46574For Sale
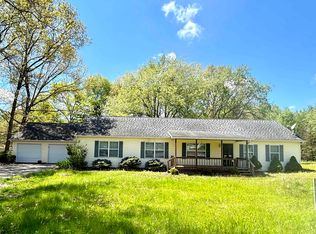 MLS ID #202629389, Kathleen Marshall, Coldwell Banker Real Estate Group. IRMLS
 - $310,0003 bd2 ba1.8k sqft8902 S 900 E, Walkerton, IN 46574For Sale
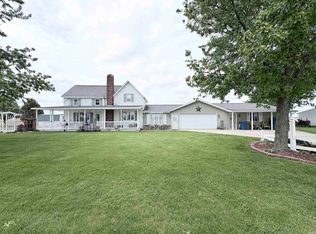 MLS ID #202618039, Jason H Kaser, Kaser Realty, LLC. IRMLS
 - $309,9003 bd2 ba2.9k sqft1715 E 700 S, North Judson, IN 46366For SaleMLS ID #202627399, Jason Wampler, RE/MAX 1ST CHOICE REALTORS. IRMLS
- $359,0005 bd4 ba2.3k sqft364 E 650 S, La Porte, IN 46350For SaleMLS ID #837007, Katherine Phillips, McColly Real Estate. NIRA as distributed by MLS GRID
- $315,0003 bd2 ba1.7k sqft340 Independence Dr, Valparaiso, IN 46383For SaleMLS ID #839111, Christopher Pumroy, Listing Leaders. NIRA as distributed by MLS GRID
- $350,0003 bd3 ba1.9k sqft397 E 1300 N, Chesterton, IN 46304For SaleMLS ID #840809, Shawn Franz, Brokerworks Group. NIRA as distributed by MLS GRID
- $309,0003 bd2 ba1.8k sqft601 Madison St, Valparaiso, IN 46385For SaleMLS ID #842697, Hannah Trueblood, @properties/Christie's Intl RE. NIRA as distributed by MLS GRID
- $370,0004 bd2 ba2.2k sqft3707 Oak Grove Dr, Valparaiso, IN 46383For SaleMLS ID #842669, Heather Gould, Century 21 Affiliated. NIRA as distributed by MLS GRID
- $294,9003 bd1 ba1.7k sqft2020 E State Road 10, Knox, IN 46534For SaleMLS ID #202627412, Jason Wampler, RE/MAX 1ST CHOICE REALTORS. IRMLS
- $349,9004 bd2 ba1.7k sqft324 W Johnson Rd, La Porte, IN 46350For SaleMLS ID #838199, Lisa Daniel-King, McColly Real Estate. NIRA as distributed by MLS GRID
- $349,9004 bd3 ba2k sqft228 Weblos Trl, Valparaiso, IN 46385For SaleMLS ID #841721, Starla VanSoest, BHHS Executive Realty. NIRA as distributed by MLS GRID
- $329,9003 bd2 ba1.5k sqft7506 W 350 N, Michigan City, IN 46360For SaleMLS ID #841342, Ashley Kohler, Century 21 Circle. NIRA as distributed by MLS GRID
- $365,0004 bd3 ba2.6k sqft906 N Honeysuckle Ln, La Porte, IN 46350For SaleMLS ID #837378, Pat Mathews-Janasiak, Blackrock Real Estate Services. NIRA as distributed by MLS GRID
- $307,5003 bd2 ba2.5k sqft166 N Woodland Dr, La Porte, IN 46350For SaleMLS ID #840049, Zachary Sliwa, The Lyons Group Real Estate. NIRA as distributed by MLS GRID
- $340,0003 bd3 ba2k sqft142 Curtis Dr, Valparaiso, IN 46383For SaleMLS ID #840446, Shawn Franz, Brokerworks Group. NIRA as distributed by MLS GRID
- $349,9004 bd2 ba1.9k sqft4725 E State Road 4, La Porte, IN 46350For SaleMLS ID #841819, Phillip Lain, Listing Leaders Lifestyles, LL. NIRA as distributed by MLS GRID
- $320,0004 bd3 ba2.6k sqft205 Norway Spruce Ln, Walkerton, IN 46574For SaleMLS ID #202619338, Jason Wampler, RE/MAX 1ST CHOICE REALTORS. IRMLS
- $279,0003 bd2 ba1.4k sqft10715 E State Route 8 Rd, Knox, IN 46534For SaleMLS ID #202625866, Shannon K Lunetta, RE/MAX OAK CREST -PLYMOUTH. IRMLS
