sold before processing. Beautiful modified Bellevue plan from Edward Franklin Building Company
Pending
$1,630,500
10707 W 173rd Ter, Overland Park, KS 66221
5beds
6,000sqft
:
Get pre-qualified$10,226/mo
Single Family Residence
Built in 2026
0.35 Acres Lot
$-- Zestimate®
$272/sqft
$146/mo HOA
What's special
- 22 days |
- 12 |
- 0 |
Zillow last checked:
Listing updated:
Listed by:
Michele Davis 913-449-3593,
Weichert, Realtors Welch & Co.,
Natalie Freeman 913-608-1435,
Weichert, Realtors Welch & Co.
Source: Heartland MLS as distributed by MLS GRID,MLS#: 2630747
Facts & features
Interior
Bedrooms & bathrooms
- Bedrooms: 5
- Bathrooms: 6
- Full bathrooms: 5
- 1/2 bathrooms: 1
Primary bedroom
- Features: Wood Floor
Bedroom 2
- Features: Wood Floor
Bedroom 3
- Level: Second
Bedroom 4
- Level: Second
Bedroom 5
- Level: Second
Breakfast room
- Features: Wood Floor
Kitchen
- Features: Wood Floor
Kitchen 2nd
- Features: Wood Floor
Living room
- Features: Wood Floor
Loft
- Level: Second
Heating
- Natural Gas
Cooling
- Electric
Appliances
- Included: Dishwasher, Disposal, Double Oven, Exhaust Fan, Humidifier, Microwave, Refrigerator, Gas Range, Stainless Steel Appliance(s)
- Laundry: Bedroom Level, Main Level
Features
- Ceiling Fan(s), Custom Cabinets, Kitchen Island, Pantry, Stained Cabinets, Vaulted Ceiling(s)
- Flooring: Carpet, Ceramic Tile, Tile, Wood
- Windows: Window Coverings
- Basement: Egress Window(s),Full,Sump Pump
- Attic: Expandable
- Number of fireplaces: 4
- Fireplace features: Gas, Hearth Room, Living Room, Recreation Room
Interior area
- Total structure area: 6,000
- Total interior livable area: 6,000 sqft
- Finished area above ground: 4,470
- Finished area below ground: 1,530
Property
Parking
- Total spaces: 4
- Parking features: Built-In, Garage Faces Front, Garage Faces Side
- Attached garage spaces: 4
Lot
- Size: 0.35 Acres
- Features: Estate Lot
Details
- Parcel number: NP84880000 0175
Construction
Type & style
- Home type: SingleFamily
- Architectural style: Contemporary,Other
- Property subtype: Single Family Residence
Materials
- Board & Batten Siding, Lap Siding, Stone Trim
- Roof: Composition
Condition
- Under Construction
- New construction: Yes
- Year built: 2026
Details
- Builder model: Bellevue
- Builder name: Edward Franklin Bldg
Utilities & green energy
- Sewer: Public Sewer
- Water: Public
Community & HOA
Community
- Security: Fire Alarm
- Subdivision: Terrybrook Farms
HOA
- Has HOA: Yes
- Amenities included: Clubhouse, Exercise Room, Other, Party Room, Play Area, Pool
- Services included: Curbside Recycle, Trash
- HOA fee: $1,750 annually
- HOA name: Terrybrook Farms HOA
Location
- Region: Overland Park
Financial & listing details
- Price per square foot: $272/sqft
- Tax assessed value: $199,500
- Annual tax amount: $23,225
- Date on market: 7/9/2026
- Listing terms: Cash,Conventional
- Ownership: Private
Estimated market value
Not available
Estimated sales range
Not available
Not available
Price history
| Date | Event | Price |
|---|---|---|
| 7/10/2026 | Pending sale | $1,630,500$272/sqft |
Source:  Heartland MLS as distributed by MLS GRID #2630747 Report a problem Heartland MLS as distributed by MLS GRID #2630747 Report a problem | ||
Public tax history
| Year | Property taxes | Tax assessment |
|---|---|---|
| 2025 | $2,628 -0.3% | $23,940 |
| 2024 | $2,636 +9% | $23,940 +9.9% |
| 2023 | $2,418 +62.5% | $21,779 +71.4% |
| 2022 | $1,489 | $12,710 |
| 2021 | -- | $12,710 |
| 2020 | $1,560 | $12,710 +20% |
| 2019 | -- | $10,592 +19.3% |
| 2018 | -- | $8,878 |
Find assessor info on the county website
Monthly payment
Est. payment
Payment breakdown
Explore the cost of this home by adjusting the details. Changes won't be saved.Climate risks
Neighborhood: 66221
Nearby schools
GreatSchools rating
- 8/10Wolf Springs Elementary SchoolGrades: PK-5Distance: 1 mi
- 10/10Aubry Bend Middle SchoolGrades: 6-8Distance: 1.2 mi
- 9/10Blue Valley Southwest High SchoolGrades: 9-12Distance: 0.8 mi
Schools provided by the listing agent
- Elementary: Wolf Springs
- Middle: Aubry Bend
- High: Blue Valley Southwest
Source: Heartland MLS as distributed by MLS GRID. This data may not be complete. We recommend contacting the local school district to confirm school assignments for this home.
- $1,624,9504 bd5 ba4.4k sqft10711 W 173rd Ter, Overland Park, KS 66221For Sale

- $--5 bd6 ba4k sqft10611 W 173rd Ter, Overland Park, KS 66221Sold

- $1,613,9006 bd7 ba5.9k sqft17333 Ballentine St, Overland Park, KS 66221Off Market
- $1,995,0005 bd6 ba5.8k sqft10702 W 173rd Ter, Overland Park, KS 66221Off Market
- $1,441,6005 bd6 ba4.6k sqft17337 Ballentine St, Overland Park, KS 66221Off Market
- $1,839,1006 bd8 ba6.3k sqft10706 W 173rd Ter, Overland Park, KS 66221Off Market
- $--5 bd7 ba5.2k sqft10710 W 173rd Ter, Overland Park, KS 66221Sold
- $1,533,3004 bd5 ba4.2k sqft10607 W 173rd Ter, Overland Park, KS 66221Off Market
A local agent can set up tours, give advice and negotiate with sellers.
A local lender can help you make sure your offer is ready when you are.
Similar homes
- $1,549,0005 bd6 ba5.5k sqft17213 Goddard St, Overland Park, KS 66221For Sale
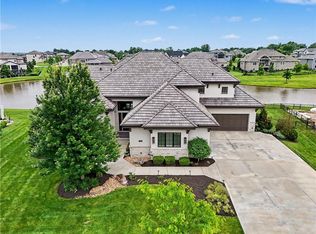 MLS ID #2617331, Shannan McKee, Compass Realty Group. Heartland MLS as distributed by MLS GRID
 - $1,700,0004 bd6 ba6.2k sqft12605 W 160th St, Overland Park, KS 66221For Sale
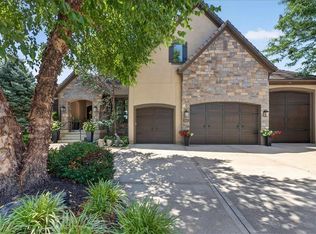 MLS ID #2632864, Judy Shearman, BHG Kansas City Homes. Heartland MLS as distributed by MLS GRID
 - $1,550,0004 bd6 ba4k sqft10603 W 173rd Ter, Overland Park, KS 66221New Construction
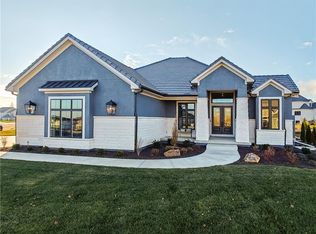 MLS ID #2486299, Michele Davis, Weichert, Realtors Welch & Co.. Heartland MLS as distributed by MLS GRID
 - $1,895,0004 bd5 ba4.6k sqft17325 Larsen St, Overland Park, KS 66221New Construction
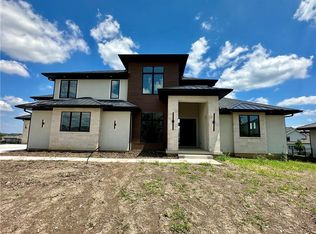 MLS ID #2576004, Natalie Freeman, Weichert, Realtors Welch & Co.. Heartland MLS as distributed by MLS GRID
 - $1,800,0005 bd6 ba6.9k sqft12715 W 160th Ter, Overland Park, KS 66221For SaleMLS ID #2625503, Liz Jaeger, ReeceNichols - Leawood. Heartland MLS as distributed by MLS GRID
- $2,150,0004 bd5 ba3.9k sqft17329 Larsen St, Overland Park, KS 66221For SaleMLS ID #2609579, Cjco Team, ReeceNichols - Leawood. Heartland MLS as distributed by MLS GRID
- $1,562,8714 bd5 ba3.8k sqft7102 W 185th Ter, Overland Park, KS 66223New ConstructionMLS ID #2626948, Debbie Fleet, Weichert, Realtors Welch & Co.. Heartland MLS as distributed by MLS GRID
- $1,254,9005 bd5 ba3.6k sqft17600 Knox St, Overland Park, KS 66221New ConstructionMLS ID #2608308, Douglas Fleet, Weichert, Realtors Welch & Co.. Heartland MLS as distributed by MLS GRID
- $1,470,0005 bd5 ba3.8k sqft17028 Parkhill St, Overland Park, KS 66221For SaleMLS ID #2623197, Ugo Agbaji, United Real Estate Kansas City. Heartland MLS as distributed by MLS GRID
- $1,549,9005 bd5 ba4.2k sqft18113 Cody St, Overland Park, KS 66013New ConstructionMLS ID #2627020, Rachelle Moley, Weichert, Realtors Welch & Co.. Heartland MLS as distributed by MLS GRID
- $1,499,5005 bd6 ba4.6k sqft17012 Rosehill St, Overland Park, KS 66221New ConstructionMLS ID #2568469, Alexander Koburov, Weichert, Realtors Welch & Co.. Heartland MLS as distributed by MLS GRID
- $1,249,0007 bd8 ba4.5k sqft12300 W 168th St, Overland Park, KS 66221For SaleMLS ID #2623333, Derrick Darling, Keller Williams Realty Partners Inc.. Heartland MLS as distributed by MLS GRID
- $1,334,9005 bd5 ba3.6k sqft9719 W 176th Ter, Overland Park, KS 66013New ConstructionMLS ID #2574859, Debbie Fleet, Weichert, Realtors Welch & Co.. Heartland MLS as distributed by MLS GRID
- $1,379,9005 bd6 ba3.8k sqft17016 Rosehill St, Overland Park, KS 66221New ConstructionMLS ID #2571403, Rachelle Moley, Weichert, Realtors Welch & Co.. Heartland MLS as distributed by MLS GRID
- $1,464,9004 bd6 ba4.5k sqft18101 Cody St, Bucyrus, KS 66013New ConstructionMLS ID #2617775, Alexander Koburov, Weichert, Realtors Welch & Co.. Heartland MLS as distributed by MLS GRID
- $1,995,0006 bd7 ba8.6k sqft15820 Oakmont St, Overland Park, KS 66221For SaleMLS ID #2609214, Doser Group, LPT Realty. Heartland MLS as distributed by MLS GRID
- $1,434,9004 bd6 ba4.5k sqft11717 W 181st St, Overland Park, KS 66013New ConstructionMLS ID #2616562, Rachelle Moley, Weichert, Realtors Welch & Co.. Heartland MLS as distributed by MLS GRID
- $1,080,0005 bd5 ba4.1k sqft12406 W 170th Ter, Overland Park, KS 66221For SaleMLS ID #2623237, Derrick Darling, Keller Williams Realty Partners Inc.. Heartland MLS as distributed by MLS GRID
- $1,142,7725 bd6 ba3.6k sqft17524 Carter St, Overland Park, KS 66013New ConstructionMLS ID #2571200, Debbie Fleet, Weichert, Realtors Welch & Co.. Heartland MLS as distributed by MLS GRID
- $1,795,0004 bd6 ba4.3k sqft5917 W 137th St, Overland Park, KS 66223For SaleMLS ID #2623285, Mary K Fox, ReeceNichols - Leawood. Heartland MLS as distributed by MLS GRID
