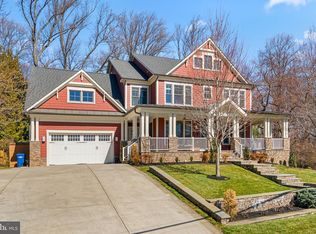
*Photos and floorplan are from a similar model home adjacent to 10708 Warwick Avenue (currently occupied.) Stunning LUXURY 6-bedroom NEW construction home slated to be ready for a Fall 2026 completion! This property offers an elegant modern open floorplan on three levels with high-end designer finishes thoughtful custom details for an unparalleled lifestyle and elegant entertaining in the heart of vibrant Fairfax City. A covered portico welcomes you into the spacious front foyer with a double coat closet. The foyer leads to the hallway with a sought-after main level 14x15' bedroom with a private full bathroom - perfect for an in-law or guest suite, a lovely studio or home library. The hall opens to an impressive front living room with space for a baby grand, extensive custom trimwork, a coffered ceiling, and gorgeous oak hardwoods. The banquet-sized formal dining room features a tray ceiling and offers the ideal space for celebrating holidays and hosting friends and family. The home was designed to offer optimal space and light with extra high ceilings and lovely double height Pella energy efficient windows to brighten each room. Everyone's favorite space to gather will be in the expansive gourmet kitchen and family great room. The chef's dream kitchen features custom designed 42" cabinetry, fabulous Cambria quartz countertops and kitchen island with a breakfast bar, and premium stainless steel appliances, including a Thermador professional grade gas range. The breakfast area leads to the beautiful great room with a cozy fireplace and a French door to the private deck overlooking the large fenced backyard - perfect for grilling out under the stars. Completing the main level is the mud room leading to the two car garage - offering the perfect drop zone for the family entrance into the home. The extra-wide turned oak staircase brings you to the upper level with a luxurious 21x17' owner's wing with the finest of finishes - the ultimate place to relax and unwind. This primary bedroom with a coffered ceiling has a sitting area, a spa-worthy en suite bathroom with a double vanity, a soaking tub, and Italian tiles in the framelass over-sized walk-in shower, plus an enviable 15x16ft walk in closet with custom built-ins. This upper level offers three additional bedrooms, each with an adjoining bathroom access and a walk in closet. This top level has a convenient separate laundry room for a full sized washer and dryer. The lowest level is the ultimate place to invite everyone over to watch the big game with a finished rec room with a large wet bar, a guest half bathroom, and a walkout exit to the backyard. The lowest level has a 14x13' home office, a spacious theater or workout space, a storage/utility room, and a 6th bedroom with it's own private full bathroom and walk-in closet. This rare to find new construction home is in an established neighborhood with no HOA, lovely quiet tree-framed streets in a sought-after location only minutes to Old Town Fairfax City, GMU, the Mosiac District shops and dining, Fairfax Corner, Fair Oaks Mall, beautiful parks and biking trails and amazing commuting options: less than 5 minutes drive to the Vienna/Fairfax/GMU Metro or hop on the CUE bus (fare-free!) to GMU, the City of Fairfax and the Metro! WALK to shops, restaurants, and neighborhood parks. This impressive new construction home offers an uncompromising lifestyle with luxury living on a spacious level half acre lot in a desireable location with top Fairfax schools and amenities. Welcome HOME!
New construction
$1,850,000
10708 Warwick Ave, Fairfax, VA 22030
6beds
5,694sqft
Single Family Residence
Built in 2025
0.31 Acres Lot
$-- Zestimate®
$325/sqft
$-- HOA
What's special
High-end designer finishesGorgeous oak hardwoodsExtra high ceilingsExtensive custom trimworkCovered porticoExtra-wide turned oak staircaseThoughtful custom details
- 291 days
- 476
- 19
Zillow last checked:
Listing updated:
Listed by:
Beth Ide 703-217-0192,
Coldwell Banker Realty 703-763-1950,
Co-Listing Agent: Ally Goldwater 571-991-0935,
Coldwell Banker Realty
Source: Bright MLS,MLS#: VAFC2007300
Facts & features
Interior
Bedrooms & bathrooms
- Bedrooms: 6
- Bathrooms: 7
- Full bathrooms: 5
- 1/2 bathrooms: 2
- Main level bathrooms: 2
- Main level bedrooms: 1
Basement
- Area: 1894
Heating
- Forced Air, Natural Gas
Cooling
- Central Air, Electric
Appliances
- Included: Gas Water Heater
- Laundry: Upper Level
Features
- Kitchen - Gourmet, Kitchen Island, Open Floorplan, Soaking Tub, Bathroom - Stall Shower, Bathroom - Walk-In Shower, Breakfast Area, Chair Railings, Crown Molding, Entry Level Bedroom, Formal/Separate Dining Room, Primary Bath(s), Recessed Lighting, Upgraded Countertops, Wainscotting, Wine Storage, High Ceilings, Dry Wall, 9'+ Ceilings, Tray Ceiling(s)
- Flooring: Wood
- Doors: Double Entry, ENERGY STAR Qualified Doors, French Doors
- Windows: ENERGY STAR Qualified Windows, Double Pane Windows, Insulated Windows
- Basement: Partial,Heated,Finished,Improved,Interior Entry,Exterior Entry,Walk-Out Access,Windows
- Number of fireplaces: 1
Interior area
- Total structure area: 6,270
- Total interior livable area: 5,694 sqft
- Finished area above ground: 3,800
- Finished area below ground: 1,894
Property
Parking
- Total spaces: 6
- Parking features: Garage Faces Side, Driveway, Attached
- Attached garage spaces: 2
- Uncovered spaces: 4
- Details: Garage Sqft: 506
Accessibility
- Accessibility features: 2+ Access Exits, Accessible Doors
Features
- Levels: Three
- Stories: 3
- Patio & porch: Deck
- Exterior features: Bump-outs, Lighting, Play Area, Sidewalks, Street Lights
- Pool features: None
- Has view: Yes
- View description: Garden, Trees/Woods
Lot
- Size: 0.31 Acres
- Features: Level
Details
- Additional structures: Above Grade, Below Grade
- Parcel number: 57 1 02 068
- Zoning: RH
- Special conditions: Standard
Construction
Type & style
- Home type: SingleFamily
- Architectural style: Contemporary,Craftsman
- Property subtype: Single Family Residence
Materials
- Combination
- Foundation: Slab
- Roof: Architectural Shingle
Condition
- Excellent
- New construction: Yes
- Year built: 2025
Utilities & green energy
- Sewer: Public Sewer
- Water: Public
- Utilities for property: Underground Utilities, Fiber Optic, Cable
Community & HOA
Community
- Security: Smoke Detector(s)
- Subdivision: Bfa Myers
HOA
- Has HOA: No
Location
- Region: Fairfax
Financial & listing details
- Price per square foot: $325/sqft
- Tax assessed value: $585,800
- Annual tax amount: $6,004
- Date on market: 11/22/2025
- Listing agreement: Exclusive Right To Sell
- Ownership: Fee Simple
Estimated market value
Not available
Estimated sales range
Not available
Not available
Price history
| Date | Event | Price |
|---|---|---|
| 11/22/2025 | Listed for sale | $1,850,000$325/sqft |
Source:  Bright MLS #VAFC2007300 Report a problem Bright MLS #VAFC2007300 Report a problem | ||
Public tax history
| Year | Property taxes | Tax assessment |
|---|---|---|
| 2023 | $6,004 +4.1% | $585,800 +5.1% |
| 2022 | $5,770 +6.9% | $557,500 +11% |
| 2021 | $5,399 +6% | $502,200 |
| 2020 | $5,091 | -- |
| 2019 | $5,091 +3.5% | $473,600 +2% |
| 2018 | $4,921 +108.1% | $464,200 +4.1% |
| 2017 | $2,364 | $446,100 +1% |
| 2016 | $2,364 -46.3% | $441,600 +5.4% |
| 2015 | $4,407 +5.2% | $418,900 +4% |
| 2014 | $4,189 | $402,800 +5% |
| 2013 | -- | $383,600 +6% |
| 2012 | -- | $361,900 +1% |
| 2011 | -- | $358,400 +5% |
| 2010 | -- | $341,300 -6% |
| 2009 | -- | $363,100 |
| 2008 | -- | -- |
| 2007 | -- | -- |
| 2006 | -- | -- |
| 2005 | -- | -- |
| 2004 | -- | -- |
| 2003 | -- | -- |
| 2002 | -- | $201,100 +6.2% |
| 2001 | -- | $189,400 +21% |
| 2000 | -- | $156,500 |
Find assessor info on the county website
Monthly payment
Est. payment
Payment breakdown
Explore the cost of this home by adjusting the details. Changes won't be saved.Climate risks
Neighborhood: Fairchester
Nearby schools
Schools provided by the listing agent
- Elementary: Providence
- Middle: Katherine Johnson
- High: Fairfax
- District: Fairfax County Public Schools
Source: Bright MLS. This data may not be complete. We recommend contacting the local school district to confirm school assignments for this home.
Similar homes
- $1,195,0005 bd5 ba3.9k sqft10811 Scott Dr, Fairfax, VA 22030For Sale

 MLS ID #VAFC2008506, Diep Chu, Samson Properties. Bright MLS
 - $2,295,0006 bd5 ba6.2k sqft1217 Ross Dr SW, Vienna, VA 22180For Sale
 MLS ID #VAFX2338672, Nick Davari, Pearson Smith Realty, LLC. Bright MLS
 - $1,950,0006 bd6 ba5.6k sqft7602 Virginia Ln, Falls Church, VA 22043For Sale
 MLS ID #VAFX2337174, Kris Walker, KW United. Bright MLS
 - $1,500,0005 bd5 ba4.1k sqft10315 Mountington Ct, Vienna, VA 22182For Sale
 MLS ID #VAFX2338782, Diana Foster, Paul Wesley Real Estate. Bright MLS
 - $1,875,0006 bd6 ba4.7k sqft2940 County House Dr, Fairfax, VA 22031For SaleMLS ID #VAFX2327146, Sean Sharifi, Lydia Real Estate, LLC. Bright MLS
- $1,884,3006 bd6 ba4.8k sqft611 Tapawingo Rd SW, Vienna, VA 22180New ConstructionMLS ID #VAFX2325752, JENNIFER RIDDLE, Pearson Smith Realty, LLC. Bright MLS
- $1,749,0005 bd4 ba4.7k sqftConnemara, Oakton, VA 22124For SaleMLS ID #VAFX2288990, Alex Munoz, United Real Estate Premier. Bright MLS
- $1,850,0006 bd5 ba4.2k sqft2707 1st St S, Arlington, VA 22204For SaleMLS ID #VAAR2078858, Donna Hamaker, RLAH @properties. Bright MLS
- $2,099,9005 bd6 ba5.2k sqft605 Meadow Ln SW, Vienna, VA 22180For SaleMLS ID #VAFX2311766, Arshia Kia, EXP Realty, LLC. Bright MLS
- $1,799,0006 bd6 ba5.7k sqft24935 Flaming Tree Ct, Aldie, VA 20105For SaleMLS ID #VALO2127392, Emily Clark, Compass. Bright MLS
- $1,730,0006 bd7 ba5.8k sqft14622 Seneca Farm Ln, Germantown, MD 20874For SaleMLS ID #MDMC2254376, Kris Paolini, Redfin Corp. Bright MLS
- $1,690,0006 bd6 ba5.8k sqft2998 Beechwood Ln, Falls Church, VA 22042For SaleMLS ID #VAFX2327696, Karen Briscoe, Serhant. Bright MLS
- $1,500,0005 bd5 ba4.5k sqft2669 Oakton Glen Dr, Vienna, VA 22181For SaleMLS ID #VAFX2334850, Beth Anspach, Pearson Smith Realty, LLC. Bright MLS
- $1,910,5005 bd6 ba4.4k sqft1103 Desale St SW, Vienna, VA 22180New ConstructionMLS ID #VAFX2313464, JENNIFER RIDDLE, Pearson Smith Realty, LLC. Bright MLS
- $2,000,0004 bd6 ba4.8k sqft7821 Falstaff Rd, Mc Lean, VA 22102For SaleMLS ID #VAFX2327510, Megan Fass, EXP Realty, LLC. Bright MLS
- $1,449,0005 bd4 ba3.9k sqft10834 Henderson Rd, Fairfax Station, VA 22039For SaleMLS ID #VAFX2337456, Greg Stiger, Integrity Real Estate Group. Bright MLS
- $1,949,9005 bd7 ba7.5k sqft43113 Bitter Persimmon Ct, Centreville, VA 20120For SaleMLS ID #VALO2129922, Saad Jamil, Samson Properties. Bright MLS
- $1,899,0005 bd7 ba6.1k sqft23750 Great Bend Ln, Aldie, VA 20105For SaleMLS ID #VALO2134798, Nancy Pav, Century 21 Redwood Realty. Bright MLS
- $2,199,0006 bd7 ba5.6k sqft1022 Hillcrest Dr SW, Vienna, VA 22180New ConstructionMLS ID #VAFX2331324, Laurel Donaldson, Pearson Smith Realty, LLC. Bright MLS
- $1,850,0004 bd5 ba5.8k sqft12100 Drews Ct, Rockville, MD 20854For SaleMLS ID #MDMC2227724, Jose Morejon, Realty Advantage of Maryland LLC. Bright MLS
