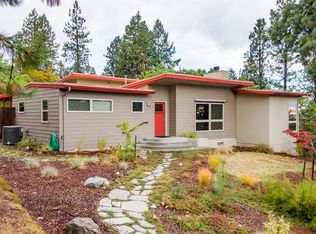
Artful & distinctive, this beautifully designed contemporary home offers a wonderfully unique floor plan, rich architectural detail & sweeping views of the East Hills & surrounding mountains. A gated entry opens to lush professional landscaping with extensive rock walls, flowering plants, ferns, shade trees, slate pathways, patios & a charming courtyard. Inside with beautiful use of wood including hardwood flooring throughout both levels, formal living & light-filled great room with a beautiful fireplace & striking Koa wood mantle. The upscale kitchen features slab granite, cherry cabinetry & generous workspace, flowing easily into the breakfast room & great room for relaxed everyday living & entertaining. Upstairs, the spacious primary suite enjoys lovely views & a large bath with jetted tub, separate shower & walk-in closet, plus 2 additional bedrooms & bath. Expansive decking invites you outdoors to relax, entertain & take in the beautiful setting. Attached 2-car garage.
Pending
$765,000
1071 Wildwood Way, Ashland, OR 97520
3beds
3baths
2,017sqft
Single Family Residence
Built in 1996
8,276 Square Feet Lot
$763,800 Zestimate®
$379/sqft
$-- HOA
What's special
Beautiful fireplaceUnique floor planExpansive deckingGenerous workspaceWalk-in closetRich architectural detailBreakfast room
- 18 days
- 977
- 53
Zillow last checked:
Listing updated:
Listed by:
Millen Property Group 541-301-3435
Source: Oregon Datashare,MLS#: 220227488
Facts & features
Interior
Bedrooms & bathrooms
- Bedrooms: 3
- Bathrooms: 3
Heating
- Forced Air, Natural Gas
Cooling
- Central Air
Appliances
- Included: Cooktop, Dishwasher, Disposal, Dryer, Microwave, Oven, Range, Refrigerator, Washer, Water Heater, Wine Refrigerator
Features
- Built-in Features, Double Vanity, Enclosed Toilet(s), Granite Counters, Linen Closet, Open Floorplan, Shower/Tub Combo, Stone Counters, Tile Shower, Vaulted Ceiling(s), Walk-In Closet(s), Wired for Data
- Flooring: Carpet, Hardwood, Vinyl
- Windows: Double Pane Windows, Skylight(s), Vinyl Frames
- Basement: None
- Has fireplace: Yes
- Fireplace features: Family Room, Gas
- Common walls with other units/homes: No Common Walls
Interior area
- Total structure area: 2,017
- Total interior livable area: 2,017 sqft
Property
Parking
- Total spaces: 2
- Parking features: Attached, Concrete, Driveway, Garage Door Opener, On Street
- Attached garage spaces: 2
- Has uncovered spaces: Yes
Features
- Levels: Two
- Stories: 2
- Patio & porch: Deck, Wrap Around
- Exterior features: Courtyard
- Pool features: None
- Spa features: Indoor Spa/Hot Tub
- Fencing: Fenced
- Has view: Yes
- View description: Mountain(s), City, Neighborhood, Territorial
Lot
- Size: 8,276 Square Feet
- Features: Corner Lot, Drip System, Landscaped, Level, Sloped, Sprinkler Timer(s), Sprinklers In Front, Sprinklers In Rear, Wooded
Details
- Parcel number: 10094224
- Zoning description: R-1-10
- Special conditions: Standard
Construction
Type & style
- Home type: SingleFamily
- Architectural style: Contemporary
- Property subtype: Single Family Residence
Materials
- Frame
- Foundation: Concrete Perimeter
- Roof: Composition
Condition
- New construction: No
- Year built: 1996
Utilities & green energy
- Sewer: Public Sewer
- Water: Public, Water Meter, Other
Community & HOA
Community
- Features: Trail(s)
- Security: Carbon Monoxide Detector(s), Smoke Detector(s)
HOA
- Has HOA: No
Location
- Region: Ashland
Financial & listing details
- Price per square foot: $379/sqft
- Tax assessed value: $696,020
- Annual tax amount: $6,799
- Date on market: 8/22/2026
- Cumulative days on market: 19 days
- Listing terms: Cash,Conventional,FHA
- Road surface type: Gravel, Paved
Estimated market value
$763,800
$726,000 - $802,000
$2,745/mo
Price history
| Date | Event | Price |
|---|---|---|
| 8/28/2026 | Pending sale | $765,000$379/sqft |
Source:  Oregon Datashare #220227488 Report a problem Oregon Datashare #220227488 Report a problem | ||
| 8/22/2026 | Listed for sale | $765,000+22.2%$379/sqft |
Source: Oregon Datashare #220227488 Report a problem | ||
| 12/9/2005 | Sold | $626,000+124%$310/sqft |
Source: Public Record Report a problem | ||
| 8/5/1999 | Sold | $279,500+27.3%$139/sqft |
Source: Public Record Report a problem | ||
| 12/2/1997 | Sold | $219,500$109/sqft |
Source: Public Record Report a problem | ||
Public tax history
| Year | Property taxes | Tax assessment |
|---|---|---|
| 2024 | $6,656 +3.4% | $416,810 +3% |
| 2023 | $6,439 +3.3% | $404,670 |
| 2022 | $6,233 +3.5% | $404,670 +3% |
| 2021 | $6,020 +2.9% | $392,890 +6.1% |
| 2020 | $5,851 +1.6% | $370,340 +3% |
| 2019 | $5,759 | $359,560 +3% |
| 2018 | $5,759 +5.9% | $349,090 |
| 2017 | $5,440 +0.7% | $349,090 +6.1% |
| 2016 | $5,401 +2.7% | $329,060 |
| 2015 | $5,260 +4% | $329,060 +6.1% |
| 2014 | $5,057 +8.9% | $310,180 +3% |
| 2013 | $4,644 +2.7% | $301,150 +3% |
| 2012 | $4,520 +2.3% | $292,380 +3% |
| 2011 | $4,420 +2.6% | $283,870 +3% |
| 2010 | $4,310 +2.9% | $275,610 +3% |
| 2009 | $4,190 +13.7% | $267,590 +3% |
| 2008 | $3,686 -5.4% | $259,800 +3% |
| 2007 | $3,895 +8.5% | $252,240 +3% |
| 2006 | $3,591 +5.7% | $244,900 +3% |
| 2005 | $3,397 +1.4% | $237,770 +3% |
| 2004 | $3,349 +1.8% | $230,850 +3% |
| 2003 | $3,289 | $224,130 +3% |
| 2002 | -- | $217,610 +3% |
| 2001 | -- | $211,280 +3% |
| 2000 | -- | $205,130 |
Find assessor info on the county website
Monthly payment
Est. payment
Payment breakdown
Explore the cost of this home by adjusting the details. Changes won't be saved.Climate risks
Neighborhood: 97520
Nearby schools
Schools provided by the listing agent
- Elementary: Helman Elem
- Middle: Ashland Middle
- High: Ashland High
Source: Oregon Datashare. This data may not be complete. We recommend contacting the local school district to confirm school assignments for this home.
Similar homes
- $739,0004 bd2 ba2k sqft1000 Ivy Ln, Ashland, OR 97520For Sale

 MLS ID #220225773, Dixie Hackstedde, John L. Scott Medford. Oregon Datashare
 - $695,0002 bd3 ba2.1k sqft590 Taylor St, Ashland, OR 97520For Sale
 MLS ID #220223937, Rick Harris, John L Scott Ashland. Oregon Datashare
 - $660,0003 bd3 ba2.1k sqft840 Harmony Ln, Ashland, OR 97520For Sale
 MLS ID #220225247, Dustin Way, John L. Scott Ashland. Oregon Datashare
 - $850,0003 bd2 ba2.2k sqft1365 Ponderosa Dr, Ashland, OR 97520For Sale
 MLS ID #220223497, Melanie Peitzke, Windermere Van Vleet & Associates. Oregon Datashare
 - $745,0003 bd3 ba2.4k sqft527 Sutton Pl, Ashland, OR 97520For SaleMLS ID #220227832, Marie Lange, Ashland Homes Real Estate Inc.. Oregon Datashare
- $595,0003 bd3 ba2.2k sqft1536 Pinecrest Ter, Ashland, OR 97520For SaleMLS ID #220224168, Raliegh J Grantham, Windermere Van Vleet & Associates. Oregon Datashare
- $646,0003 bd2 ba2.2k sqft932 Morton St, Ashland, OR 97520For SaleMLS ID #220197028, Rockwell Group, eXp Realty, LLC. Oregon Datashare
- $769,0004 bd3 ba2.5k sqft575 Dogwood Way, Ashland, OR 97520For SaleMLS ID #220220097, Tyler Hinderer, Redfin. Oregon Datashare
- $749,0003 bd2 ba1.8k sqft307 N Main St, Ashland, OR 97520For SaleMLS ID #220223795, Justin B Donovan, Ashland Homes Real Estate Inc.. Oregon Datashare
- $750,0004 bd4 ba2.7k sqft197 Timberlake Dr, Ashland, OR 97520For SaleMLS ID #220226035, Greg Goebelt, John L. Scott Ashland. Oregon Datashare
- $895,0003 bd3 ba3k sqft152 Strawberry Ln, Ashland, OR 97520For SaleMLS ID #220227806, Ryan Lamanna, Cascade Hasson Sotheby's International Realty. Oregon Datashare
- $624,8083 bd2 ba1.4k sqft148 Alida St, Ashland, OR 97520For SaleMLS ID #220226653, Douglas E Morse, John L. Scott Medford. Oregon Datashare
- $759,0005 bd6 ba1.6k sqft75 Wimer St, Ashland, OR 97520For SaleMLS ID #220221349, Susie Brown, Absolute Realty. Oregon Datashare
- $680,0003 bd4 ba2.6k sqft457 Walnut St, Ashland, OR 97520For SaleMLS ID #220223382, Mary Lou Gross, Gateway Real Estate. Oregon Datashare
- $595,0003 bd2 ba1.7k sqft2025 Greenmeadows Way, Ashland, OR 97520For SaleMLS ID #220227602, Russell Manzone, John L. Scott Ashland. Oregon Datashare
- $650,0004 bd3 ba2.1k sqft2685 Clay Creek Way, Ashland, OR 97520For SaleMLS ID #220223920, DeAnna & Dyan, John L. Scott Ashland. Oregon Datashare
- $850,0003 bd3 ba2.6k sqft1601 Frank Hill Rd, Ashland, OR 97520For SaleMLS ID #220221511, Rowe Real Estate Team, John L. Scott Ashland. Oregon Datashare
- $575,0005 bd3 ba1.9k sqft430 Ashland St, Ashland, OR 97520For SaleMLS ID #220219281, Anton J Faerber, Cascade Hasson Sotheby's International Realty. Oregon Datashare
- $669,0004 bd2 ba2.1k sqft2590 Siskiyou Blvd, Ashland, OR 97520For SaleMLS ID #220227582, Hunter Blackwell, Cascade Hasson Sotheby's International Realty. Oregon Datashare
- $925,0003 bd3 ba2.9k sqft290 Skycrest Dr, Ashland, OR 97520For SaleMLS ID #220216742, DeAnna & Dyan, John L. Scott Ashland. Oregon Datashare
