Just steps from historic Lithia Park, this special property sits in one of Ashland's most desirable neighborhoods. Offering over 3,000 sq ft on .63 acres, this private home blends timeless character, mid-century charm and flexibility. The main level features two bedrooms, a full bath, an oversized living room with wood-burning fireplace, kitchen and dining area. The lower level offers a den with adjoining bonus room-ideal as an office, gym, media room or studio-plus laundry and a brand-new full bath with tile floors and shower. A separate, self-contained living space has its own living room, full kitchen, full bath and bedroom-ideal for guests, extended family, or potential ADU use. Recent upgrades include a new roof (2026), ducted HVAC heat-pump system, and a mini-split for the additional living space, all within two years. Outside, enjoy privacy, decks, lawn, water feature, circular driveway and carport with storage, plus easy access to Ashland's world class trail system. Tour today!
Active
$895,000
152 Strawberry Ln, Ashland, OR 97520
3beds
3baths
3,004sqft
Single Family Residence
Built in 1959
0.63 Acres Lot
$-- Zestimate®
$298/sqft
$-- HOA
What's special
Mid-century charmWood-burning fireplaceWater featureTimeless characterCircular drivewayCarport with storageKitchen and dining area
- 5 days
- 943
- 68
Likely to sell faster than
Zillow last checked:
Listing updated:
Listed by:
Cascade Hasson Sotheby's International Realty 541-330-8505
Source: Oregon Datashare,MLS#: 220227806
Facts & features
Interior
Bedrooms & bathrooms
- Bedrooms: 3
- Bathrooms: 3
Heating
- Fireplace(s), Electric, Forced Air, Heat Pump, Zoned
Cooling
- Heat Pump, Zoned
Appliances
- Included: Dishwasher, Disposal, Dryer, Oven, Range, Range Hood, Refrigerator, Washer, Water Heater
Features
- Built-in Features, Fiberglass Stall Shower, In-Law Floorplan, Laminate Counters, Primary Downstairs, Shower/Tub Combo, Soaking Tub
- Flooring: Carpet, Simulated Wood, Tile
- Windows: Double Pane Windows, Vinyl Frames
- Basement: Daylight,Exterior Entry,Finished,Full
- Has fireplace: Yes
- Fireplace features: Living Room, Wood Burning
- Common walls with other units/homes: No Common Walls
Interior area
- Total structure area: 3,004
- Total interior livable area: 3,004 sqft
Property
Parking
- Parking features: Detached Carport, Driveway, Gravel, No Garage, RV Access/Parking, Storage
- Has carport: Yes
- Has uncovered spaces: Yes
Features
- Levels: Two
- Stories: 2
- Patio & porch: Deck, Wrap Around
- Pool features: None
- Has view: Yes
- View description: Neighborhood
Lot
- Size: 0.63 Acres
- Features: Drip System, Landscaped, Sloped, Sprinklers In Front, Water Feature, Wooded
Details
- Additional structures: Guest House, Shed(s), Storage
- Parcel number: 10060664
- Zoning description: R-1-7 5
- Special conditions: Standard
Construction
Type & style
- Home type: SingleFamily
- Architectural style: Contemporary
- Property subtype: Single Family Residence
Materials
- Frame
- Foundation: Concrete Perimeter
- Roof: Composition
Condition
- New construction: No
- Year built: 1959
Utilities & green energy
- Sewer: Public Sewer
- Water: Public
Community & HOA
Community
- Security: Carbon Monoxide Detector(s), Smoke Detector(s)
HOA
- Has HOA: No
Location
- Region: Ashland
Financial & listing details
- Price per square foot: $298/sqft
- Tax assessed value: $800,780
- Annual tax amount: $7,311
- Date on market: 8/28/2026
- Cumulative days on market: 5 days
- Listing terms: Cash,Conventional
- Inclusions: fridge x2, washer, dryer
- Road surface type: Paved
Estimated market value
Not available
Estimated sales range
Not available
Not available
Price history
| Date | Event | Price |
|---|---|---|
| 8/28/2026 | Listed for sale | $895,000-0.6%$298/sqft |
Source:  Oregon Datashare #220227806 Report a problem Oregon Datashare #220227806 Report a problem | ||
| 4/23/2024 | Sold | $900,000+4%$300/sqft |
Source: Oregon Datashare #220179208 Report a problem | ||
| 4/2/2024 | Pending sale | $865,000$288/sqft |
Source:  RMLS (OR) #24046802 Report a problem RMLS (OR) #24046802 Report a problem | ||
| 3/25/2024 | Listed for sale | $865,000$288/sqft |
Source: RMLS (OR) #24046802 Report a problem | ||
Public tax history
| Year | Property taxes | Tax assessment |
|---|---|---|
| 2024 | $7,148 +3.3% | $443,450 +3% |
| 2023 | $6,917 +3.3% | $430,540 |
| 2022 | $6,697 +3.5% | $430,540 +3% |
| 2021 | $6,471 +2.9% | $418,000 +6.1% |
| 2020 | $6,292 +1.6% | $394,010 +3% |
| 2019 | $6,193 | $382,540 +3% |
| 2018 | $6,193 +5.8% | $371,400 |
| 2017 | $5,854 +0.7% | $371,400 +6.1% |
| 2016 | $5,812 +2.6% | $350,090 |
| 2015 | $5,662 +4% | $350,090 +6.1% |
| 2014 | $5,446 +8.8% | $330,000 +3% |
| 2013 | $5,007 +2.4% | $320,390 +3% |
| 2012 | $4,888 +2.5% | $311,060 +3% |
| 2011 | $4,769 | $302,000 +3% |
| 2010 | -- | $293,210 +3% |
| 2009 | $4,523 +12.7% | $284,670 +3% |
| 2008 | $4,013 -4.5% | $276,380 +3% |
| 2007 | $4,200 +8.3% | $268,340 +3% |
| 2006 | $3,877 +5% | $260,530 +2.4% |
| 2005 | $3,692 +1.4% | $254,460 +3% |
| 2004 | $3,640 -11.2% | $247,050 -10.4% |
| 2003 | $4,101 | $275,690 +24.9% |
| 2002 | -- | $220,740 +3% |
| 2001 | -- | $214,320 +7.2% |
| 2000 | -- | $199,900 |
Find assessor info on the county website
Monthly payment
Est. payment
Payment breakdown
Explore the cost of this home by adjusting the details. Changes won't be saved.Climate risks
Neighborhood: 97520

Similar homes
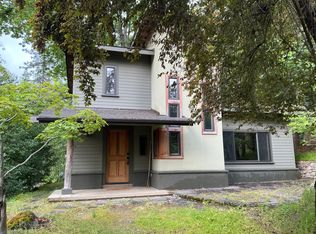
- $875,0004 bd4 ba2.9k sqft774 Lisa Ln, Ashland, OR 97520For Sale
 MLS ID #220209966, Justin B Donovan, Ashland Homes Real Estate Inc.. Oregon Datashare
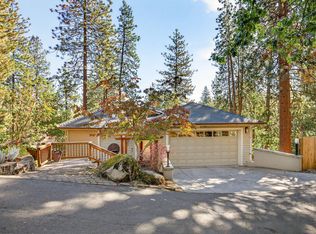
 - $995,0005 bd4 ba3.1k sqft523 Strawberry Ln, Ashland, OR 97520For Sale
 MLS ID #220216782, Tracy M Peddicord, Gateway Real Estate. Oregon Datashare
 - $799,0005 bd2 ba1.9k sqft143 Granite St, Ashland, OR 97520For Sale
 MLS ID #220223588, Matt Misener, RE/MAX Platinum. Oregon Datashare
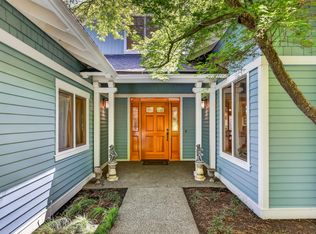
 - $950,0003 bd3 ba3.1k sqft602 Ashland St, Ashland, OR 97520For Sale
 MLS ID #220220668, Rowe Real Estate Team, John L. Scott Ashland. Oregon Datashare
 - $860,0003 bd2 ba2.2k sqft1365 Ponderosa Dr, Ashland, OR 97520For SaleMLS ID #220223497, Melanie Peitzke, Windermere Van Vleet & Associates. Oregon Datashare
- $850,0003 bd3 ba2.6k sqft1601 Frank Hill Rd, Ashland, OR 97520For SaleMLS ID #220221511, Rowe Real Estate Team, John L. Scott Ashland. Oregon Datashare
- $925,0003 bd4 ba2.3k sqft417 Tucker St, Ashland, OR 97520For SaleMLS ID #220220180, Martin A Huggins, Bespoke Real Estate. Oregon Datashare
- $996,0005 bd3 ba2.5k sqft541 Fairview St, Ashland, OR 97520For SaleMLS ID #220225227, Greg D. Messick, Realty Net of Central Oregon. Oregon Datashare
- $599,0004 bd3 ba2.4k sqft34 Scenic Dr, Ashland, OR 97520For SaleMLS ID #220220812, Mark E Philhower, Full Circle Real Estate. Oregon Datashare
- $699,0004 bd3 ba2.7k sqft211 Glenview Dr, Ashland, OR 97520For SaleMLS ID #220216451, Alex M Aaronson, John L. Scott Medford. Oregon Datashare
- $700,0003 bd4 ba2.6k sqft457 Walnut St, Ashland, OR 97520For SaleMLS ID #220223382, Mary Lou Gross, Gateway Real Estate. Oregon Datashare
- $785,0004 bd4 ba3.4k sqft461 Waterline Rd, Ashland, OR 97520For SaleMLS ID #220211772, Dylan Dahle, John L. Scott Ashland. Oregon Datashare
- $674,9003 bd3 ba2k sqft424 Courtney St, Ashland, OR 97520For SaleMLS ID #220226344, Carolyn Campbell, Full Circle Real Estate. Oregon Datashare
- $749,0003 bd2 ba1.8k sqft307 N Main St, Ashland, OR 97520For SaleMLS ID #220223795, Justin B Donovan, Ashland Homes Real Estate Inc.. Oregon Datashare
- $649,0003 bd4 ba2.8k sqft369 Alta Ave, Ashland, OR 97520For SaleMLS ID #220226544, Martin Outdoor Property Group, John L. Scott Medford. Oregon Datashare
- $739,0004 bd2 ba2k sqft1000 Ivy Ln, Ashland, OR 97520For SaleMLS ID #220225773, Dixie Hackstedde, John L. Scott Medford. Oregon Datashare
- $750,0004 bd4 ba2.7k sqft197 Timberlake Dr, Ashland, OR 97520For SaleMLS ID #220226035, Greg Goebelt, John L. Scott Ashland. Oregon Datashare
- $660,0003 bd3 ba2.1k sqft840 Harmony Ln, Ashland, OR 97520For SaleMLS ID #220225247, Dustin Way, John L. Scott Ashland. Oregon Datashare
- $1,250,0003 bd3 ba3.1k sqft545 Ashland Creek Dr, Ashland, OR 97520For SaleMLS ID #220209743, Douglas E Morse, John L. Scott Medford. Oregon Datashare
- $715,0004 bd4 ba2k sqft527 Chestnut St, Ashland, OR 97520For SaleMLS ID #220212305, Justin B Donovan, Ashland Homes Real Estate Inc.. Oregon Datashare
