SSDL
Pending
$653,470
10711 S 221st Ave, Gretna, NE 68028
4beds
2,999sqft
:
Get pre-qualified$4,658/mo
Single Family Residence
Built in 2026
9,583 Square Feet Lot
$605,400 Zestimate®
$218/sqft
$-- HOA
What's special
- 84 days |
- 8 |
- 0 |
Zillow last checked:
Listing updated:
Listed by:
Susan Wachner 402-618-5868,
Regency Homes
Source: GPRMLS,MLS#: 22613056
Facts & features
Interior
Bedrooms & bathrooms
- Bedrooms: 4
- Bathrooms: 3
- Full bathrooms: 2
- Main level bathrooms: 1
Primary bedroom
- Level: Main
Bedroom 2
- Level: Main
Bedroom 3
- Level: Main
Bedroom 4
- Level: Basement
Primary bathroom
- Features: 3/4, Shower
Basement
- Area: 1708
Heating
- Natural Gas, Forced Air
Cooling
- Central Air
Appliances
- Included: Oven, Dishwasher, Microwave, Cooktop
Features
- Wet Bar, High Ceilings, Pantry
- Flooring: Carpet, Ceramic Tile, Luxury Vinyl, Plank
- Basement: Egress,Finished
- Number of fireplaces: 2
- Fireplace features: Electric
Interior area
- Total structure area: 2,999
- Total interior livable area: 2,999 sqft
- Finished area above ground: 1,893
- Finished area below ground: 1,106
Property
Parking
- Total spaces: 3
- Parking features: Attached, Garage Door Opener
- Attached garage spaces: 3
Features
- Patio & porch: Porch, Patio
- Fencing: None
Lot
- Size: 9,583 Square Feet
- Dimensions: 132 x 72
- Features: Up to 1/4 Acre., City Lot, Subdivided
Details
- Parcel number: 011615380
- Other equipment: Sump Pump
Construction
Type & style
- Home type: SingleFamily
- Architectural style: Ranch,Contemporary
- Property subtype: Single Family Residence
Materials
- Cement Siding
- Foundation: Concrete Perimeter
- Roof: Composition
Condition
- Under Construction
- New construction: Yes
- Year built: 2026
Details
- Builder name: Regency Homes
Utilities & green energy
- Sewer: Public Sewer
- Water: Public
- Utilities for property: Electricity Available, Natural Gas Available, Water Available, Sewer Available
Community & HOA
Community
- Subdivision: Harvest Creek
HOA
- Has HOA: Yes
- Services included: Common Area Maintenance
- HOA name: inactive
Location
- Region: Gretna
Financial & listing details
- Price per square foot: $218/sqft
- Tax assessed value: $38,500
- Annual tax amount: $909
- Date on market: 5/11/2026
- Listing terms: VA Loan,FHA,Conventional,Cash
- Ownership: Fee Simple
- Electric utility on property: Yes
Estimated market value
$605,400
$563,000 - $654,000
$3,638/mo
Price history
| Date | Event | Price |
|---|---|---|
| 5/11/2026 | Pending sale | $653,470$218/sqft |
Source:  GPRMLS #22613056 Report a problem GPRMLS #22613056 Report a problem | ||
Public tax history
| Year | Property taxes | Tax assessment |
|---|---|---|
| 2025 | $905 +78.9% | $38,500 +81.5% |
| 2024 | $506 -1.8% | $21,211 |
| 2023 | $515 | $21,211 |
Find assessor info on the county website
Monthly payment
Est. payment
Payment breakdown
Explore the cost of this home by adjusting the details. Changes won't be saved.Climate risks
Neighborhood: 68028
Nearby schools
GreatSchools rating
- 8/10Gretna Elementary SchoolGrades: PK-5Distance: 1.3 mi
- 7/10Gretna Middle SchoolGrades: 6-8Distance: 1.4 mi
- 9/10Gretna High SchoolGrades: 9-12Distance: 1.6 mi
Schools provided by the listing agent
- Elementary: Gretna
- Middle: Gretna
- High: Gretna
- District: Gretna
Source: GPRMLS. This data may not be complete. We recommend contacting the local school district to confirm school assignments for this home.
- $38,500-- bd-- ba-- sqft10709 S 221st St, Gretna, NE 68028Off Market
- $38,500-- bd-- ba-- sqft10803 S 221st St, Gretna, NE 68028Off Market
- $38,500-- bd-- ba-- sqft10705 S 221st St, Gretna, NE 68028Off Market
- $38,500-- bd-- ba-- sqft10710 S 221st St, Gretna, NE 68028Off Market
- $115,0009,365.4 Square Feet10807 S 221st St, Gretna, NE 68028Lot/Land
- $38,500-- bd-- ba-- sqft10706 S 221st St, Gretna, NE 68028Off Market
- $38,500-- bd-- ba-- sqft10804 S 221st St, Gretna, NE 68028Off Market
- $38,500-- bd-- ba-- sqft10808 S 221st St, Gretna, NE 68028Off Market
A local agent can set up tours, give advice and negotiate with sellers.
A local lender can help you make sure your offer is ready when you are.
Similar homes
- $639,9005 bd3 ba3.3k sqft10713 S 219th Ave, Gretna, NE 68028New Construction

 MLS ID #22621015, Nicole Hilderbrand, Better Homes and Gardens R.E.. GPRMLS
 - $649,9005 bd3 ba3.4k sqft10715 S 220th St, Gretna, NE 68028New Construction
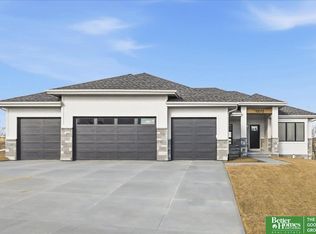 MLS ID #22620386, Clinton Boyd, Better Homes and Gardens R.E.. GPRMLS
 - $759,9004 bd4 ba3.1k sqft10815 S 219th St, Gretna, NE 68028New Construction
 MLS ID #22622098, Aubrey Hess, Better Homes and Gardens R.E.. GPRMLS
 - $660,0005 bd5 ba3.5k sqft10805 S 221st Ave, Gretna, NE 68028New Construction
 MLS ID #22621117, Elaine Milroy, BHHS Ambassador Real Estate. GPRMLS
 - $649,9005 bd4 ba2.8k sqft10714 S 219th Ave, Gretna, NE 68028New ConstructionMLS ID #22617199, Jamie Hilderbrand, Better Homes and Gardens R.E.. GPRMLS
- $650,0005 bd3 ba3.4k sqft11104 S 218th St, Gretna, NE 68028New ConstructionMLS ID #22614243, Sandi Osterman, Nebraska Realty. GPRMLS
- $679,9005 bd3 ba3.7k sqft10709 S 219th Ave, Gretna, NE 68028New ConstructionMLS ID #22616219, Jamie Hilderbrand, Better Homes and Gardens R.E.. GPRMLS
- $679,9005 bd3 ba3.7k sqft10809 S 219th Ave, Gretna, NE 68028New ConstructionMLS ID #22617778, Nicole Hilderbrand, Better Homes and Gardens R.E.. GPRMLS
- $--2 bd2 ba3.4k sqft10816 S 215th St, Gretna, NE 68028AuctionAuction.com 2
- $607,8704 bd3 ba2.5k sqft10812 S 219th Ave, Gretna, NE 68028New ConstructionMLS ID #22603968, Carolina Hogan, Regency Homes. GPRMLS
- $685,0005 bd4 ba2.8k sqft11043 S 220th St, Gretna, NE 68028New ConstructionMLS ID #22620449, Aubrey Hess, Better Homes and Gardens R.E.. GPRMLS
- $699,0005 bd4 ba3k sqft516 W Angus St, Gretna, NE 68028For SaleMLS ID #22620209, Steve Minino, Realty ONE Group Sterling. GPRMLS
- $594,9005 bd3 ba3.3k sqft22120 Schofield Dr, Gretna, NE 68028New ConstructionMLS ID #22613175, Clinton Boyd, Better Homes and Gardens R.E.. GPRMLS
- $623,9504 bd3 ba2.5k sqft10209 S 214th St, Gretna, NE 68028New ConstructionMLS ID #22616469, Ben Proctor, BHHS Ambassador Real Estate. GPRMLS
- $611,8045 bd3 ba3.3k sqft21854 Amber Cir, Gretna, NE 68028New ConstructionMLS ID #22619125, Marie Otis, BHHS Ambassador Real Estate. GPRMLS
- $619,9505 bd3 ba3k sqft11116 S 220th St, Gretna, NE 68028New ConstructionMLS ID #22605488, Robert Quartoroli, NP Dodge RE Sales Inc 148Dodge. GPRMLS
- $633,9564 bd4 ba2.6k sqft21801 Parkview Dr, Gretna, NE 68028New ConstructionMLS ID #22610972, Marie Otis, BHHS Ambassador Real Estate. GPRMLS
- $719,4065 bd3 ba3.1k sqft11035 S 220th St, Gretna, NE 68028New ConstructionMLS ID #22617881, Liz Hagestad, BHHS Ambassador Real Estate. GPRMLS
- $585,0005 bd3 ba3k sqft11005 217th St, Gretna, NE 68028New ConstructionMLS ID #22609610, Aaron Bloemer, Coldwell Banker NHS RE. GPRMLS
- $475,0005 bd4 ba3k sqft10708 S 214th St, Gretna, NE 68028For SaleMLS ID #22621260, Brandon Benson, Nebraska Realty. GPRMLS
