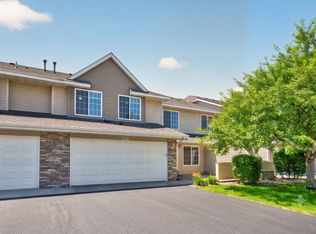
Charming 3-bed, 2-bath townhome in the Oxbow Creek Community! This home has been recently refreshed with new paint throughout. Spacious living/dining space and galley kitchen with brand new quartz countertops, undermount sink, newer stainless steel appliances, large pantry and plenty of cabinets for storage, as well as a 1/2 bath on the main floor. The upper level features 3 bedrooms, including a primary with walk-in closet and walk-thru full bath, and a separate laundry room. Two-stall garage and private front patio. Conveniently located near parks, restaurants, shopping, and major highways. Everything you need is just minutes away! Quick close possible!
Active
Price cut: $5K (9/8)
$249,900
10711 Unity Ln N, Brooklyn Park, MN 55443
3beds
1,551sqft
(TH) Side x Side
Built in 2004
1,306 Square Feet Lot
$250,100 Zestimate®
$161/sqft
$415/mo HOA
What's special
Brand new quartz countertopsTwo-stall garageUndermount sinkNewer stainless steel appliancesGalley kitchenSeparate laundry roomPrivate front patio
- 53 days
- 348
- 10
Likely to sell faster than
Zillow last checked:
Listing updated:
Listed by:
Picture Perfect Home Team 612-594-2444,
Keller Williams Realty Integrity Lakes
Source: NorthstarMLS as distributed by MLS GRID,MLS#: 7103310
Facts & features
Interior
Bedrooms & bathrooms
- Bedrooms: 3
- Bathrooms: 2
- Full bathrooms: 1
- 1/2 bathrooms: 1
Bedroom
- Level: Upper
- Area: 168 Square Feet
- Dimensions: 14x12
Bedroom 2
- Level: Upper
- Area: 130 Square Feet
- Dimensions: 13x10
Bedroom 3
- Level: Upper
- Area: 140 Square Feet
- Dimensions: 14x10
Dining room
- Level: Main
- Area: 126 Square Feet
- Dimensions: 14x9
Kitchen
- Level: Main
- Area: 120 Square Feet
- Dimensions: 15x8
Laundry
- Level: Upper
- Area: 35 Square Feet
- Dimensions: 5x7
Living room
- Level: Main
- Area: 221 Square Feet
- Dimensions: 13x17
Heating
- Forced Air
Cooling
- Central Air
Appliances
- Included: Dishwasher, Disposal, Dryer, Exhaust Fan, Gas Water Heater, Microwave, Range, Refrigerator, Stainless Steel Appliance(s), Washer, Water Softener Owned
- Laundry: Laundry Room, Upper Level
Features
- Basement: None
- Has fireplace: No
Interior area
- Total structure area: 1,551
- Total interior livable area: 1,551 sqft
- Finished area above ground: 1,551
- Finished area below ground: 0
Property
Parking
- Total spaces: 2
- Parking features: Attached, Asphalt, Electric, Garage Door Opener, Guest, Insulated Garage, Paved Lot, Tuckunder Garage
- Attached garage spaces: 2
- Has uncovered spaces: Yes
Accessibility
- Accessibility features: None
Features
- Levels: Two
- Stories: 2
- Patio & porch: Patio
- Pool features: None
- Fencing: Partial
Lot
- Size: 1,306 Square Feet
- Dimensions: 34 x 42
- Features: Tree Coverage - Medium
Details
- Foundation area: 750
- Parcel number: 0411921120088
- Zoning description: Residential-Single Family
Construction
Type & style
- Home type: Townhouse
- Property subtype: (TH) Side x Side
- Attached to another structure: Yes
Materials
- Frame
Condition
- New construction: No
- Year built: 2004
Utilities & green energy
- Electric: Circuit Breakers, 100 Amp Service
- Gas: Natural Gas
- Sewer: City Sewer/Connected, City Sewer - In Street
- Water: City Water/Connected, City Water - In Street
Community & HOA
Community
- Subdivision: Oxbow Creek 7th Add
HOA
- Has HOA: Yes
- Services included: Hazard Insurance, Lawn Care, Maintenance Grounds, Professional Mgmt, Sanitation, Snow Removal
- HOA fee: $415 monthly
- HOA name: Sharper Management
- HOA phone: 952-224-4777
Location
- Region: Brooklyn Park
Financial & listing details
- Price per square foot: $161/sqft
- Tax assessed value: $265,800
- Annual tax amount: $3,055
- Date on market: 7/17/2026
Estimated market value
$250,100
$238,000 - $263,000
$2,412/mo
Price history
| Date | Event | Price |
|---|---|---|
| 9/8/2026 | Price change | $249,900-2%$161/sqft |
Source:  NorthstarMLS as distributed by MLS GRID #7103310 Report a problem NorthstarMLS as distributed by MLS GRID #7103310 Report a problem | ||
| 8/18/2026 | Price change | $254,900-1.9%$164/sqft |
Source: NorthstarMLS as distributed by MLS GRID #7103310 Report a problem | ||
| 7/17/2026 | Listed for sale | $259,900+40.9%$168/sqft |
Source: NorthstarMLS as distributed by MLS GRID #7103310 Report a problem | ||
| 5/20/2025 | Listing removed | $2,000$1/sqft |
Source: Zillow Rentals Report a problem | ||
| 5/15/2025 | Listed for rent | $2,000$1/sqft |
Source: Zillow Rentals Report a problem | ||
| 5/20/2024 | Listing removed | -- |
Source: Zillow Rentals Report a problem | ||
| 4/28/2024 | Listed for rent | $2,000$1/sqft |
Source: Zillow Rentals Report a problem | ||
| 7/9/2007 | Sold | $184,500+7.3%$119/sqft |
Source: Public Record Report a problem | ||
| 10/20/2004 | Sold | $171,900$111/sqft |
Source: Public Record Report a problem | ||
Public tax history
| Year | Property taxes | Tax assessment |
|---|---|---|
| 2025 | $3,055 -1.2% | $265,800 +5.6% |
| 2024 | $3,092 +10.1% | $251,700 -3.3% |
| 2023 | $2,809 +9.3% | $260,200 +6.2% |
| 2022 | $2,569 +13.4% | $244,900 +20% |
| 2021 | $2,265 -1.7% | $204,000 +10.3% |
| 2020 | $2,303 +1.7% | $184,900 +2.9% |
| 2019 | $2,265 -1.7% | $179,700 +11.4% |
| 2018 | $2,303 +7.5% | $161,300 +9.1% |
| 2017 | $2,143 -4.3% | $147,800 +6.7% |
| 2016 | $2,238 +3% | $138,500 +9.5% |
| 2015 | $2,174 +7.3% | $126,500 +4.4% |
| 2014 | $2,026 -0.5% | $121,200 -10% |
| 2013 | $2,036 -5% | $134,600 -8.2% |
| 2012 | $2,142 +2.3% | $146,700 |
| 2011 | $2,095 -3.8% | $146,700 -11.2% |
| 2010 | $2,178 +5.2% | $165,200 -4.2% |
| 2009 | $2,069 +10.6% | $172,500 +3.4% |
| 2006 | $1,871 +349.7% | $166,800 +262.6% |
| 2005 | $416 +384.9% | $46,000 +802% |
| 2004 | $86 | $5,100 |
Find assessor info on the county website
Monthly payment
Est. payment
Payment breakdown
Explore the cost of this home by adjusting the details. Changes won't be saved.Climate risks
Neighborhood: Orchard Trail
Similar homes
- $232,0003 bd2 ba1.5k sqft10739 Unity Ln N, Brooklyn Park, MN 55443For Sale

 MLS ID #7089548, John D Schuster, Coldwell Banker Realty - Southwest Regional. NorthstarMLS as distributed by MLS GRID
 - $270,0003 bd3 ba1.5k sqft5677 100th Ln N, Brooklyn Park, MN 55443For Sale
 MLS ID #7134350, Kristina M Parish, Coldwell Banker Realty. NorthstarMLS as distributed by MLS GRID
 - $283,9003 bd3 ba1.5k sqft5653 100th Ln N, Brooklyn Park, MN 55443For Sale
 MLS ID #7070393, Syed S. Husain, Fish MLS Realty. NorthstarMLS as distributed by MLS GRID
 - $--4 bd2 ba1.6k sqft9149 Barrington Ct, Minneapolis, MN 55443Auction
 Auction.com 2
 - $248,0003 bd2 ba1.3k sqft12255 Zealand Ave N, Champlin, MN 55316For SaleMLS ID #7138823, Donovan R. Gilbert, Common Sense Realty. NorthstarMLS as distributed by MLS GRID
- $249,9002 bd2 ba1.2k sqft5127 84th Ct N, Brooklyn Park, MN 55443For SaleMLS ID #7118550, Tim Schepers, Park Street Realty, LLC. NorthstarMLS as distributed by MLS GRID
- $249,9003 bd2 ba1.3k sqft11430 Jay St NW, Coon Rapids, MN 55433For SaleMLS ID #7138877, Marisa Washington, National Realty Guild. NorthstarMLS as distributed by MLS GRID
- $304,0002 bd2 ba1.4k sqft9205 Yorkshire Ln, Minneapolis, MN 55443For SaleMLS ID #7138727, John W Anderson, Twin Oaks Realty, Inc. NorthstarMLS as distributed by MLS GRID
- $274,9002 bd2 ba1.4k sqft8620 Oxford Ln, Minneapolis, MN 55443For SaleMLS ID #7127632, Deb Forsell, TheMLSonline.com, Inc.. NorthstarMLS as distributed by MLS GRID
- $244,9002 bd2 ba1.3k sqft2636 101st Ln N, Brooklyn Park, MN 55444For SaleMLS ID #7132958, Mark L Thurston, Luke Real Estate. NorthstarMLS as distributed by MLS GRID
- $290,0003 bd2 ba1.6k sqft9313 Loch Lomond Ln, Minneapolis, MN 55443For SaleMLS ID #7112180, Raquel McGowen, Real Broker, LLC. NorthstarMLS as distributed by MLS GRID
- $245,0003 bd2 ba1.3k sqft8792 N Maplebrook Cir #8792, Minneapolis, MN 55445For SaleMLS ID #7116585, Tyler J. Koltes, RES Realty. NorthstarMLS as distributed by MLS GRID
- $235,0002 bd1 ba1.2k sqft9945 Russell Ave N APT 6, Brooklyn Park, MN 55444For SaleMLS ID #7122588, Josslynn Remer, Real Broker, LLC. NorthstarMLS as distributed by MLS GRID
- $275,0003 bd2 ba1.3k sqft9979 105th Pl N, Maple Grove, MN 55369For SaleMLS ID #7137647, Karen Watts, Keller Williams Realty Integrity. NorthstarMLS as distributed by MLS GRID
- $249,9003 bd2 ba1.4k sqft11422 Jay St NW, Coon Rapids, MN 55433For SaleMLS ID #7134645, DeAntrie Adams, Keller Williams Realty Integrity Lakes. NorthstarMLS as distributed by MLS GRID
- $219,9002 bd2 ba1.2k sqft8772 Maplebrook Pkwy N, Brooklyn Park, MN 55445For SaleMLS ID #7139518, Roxie Lewis, National Realty Guild. NorthstarMLS as distributed by MLS GRID
- $274,9002 bd2 ba1.4k sqft8639 Prestwick Ln N, Brooklyn Park, MN 55443For SaleMLS ID #7061997, Brian J Leonard, RE/MAX Results. NorthstarMLS as distributed by MLS GRID
- $245,0002 bd2 ba1.2k sqft11415 Elmwood Ave N, Champlin, MN 55316For SaleMLS ID #7117519, Ben Desbois, Pemberton RE. NorthstarMLS as distributed by MLS GRID
