Welcome home to easy one-level living in this well-maintained townhome tucked away on a quiet cul-de-sac. Filled with natural light, this inviting home features vaulted ceilings that create a bright and open feel throughout the main living spaces. The spacious kitchen offers plenty of cabinet and counter space, making meal prep and entertaining a breeze, while the adjacent dining area is perfect for everyday living or hosting guests. With two bedrooms and two bathrooms, including a comfortable primary suite, this home offers a functional layout designed for convenience. Enjoy low-maintenance living in a peaceful neighborhood with nearby parks, shopping, dining, and easy access to major commuting routes.
Active
$320,000
3700 Ladyslipper Ln N, Brooklyn Park, MN 55443
2beds
1,457sqft
:
Get pre-qualified$2,427/mo
(TH) Side x Side
Built in 2000
3,920 Square Feet Lot
$318,500 Zestimate®
$220/sqft
$394/mo HOA
What's special
- 11 days |
- 324 |
- 7 |
Likely to sell faster than
Zillow last checked:
Listing updated:
Listed by:
Steven Milkovich 218-349-7375,
Real Broker, LLC
Source: NorthstarMLS as distributed by MLS GRID,MLS#: 7112700
Facts & features
Interior
Bedrooms & bathrooms
- Bedrooms: 2
- Bathrooms: 2
- Full bathrooms: 1
- 3/4 bathrooms: 1
Bedroom
- Level: Main
- Area: 175.21 Square Feet
- Dimensions: 12'1" x 14'6"
Bedroom 2
- Level: Main
- Area: 133.88 Square Feet
- Dimensions: 10'6" x 12'9"
Bathroom
- Level: Main
- Area: 64.24 Square Feet
- Dimensions: 6'2" x 10'5"
Bathroom
- Level: Main
- Area: 48.13 Square Feet
- Dimensions: 10'6" x 4'7"
Dining room
- Level: Main
- Area: 103.82 Square Feet
- Dimensions: 10'10" x 9'7"
Family room
- Level: Main
- Area: 201.49 Square Feet
- Dimensions: 14'10" x 13'7"
Foyer
- Level: Main
- Area: 60.69 Square Feet
- Dimensions: 7'8" x 7'11"
Kitchen
- Level: Main
- Area: 218.83 Square Feet
- Dimensions: 13'0" x 16'10"
Living room
- Level: Main
- Area: 170.21 Square Feet
- Dimensions: 10'9" x 15'10"
Utility room
- Level: Main
- Area: 82.25 Square Feet
- Dimensions: 10'6" x 7'10"
Walk in closet
- Level: Main
- Area: 58.16 Square Feet
- Dimensions: 5'7" x 10'5"
Heating
- Forced Air
Cooling
- Central Air
Appliances
- Included: Dishwasher, Dryer, Microwave, Range, Refrigerator, Washer, Water Softener Owned
Features
- Basement: None
- Number of fireplaces: 1
- Fireplace features: Family Room
Interior area
- Total structure area: 2,171
- Total interior livable area: 1,457 sqft
- Finished area above ground: 1,457
- Finished area below ground: 0
Video & virtual tour
Property
Parking
- Total spaces: 2
- Parking features: Attached, Asphalt, Garage Door Opener
- Attached garage spaces: 2
- Has uncovered spaces: Yes
Accessibility
- Accessibility features: No Stairs Internal
Features
- Levels: One
- Stories: 1
Lot
- Size: 3,920 Square Feet
- Dimensions: 48 x 76 x 51 x 47
Details
- Foundation area: 1457
- Parcel number: 1011921130102
- Zoning description: Residential-Multi-Family
Construction
Type & style
- Home type: Townhouse
- Property subtype: (TH) Side x Side
- Attached to another structure: Yes
Materials
- Roof: Age 8 Years or Less,Asphalt
Condition
- New construction: No
- Year built: 2000
Utilities & green energy
- Gas: Natural Gas
- Sewer: City Sewer/Connected
- Water: City Water/Connected
Community & HOA
HOA
- Has HOA: Yes
- Services included: Hazard Insurance, Lawn Care, Maintenance Grounds, Shared Amenities, Snow Removal
- HOA fee: $394 monthly
- HOA name: Aspen Villas Assosiaction
- HOA phone: 612-790-3071
Location
- Region: Brooklyn Park
Financial & listing details
- Price per square foot: $220/sqft
- Tax assessed value: $320,700
- Annual tax amount: $4,608
- Date on market: 7/21/2026
Estimated market value
$318,500
$303,000 - $334,000
$2,356/mo
Price history
| Date | Event | Price |
|---|---|---|
| 7/24/2026 | Listed for sale | $320,000+39.2%$220/sqft |
Source:  NorthstarMLS as distributed by MLS GRID #7112700 Report a problem NorthstarMLS as distributed by MLS GRID #7112700 Report a problem | ||
| 11/25/2003 | Sold | $229,900+46.6%$158/sqft |
Source: Public Record Report a problem | ||
| 6/20/2000 | Sold | $156,798$108/sqft |
Source: Public Record Report a problem | ||
Public tax history
| Year | Property taxes | Tax assessment |
|---|---|---|
| 2025 | $4,184 -7.1% | $320,700 +6.4% |
| 2024 | $4,503 +8.3% | $301,500 -9.1% |
| 2023 | $4,158 +13.3% | $331,700 +2.6% |
| 2022 | $3,670 +5.5% | $323,400 +19% |
| 2021 | $3,477 -1.4% | $271,800 +4.7% |
| 2020 | $3,528 +1.5% | $259,600 +3.8% |
| 2019 | $3,477 -1.4% | $250,100 +2.4% |
| 2018 | $3,528 +0.3% | $244,200 +15.8% |
| 2017 | $3,518 +8.5% | $210,900 +11.5% |
| 2016 | $3,243 +11.7% | $189,200 +7.9% |
| 2015 | $2,902 +6.3% | $175,400 +4.3% |
| 2014 | $2,731 +6.5% | $168,100 +4.1% |
| 2013 | $2,564 +1.4% | $161,500 -4.2% |
| 2012 | $2,529 -3.1% | $168,500 -6.2% |
| 2011 | $2,611 -0.2% | $179,600 -8.7% |
| 2010 | $2,615 -12.2% | $196,800 -16.4% |
| 2009 | $2,978 +8.3% | $235,400 +4.5% |
| 2006 | $2,750 +3.7% | $225,200 +7% |
| 2005 | $2,653 +9.1% | $210,400 +14% |
| 2004 | $2,433 -4.1% | $184,500 +12% |
| 2002 | $2,537 +444.3% | $164,800 |
| 2001 | $466 | -- |
Find assessor info on the county website
Monthly payment
Est. payment
Payment breakdown
Explore the cost of this home by adjusting the details. Changes won't be saved.Climate risks
Neighborhood: Eiden
Nearby schools
GreatSchools rating
- 5/10Woodland Elementary SchoolGrades: PK-5Distance: 0.5 mi
- 4/10Brooklyn Junior High SchoolGrades: 6-8Distance: 3.1 mi
- 2/10Park Center IB World SchoolGrades: 9-12Distance: 3.1 mi
- $328,1002 bd-- ba1.5k sqft3704 Ladyslipper Ln N, Brooklyn Park, MN 55443Off Market
- $342,0003 bd2 ba1.6k sqft3703 Ladyslipper Ln N, Brooklyn Park, MN 55443Off Market
- $340,1002 bd2 ba1.5k sqft3707 Ladyslipper Ln N, Brooklyn Park, MN 55443Off Market
- $339,9002 bd2 ba1.7k sqft3708 Ladyslipper Ln N, Brooklyn Park, MN 55443Off Market
- $498,6005 bd3 ba2.8k sqft9809 Evergreen Cir N, Brooklyn Park, MN 55443Off Market
- $325,7002 bd2 ba1.5k sqft3712 Ladyslipper Ln N, Brooklyn Park, MN 55443Off Market
- $325,0002 bd2 ba1.4k sqft3701 Impatiens Ln N, Brooklyn Park, MN 55443Sold
- $495,4004 bd3 ba1.9k sqft9815 Evergreen Cir N, Brooklyn Park, MN 55443Off Market
A local agent can set up tours, give advice and negotiate with sellers.
Similar homes
- $315,0003 bd3 ba1.9k sqft5125 95th Way N, Brooklyn Park, MN 55443For Sale
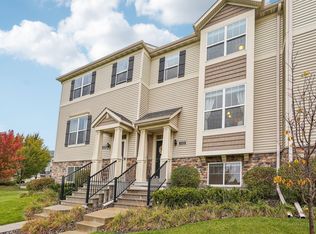
 MLS ID #7120057, The Leonhardt Team, Coldwell Banker Realty. NorthstarMLS as distributed by MLS GRID
 - $299,5002 bd3 ba1.7k sqft9605 Scott Cir N, Brooklyn Park, MN 55443For Sale
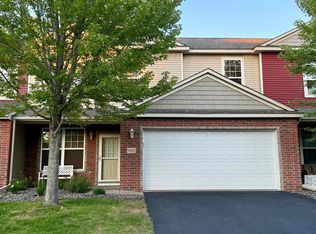 MLS ID #7106303, Tim Montgomery, HomeStart Realty. NorthstarMLS as distributed by MLS GRID
 - $334,9002 bd2 ba1.4k sqft9244 Dunbar Knl N, Brooklyn Park, MN 55443For Sale
 MLS ID #7073315, Theresa Steichen, Keller Williams Classic Realty. NorthstarMLS as distributed by MLS GRID
 - $325,0003 bd2 ba1.5k sqft7617 Lee Ave N, Brooklyn Park, MN 55443For Sale
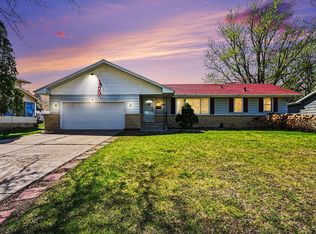 MLS ID #7106382, Zara G Guevara, Coldwell Banker Realty - Southwest Regional. NorthstarMLS as distributed by MLS GRID
 - $249,9002 bd2 ba1.2k sqft5127 84th Ct N, Brooklyn Park, MN 55443For SaleMLS ID #7118550, Tim Schepers, Park Street Realty, LLC. NorthstarMLS as distributed by MLS GRID
- $264,9002 bd2 ba1.5k sqft9621 Scott Ln N, Brooklyn Park, MN 55443For SaleMLS ID #7077458, Chuck Gollop, eXp Realty. NorthstarMLS as distributed by MLS GRID
- $349,9002 bd2 ba1.5k sqft8541 Inverness Ln N, Brooklyn Park, MN 55443For SaleMLS ID #7090894, Kelly M. Arbuckle, RE/MAX Advantage Plus. NorthstarMLS as distributed by MLS GRID
- $265,0004 bd2 ba1.5k sqft6025 79th Ave N, Brooklyn Park, MN 55443For SaleMLS ID #7119658, Kerby & Cristina Real Estate Experts, RE/MAX Results. NorthstarMLS as distributed by MLS GRID
- $315,0003 bd4 ba1.9k sqft9652 Unity Ln N, Brooklyn Park, MN 55443For SaleMLS ID #7042970, Bryan C McWhite, RE/MAX Results. NorthstarMLS as distributed by MLS GRID
- $335,0002 bd2 ba1.3k sqft2700 98th Ave N, Brooklyn Park, MN 55444For SaleMLS ID #7093785, Dawn Johnson, LPT Realty, LLC. NorthstarMLS as distributed by MLS GRID
- $345,0003 bd2 ba1.9k sqft8200 Thomas Ave N, Brooklyn Park, MN 55444For SaleMLS ID #7116871, Ines Lazo, Keller Williams Integrity Realty. NorthstarMLS as distributed by MLS GRID
- $259,9003 bd2 ba1.5k sqft10711 Unity Ln N, Brooklyn Park, MN 55443For SaleMLS ID #7103310, Picture Perfect Home Team, Keller Williams Realty Integrity Lakes. NorthstarMLS as distributed by MLS GRID
- $283,9003 bd3 ba1.5k sqft5653 100th Ln N, Brooklyn Park, MN 55443For SaleMLS ID #7070393, Syed S. Husain, Fish MLS Realty. NorthstarMLS as distributed by MLS GRID
- $279,9002 bd2 ba1.4k sqft8639 Prestwick Ln N, Brooklyn Park, MN 55443For SaleMLS ID #7061997, Brian J Leonard, RE/MAX Results. NorthstarMLS as distributed by MLS GRID
- $365,0003 bd2 ba1.6k sqft9466 Irving Ave N, Brooklyn Park, MN 55444For SaleMLS ID #7115257, Jana Williams, Ashworth Real Estate. NorthstarMLS as distributed by MLS GRID
- $349,9003 bd4 ba2.1k sqft5098 93rd Ln N, Brooklyn Park, MN 55443For SaleMLS ID #7088047, Joshua Brook, Wits Realty. NorthstarMLS as distributed by MLS GRID
- $320,0003 bd1 ba1.7k sqft8001 Edgewood Ave N, Brooklyn Park, MN 55445New ConstructionMLS ID #7117717, Maggie Koehnen, Pemberton RE. NorthstarMLS as distributed by MLS GRID
- $309,9002 bd2 ba1.3k sqft736 85th Ln NW, Coon Rapids, MN 55433For SaleMLS ID #7115140, Bruce J. Magnuson, Edina Realty, Inc.. NorthstarMLS as distributed by MLS GRID
- $--2 bd1 ba1k sqft3425 75th Ave N, Brooklyn Park, MN 55443AuctionAuction.com 2
- $254,0003 bd2 ba1.5k sqft10707 Unity Ln N, Brooklyn Park, MN 55443For SaleMLS ID #7104009, Tim Schepers, Park Street Realty, LLC. NorthstarMLS as distributed by MLS GRID
