Welcome to this beautifully maintained 3-bedroom, 2-bath ranch set on an expansive .62-acre designated horse property in the Great River Estates section of Central Islip. This unique property offers the perfect blend of comfort, space & outdoor beauty. Professionally landscaped throughout, the grounds create a private, park-like setting ideal for relaxing & entertaining. Inside, the home features a spacious layout with/ bright living areas, Central AC & a whole house filtration system for added comfort & convenience. The full finished bsmt w/ a sep outside entrance provides an exceptional additional living space, perfect for recreation, home office or guest. Outdoors, enjoy the benefits of the oversized storage shed & the rare opportunity of owning designated horse property w/ ample room to enjoy the outdoors. Conveniently located near shopping, dining, parks, transportation, riding academy, golf course and major roadways. A rare find with endless potential that combines suburban tranquility with everyday accessibility. Don't miss the opportunity to make this exceptional property your new home.
Pending
$669,000
1072 Connetquot Avenue, Central Islip, NY 11722
3beds
1,099sqft
Single Family Residence, Residential
Built in 1975
0.62 Acres Lot
$-- Zestimate®
$609/sqft
$-- HOA
What's special
Central acPrivate park-like settingWhole house filtration systemOversized storage shed
- 64 days |
- 26 |
- 1 |
Zillow last checked:
Listing updated:
Listed by:
Realty Connect USA LLC 516-714-3606,
Nelson A. Chua 516-503-7698
Source: OneKey® MLS as distributed by MLS GRID,MLS#: 1002946
Facts & features
Interior
Bedrooms & bathrooms
- Bedrooms: 3
- Bathrooms: 2
- Full bathrooms: 2
Heating
- Oil
Cooling
- Central Air
Appliances
- Included: Dryer, Electric Range, Stainless Steel Appliance(s), Washer, Gas Water Heater, Water Purifier Owned
- Laundry: In Basement
Features
- First Floor Bedroom, First Floor Full Bath
- Basement: Finished,Full
- Attic: Pull Stairs
- Number of fireplaces: 1
- Fireplace features: Wood Burning Stove
Interior area
- Total structure area: 1,099
- Total interior livable area: 1,099 sqft
Video & virtual tour
Property
Parking
- Parking features: Driveway
- Has uncovered spaces: Yes
Lot
- Size: 0.62 Acres
- Dimensions: 111 x 275 irregular
Details
- Parcel number: 0500143000400081005
- Special conditions: None
- Horses can be raised: Yes
Construction
Type & style
- Home type: SingleFamily
- Architectural style: Ranch
- Property subtype: Single Family Residence, Residential
Materials
- Vinyl Siding
Condition
- Year built: 1975
Utilities & green energy
- Sewer: Cesspool
- Water: Public
- Utilities for property: Cable Available, Electricity Connected, Trash Collection Public, Water Connected
Community & HOA
Community
- Subdivision: Great River Estates Section 4
HOA
- Has HOA: No
Location
- Region: Central Islip
Financial & listing details
- Price per square foot: $609/sqft
- Tax assessed value: $28,400
- Annual tax amount: $9,790
- Date on market: 5/21/2026
- Cumulative days on market: 63 days
- Listing agreement: Exclusive Right To Sell
- Exclusions: mini chandelier light fixture
- Electric utility on property: Yes
Estimated market value
Not available
Estimated sales range
Not available
Not available
Price history
| Date | Event | Price |
|---|---|---|
| 5/29/2026 | Pending sale | $669,000$609/sqft |
Source:  OneKey® MLS as distributed by MLS GRID #1002946 Report a problem OneKey® MLS as distributed by MLS GRID #1002946 Report a problem | ||
| 5/28/2026 | Listing removed | $669,000$609/sqft |
Source: OneKey® MLS as distributed by MLS GRID #1002946 Report a problem | ||
| 5/21/2026 | Listed for sale | $669,000+119.3%$609/sqft |
Source: OneKey® MLS as distributed by MLS GRID #1002946 Report a problem | ||
| 1/18/2005 | Sold | $305,000+119.2%$278/sqft |
Source: Public Record Report a problem | ||
| 3/19/2003 | Sold | $139,150+52.9%$127/sqft |
Source: Public Record Report a problem | ||
| 10/11/1994 | Sold | $91,000$83/sqft |
Source: Public Record Report a problem | ||
Public tax history
| Year | Property taxes | Tax assessment |
|---|---|---|
| 2025 | -- | $28,400 |
| 2024 | -- | $28,400 |
| 2023 | -- | $28,400 |
| 2022 | -- | $28,400 |
| 2021 | -- | $28,400 |
| 2020 | -- | $28,400 |
| 2019 | -- | $28,400 |
| 2018 | -- | $28,400 |
| 2017 | $8,081 | $28,400 |
| 2016 | -- | $28,400 |
| 2015 | -- | $28,400 |
| 2014 | -- | $28,400 |
| 2013 | -- | $28,400 |
| 2012 | -- | $28,400 |
| 2011 | -- | $28,400 |
| 2010 | -- | $28,400 -12.3% |
| 2009 | -- | $32,400 |
| 2008 | -- | $32,400 |
| 2007 | $7,758 +37% | $32,400 |
| 2005 | $5,664 +8.1% | $32,400 |
| 2004 | $5,239 +8.4% | $32,400 |
| 2003 | $4,832 +4.9% | $32,400 |
| 2002 | $4,605 | $32,400 |
| 2001 | -- | $32,400 |
| 2000 | $4,830 | $32,400 |
Find assessor info on the county website
Monthly payment
Climate risks
Neighborhood: 11722
Nearby schools
GreatSchools rating
- 5/10Marguerite L Mulvey SchoolGrades: K-6Distance: 0.2 mi
- 2/10Ralph Reed SchoolGrades: 7-8Distance: 1.4 mi
- 3/10Central Islip Senior High SchoolGrades: 9-12Distance: 1.9 mi
Schools provided by the listing agent
- Elementary: Marguerite L Mulvey School
- Middle: Ralph Reed School
- High: Central Islip Senior High School
Source: OneKey® MLS as distributed by MLS GRID. This data may not be complete. We recommend contacting the local school district to confirm school assignments for this home.
- $666,600-- bd-- ba-- sqft1076 Connetquot Ave, Central Islip, NY 11722Off Market
- $699,9993 bd2 ba1k sqft1068 Connetquot Ave, Central Islip, NY 11722Pending
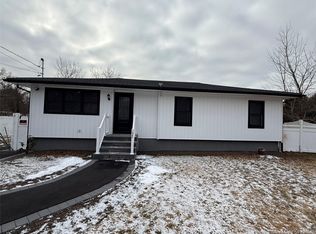
- $630,400-- bd-- ba-- sqft1058 Connetquot Ave, Central Islip, NY 11722Off Market
- $641,100-- bd-- ba-- sqft1080 Connetquot Ave, Central Islip, NY 11722Off Market
- $627,9003 bd2 ba1.2k sqft1081 Connetquot Ave, Central Islip, NY 11722Off Market
- $427,0004 bd1 ba-- sqft1082 Connetquot Ave, Central Islip, NY 11722Sold
- $618,600-- bd-- ba-- sqft1054 Connetquot Ave, Central Islip, NY 11722Off Market
- $450,000-- bd-- ba-- sqft160 Nicoll Ave, Central Islip, NY 11722Sold
A local agent can set up tours, give advice and negotiate with sellers.
Similar homes
- $650,0004 bd2 ba1.1k sqft14 Urn Court, Brentwood, NY 11717For Sale

 MLS ID #1016852, Peter C. Grosso CBR, Listing by: RE/MAX Integrity Leaders. OneKey® MLS as distributed by MLS GRID
 - $640,0004 bd3 ba1.5k sqft12 Handy Lane, Medford, NY 11763For Sale
 MLS ID #1028835, Kerri Passamenti, Listing by: Realty Connect USA L I Inc. OneKey® MLS as distributed by MLS GRID
 - $710,0003 bd2 ba1.4k sqft66 Moffitt Boulevard, Islip, NY 11751For Sale
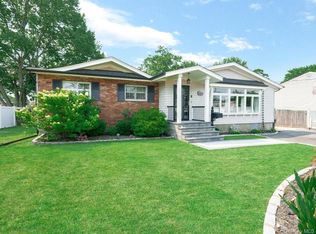 MLS ID #1024413, Christine Dickson CIREC CRS C2EX A, Listing by: Integrity Core Realty. OneKey® MLS as distributed by MLS GRID
 - $640,0002 bd1 ba864 sqft26 Garfield Avenue, East Islip, NY 11730For Sale
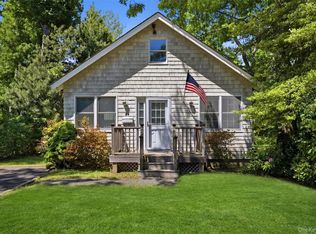 MLS ID #900208, Diane M. Milliard, Listing by: Howard Hanna Coach. OneKey® MLS as distributed by MLS GRID
 - $600,0003 bd2 ba1.3k sqft376 Moriches Road, Saint James, NY 11780For SaleMLS ID #1020426, James T. Haydon E-PRO, Listing by: Realty Connect USA L I Inc. OneKey® MLS as distributed by MLS GRID
- $639,9993 bd2 ba1.5k sqft27 McGaw Avenue, Lake Grove, NY 11755For SaleMLS ID #990784, Victor Stabile, Listing by: Douglas Elliman Real Estate. OneKey® MLS as distributed by MLS GRID
- $670,0003 bd2 ba1.4k sqft50 Lantern Street, Huntington, NY 11743For SaleMLS ID #1026396, Panagiotis D. Athanasopoulos, Listing by: Compass Greater NY LLC. OneKey® MLS as distributed by MLS GRID
- $709,0003 bd2 ba1.5k sqft2 Gould Drive, Lake Grove, NY 11755For SaleMLS ID #1017649, Christine Farina CBR SRS, Listing by: Signature Premier Properties. OneKey® MLS as distributed by MLS GRID
- $598,0005 bd2 ba1.4k sqft15 Duel Drive, Holbrook, NY 11741For SaleMLS ID #1016828, Ruben Salazar, Listing by: Coldwell Banker American Homes. OneKey® MLS as distributed by MLS GRID
- $629,9993 bd1 ba1.3k sqft1333 Richland Boulevard, Bay Shore, NY 11706For SaleMLS ID #1013881, Mark Rodman, Listing by: Howard Hanna Coach. OneKey® MLS as distributed by MLS GRID
- $699,9993 bd2 ba1.2k sqft3 Bayberry Drive, Saint James, NY 11780For SaleMLS ID #1006934, Frank S. Morreale, Listing by: Coldwell Banker American Homes. OneKey® MLS as distributed by MLS GRID
- $619,9003 bd2 ba1.2k sqft108 4th Street, Brentwood, NY 11717For SaleMLS ID #979555, Jose Martinez CBR, Listing by: Power Team Realty Corp. OneKey® MLS as distributed by MLS GRID
- $499,9992 bd2 ba1.1k sqft6 Beech Street, Central Islip, NY 11722For SaleMLS ID #1019838, Mark Gaeta, Listing by: Vantage Realty Partners. OneKey® MLS as distributed by MLS GRID
- $689,9994 bd2 ba1.2k sqft3 Herd Lane, East Setauket, NY 11733For SaleMLS ID #1022868, Deniz Ozgur, Listing by: OverSouth LLC. OneKey® MLS as distributed by MLS GRID
- $660,0004 bd3 ba1.6k sqft61 N Ocean Avenue, Islip, NY 11751For SaleMLS ID #1007543, JoAnn Cilla CBR SRES, Listing by: JoAnn Cilla Real Estate. OneKey® MLS as distributed by MLS GRID
- $699,0003 bd3 ba1.6k sqft2 Community Road, Coram, NY 11727For SaleMLS ID #1017305, Vanessa Y. Rosario PSA, Listing by: Exit Realty Achieve. OneKey® MLS as distributed by MLS GRID
- $599,9993 bd2 ba1.3k sqft473 Long Island Avenue, Medford, NY 11763For SaleMLS ID #1023940, Stefanie Fox, Listing by: Realty Connect USA LLC. OneKey® MLS as distributed by MLS GRID
- $619,0003 bd2 ba1.3k sqft29 Edgewater Avenue, Bayport, NY 11705For SaleMLS ID #1023794, Barbara Leogrande, Listing by: Douglas Elliman Real Estate. OneKey® MLS as distributed by MLS GRID
- $549,9993 bd2 ba1.4k sqft9 Daniel Court, Lake Ronkonkoma, NY 11779For SaleMLS ID #1017367, Bryan J. Karp CBR, Listing by: Coldwell Banker American Homes. OneKey® MLS as distributed by MLS GRID
- $614,9994 bd2 ba1.3k sqft26 Campus Drive, Farmingville, NY 11738For SaleMLS ID #1006675, Cathy Sue Emerson, Listing by: Realty Connect USA L I Inc. OneKey® MLS as distributed by MLS GRID
