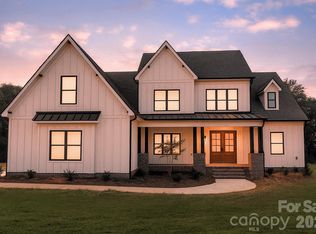
Welcome to Patrick Commons..a unique 10 home community. This unique find is set up for our most popular plan The Asher. The Asher boasts a striking blend of modern architecture and timeless elegance. The vaulted Great room opens up to a chefs kitchen that is a culinary masterpiece, designed for both functionality and grandeur. Featuring a massive center island, luxury countertops, stainless steel appliances, 5 burner gas cooktop. The spa inspired primary bath is a serine retreat designed for ultimate relaxation. Vaulted, oversized rear deck will allow for hours of outdoor entertainment overlooking a fully wooded lot and true privacy.
Active
$874,000
1072 Patrick Rd #5, Gastonia, NC 28058
4beds
3,247sqft
Single Family Residence
Built in 2026
2.56 Acres Lot
$869,300 Zestimate®
$269/sqft
$-- HOA
What's special
- 101 days
- 362
- 38
Zillow last checked:
Listing updated:
Listed by:
Karrie Smith karriehyrkasryan@hotmail.com,
Carolina Homes Connection, LLC
Source: Canopy MLS as distributed by MLS GRID,MLS#: 4391230
Facts & features
Interior
Bedrooms & bathrooms
- Bedrooms: 4
- Bathrooms: 4
- Full bathrooms: 3
- 1/2 bathrooms: 1
- Main level bedrooms: 3
Primary bedroom
- Level: Main
Bedroom s
- Level: Main
Bedroom s
- Level: Main
Bathroom full
- Level: Main
Bathroom full
- Level: Main
Bathroom half
- Level: Main
Bathroom full
- Level: Upper
Other
- Level: Upper
Dining room
- Level: Main
Great room
- Level: Main
Kitchen
- Level: Main
Laundry
- Level: Main
Office
- Level: Main
Heating
- Central
Cooling
- Central Air
Appliances
- Included: Dishwasher, Disposal, Electric Oven, Exhaust Hood, Gas Cooktop, Microwave
- Laundry: Laundry Room, Main Level
Features
- Flooring: Carpet, Laminate, Tile
- Has basement: No
- Fireplace features: Gas, Great Room
Interior area
- Total structure area: 3,247
- Total interior livable area: 3,247 sqft
- Finished area above ground: 3,247
- Finished area below ground: 0
Property
Parking
- Total spaces: 2
- Parking features: Attached Garage, Garage on Main Level
- Attached garage spaces: 2
Features
- Levels: One and One Half
- Stories: 1.5
- Patio & porch: Covered, Deck, Front Porch
Lot
- Size: 2.56 Acres
- Features: Wooded
Details
- Parcel number: 320115
- Zoning: R-1
- Special conditions: Third Party Approval
Construction
Type & style
- Home type: SingleFamily
- Architectural style: Farmhouse
- Property subtype: Single Family Residence
Materials
- Hardboard Siding
- Foundation: Crawl Space
Condition
- New construction: Yes
- Year built: 2026
Details
- Builder model: Asher
- Builder name: Karrus Design, LLC
Utilities & green energy
- Sewer: Septic Installed
- Water: Well
Community & HOA
Community
- Subdivision: Patrick Commons
Location
- Region: Gastonia
Financial & listing details
- Price per square foot: $269/sqft
- Tax assessed value: $140,000
- Date on market: 6/12/2026
- Cumulative days on market: 102 days
- Listing terms: Conventional,FHA,VA Loan
- Road surface type: Concrete, Gravel
Estimated market value
$869,300
$826,000 - $913,000
$2,961/mo
Price history
| Date | Event | Price |
|---|---|---|
| 6/15/2026 | Listed for sale | $874,000$269/sqft |
Source:  Canopy MLS as distributed by MLS GRID #4391230 Report a problem Canopy MLS as distributed by MLS GRID #4391230 Report a problem | ||
Public tax history
Tax history is unavailable.
Monthly payment
Est. payment
Payment breakdown
Explore the cost of this home by adjusting the details. Changes won't be saved.Climate risks
Neighborhood: 28056
Nearby schools
Schools provided by the listing agent
- Elementary: W.A. Bess
- Middle: Cramerton
- High: Forestview
Source: Canopy MLS as distributed by MLS GRID. This data may not be complete. We recommend contacting the local school district to confirm school assignments for this home.
Similar homes
- $899,0004 bd4 ba3.2k sqft225 Lanyard Ln, Belmont, NC 28012For Sale
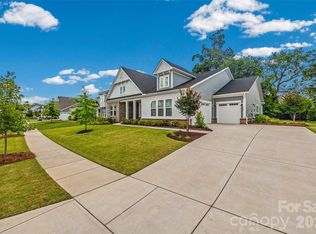
 MLS ID #4423718, Shelley Spencer, Howard Hanna Allen Tate SouthPark. Canopy MLS as distributed by MLS GRID
 - $1,249,9005 bd5 ba3.8k sqft6991 Oakridge Rd #1, Clover, SC 29710New Construction
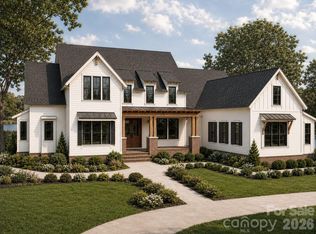 MLS ID #4387572, Karrie Smith, Carolina Homes Connection, LLC. Canopy MLS as distributed by MLS GRID
 - $840,0004 bd3 ba3.2k sqft3522 Aqua Point Dr, York, SC 29745For Sale
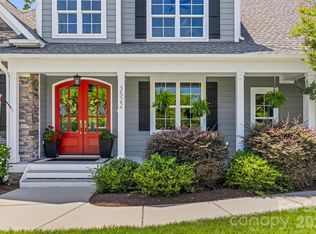 MLS ID #4383797, Julie Van Slambrook, First Properties. Canopy MLS as distributed by MLS GRID
 - $1,050,0004 bd4 ba3.4k sqft537 Riddle Mill Rd, Clover, SC 29710New Construction
 MLS ID #4401950, Lynn Ruth, Helen Adams Realty. Canopy MLS as distributed by MLS GRID
 - $769,9005 bd4 ba3.6k sqft2633 Lakefront Dr, Belmont, NC 28012For SaleMLS ID #4422576, Lena Horrigan, Engel & Volkers Charlotte. Canopy MLS as distributed by MLS GRID
- $974,9004 bd5 ba4.6k sqft301 Spanish Oak Ln, Gastonia, NC 28056New ConstructionMLS ID #4405653, Garrett Cox, Premier South. Canopy MLS as distributed by MLS GRID
- $1,290,0004 bd3 ba3.5k sqft5555 Riverfront Rd, Lake Wylie, SC 29710For SaleMLS ID #4425921, Mikael McDaniel, Keller Williams Connected. Canopy MLS as distributed by MLS GRID
- $852,0004 bd4 ba3k sqft205 Parkdale Dr, Belmont, NC 28012New ConstructionMLS ID #4415127, Brett Carraway, Northstar Real Estate, LLC. Canopy MLS as distributed by MLS GRID
- $699,9006 bd4 ba3.5k sqft607 Winter Walk Ln, Lake Wylie, SC 29710For SaleMLS ID #4415998, Sierra Garren, EXP Realty LLC Ballantyne. Canopy MLS as distributed by MLS GRID
- $855,0003 bd3 ba3.6k sqft9470 Hutchinson Ln, Charlotte, NC 28216For SaleMLS ID #4378198, Michelle Rhyne, Premier Sotheby's International Realty. Canopy MLS as distributed by MLS GRID
- $750,0003 bd3 ba3.6k sqft1701 S Point Rd, Belmont, NC 28012For SaleMLS ID #4369444, Ivory Craig, Premier South. Canopy MLS as distributed by MLS GRID
- $825,0005 bd4 ba3.7k sqft17615 Caddy Ct, Charlotte, NC 28278For SaleMLS ID #4412458, Ann-Dorthe Havmoeller, Howard Hanna Allen Tate Charlotte South. Canopy MLS as distributed by MLS GRID
- $724,9004 bd4 ba3.3k sqft188 Carolina Crossing Dr, York, SC 29745For SaleMLS ID #4367522, Deborah Hooker, COMPASS. Canopy MLS as distributed by MLS GRID
- $1,225,0004 bd4 ba4.3k sqft5113 Watermead Ln, Belmont, NC 28012For SaleMLS ID #4419879, Jan Cameron, Howard Hanna Allen Tate Lake Norman. Canopy MLS as distributed by MLS GRID
- $729,9004 bd3 ba2.6k sqft172 Triple Ponds Ct, Clover, SC 29710For SaleMLS ID #4390746, Lynne Comer, Howard Hanna Allen Tate Rock Hill. Canopy MLS as distributed by MLS GRID
- $1,065,0004 bd4 ba3.9k sqft16518 Here At Last Ln, Charlotte, NC 28278For SaleMLS ID #4382306, Stevee Baskerville, Helen Adams Realty. Canopy MLS as distributed by MLS GRID
- $650,0005 bd3 ba2.9k sqft7007 Kingfisher Way, Belmont, NC 28012For SaleMLS ID #4422695, Allison Chinchilla, Helen Adams Realty. Canopy MLS as distributed by MLS GRID
- $950,0005 bd4 ba3.6k sqft263 Forsythia Ln, Tega Cay, SC 29708For SaleMLS ID #4422794, Austin Snyder, Corcoran HM Properties. Canopy MLS as distributed by MLS GRID
- $899,9003 bd3 ba2.7k sqft8019 Longwaters Ct, York, SC 29745For SaleMLS ID #4419673, Amy Mavrogian, Keller Williams Connected. Canopy MLS as distributed by MLS GRID
- $1,075,0005 bd4 ba4.3k sqft5129 Watermead Ln, Belmont, NC 28012For SaleMLS ID #4384748, David Wigfield, Century 21 Echelon. Canopy MLS as distributed by MLS GRID
