Welcome to a home where quality, space, and thoughtful design come together! This beautifully updated 5-bedroom, 2-full-bath home offers over 1,400 square feet and an impressive amount of living space that is hard to find in the area. Gorgeous hardwood floors, custom molding, and thoughtfully selected design details create a polished, elevated feel throughout. The huge finished basement provides even more space for entertaining, relaxing, a home office, gym, or additional living areas. Looking for even more possibilities? The massive attic features impressive 10-foot ceilings and offers incredible potential for a future finished space-an opportunity rarely found in a home like this. Beyond the beautiful finishes, the major improvements have already been taken care of, including a new roof, new windows and drain tile system for added peace of mind. Truly turnkey and move-in ready, this home stands out for its combination of space, quality craftsmanship, stylish updates, and attention to detail. It is hard to find a home offering this much square footage and this level of quality-simply move in and enjoy! Broker owned interest.
Contingent
$295,000
10720 S Indiana Ave, Chicago, IL 60628
5beds
1,404sqft
Single Family Residence
Built in 1958
4,159 Square Feet Lot
$-- Zestimate®
$210/sqft
$-- HOA
What's special
Stylish updatesThoughtfully selected design detailsCustom moldingHuge finished basementGorgeous hardwood floorsNew windowsQuality craftsmanship
- 27 days
- 235
- 29
Zillow last checked:
Listing updated:
Listed by:
Wendy McCreight 847-504-6281,
@properties Christie's International Real Estate
Source: MRED as distributed by MLS GRID,MLS#: 12760425
Facts & features
Interior
Bedrooms & bathrooms
- Bedrooms: 5
- Bathrooms: 2
- Full bathrooms: 2
Rooms
- Room types: Bedroom 5
Primary bedroom
- Features: Flooring (Hardwood)
- Level: Main
- Area: 168 Square Feet
- Dimensions: 12X14
Bedroom 2
- Features: Flooring (Hardwood)
- Level: Main
- Area: 132 Square Feet
- Dimensions: 11X12
Bedroom 3
- Features: Flooring (Hardwood)
- Level: Main
- Area: 121 Square Feet
- Dimensions: 11X11
Bedroom 4
- Features: Flooring (Luxury Vinyl)
- Level: Basement
- Area: 120 Square Feet
- Dimensions: 12X10
Bedroom 5
- Features: Flooring (Luxury Vinyl)
- Level: Basement
- Area: 176 Square Feet
- Dimensions: 11X16
Dining room
- Features: Flooring (Hardwood)
- Level: Main
- Dimensions: COMBO
Family room
- Features: Flooring (Porcelain Tile)
- Level: Basement
- Area: 420 Square Feet
- Dimensions: 12X35
Kitchen
- Features: Kitchen (Eating Area-Table Space, Custom Cabinetry, Updated Kitchen), Flooring (Hardwood)
- Level: Main
- Area: 216 Square Feet
- Dimensions: 12X18
Laundry
- Level: Basement
- Area: 132 Square Feet
- Dimensions: 11X12
Living room
- Features: Flooring (Hardwood)
- Level: Main
- Area: 324 Square Feet
- Dimensions: 12X27
Heating
- Natural Gas, Forced Air
Cooling
- Central Air
Appliances
- Included: Range, Microwave, Dishwasher, Refrigerator, Stainless Steel Appliance(s)
Features
- 1st Floor Bedroom, 1st Floor Full Bath, Walk-In Closet(s), Open Floorplan, Quartz Counters
- Flooring: Hardwood
- Windows: Drapes
- Basement: Finished,Full
Interior area
- Total structure area: 2,744
- Total interior livable area: 1,404 sqft
- Finished area below ground: 1,340
Property
Parking
- Total spaces: 2
- Parking features: Off Alley, Yes, Garage Owned, Detached, Garage
- Garage spaces: 2
Accessibility
- Accessibility features: No Disability Access
Features
- Stories: 1
- Fencing: Fenced
Lot
- Size: 4,159 Square Feet
- Dimensions: 35X125
- Features: Landscaped
Details
- Parcel number: 25153030230000
- Special conditions: None
Construction
Type & style
- Home type: SingleFamily
- Property subtype: Single Family Residence
Materials
- Brick
Condition
- New construction: No
- Year built: 1958
- Major remodel year: 2026
Utilities & green energy
- Sewer: Public Sewer
- Water: Public
Community & HOA
HOA
- Services included: None
Location
- Region: Chicago
Financial & listing details
- Price per square foot: $210/sqft
- Tax assessed value: $105,000
- Annual tax amount: $2,115
- Date on market: 9/16/2026
- Ownership: Fee Simple
Estimated market value
Not available
Estimated sales range
Not available
Not available
Price history
| Date | Event | Price |
|---|---|---|
| 9/30/2026 | Contingent | $295,000$210/sqft |
Source:  MRED as distributed by MLS GRID #12760425 Report a problem MRED as distributed by MLS GRID #12760425 Report a problem | ||
| 9/16/2026 | Listed for sale | $295,000+293.3%$210/sqft |
Source: MRED as distributed by MLS GRID #12760425 Report a problem | ||
| 4/23/2025 | Listing removed | $75,000$53/sqft |
Source: MRED as distributed by MLS GRID #11712851 Report a problem | ||
| 3/21/2023 | Pending sale | $75,000$53/sqft |
Source: MRED as distributed by MLS GRID #11712851 Report a problem | ||
| 3/21/2023 | Listed for sale | $75,000$53/sqft |
Source: MRED as distributed by MLS GRID #11712851 Report a problem | ||
| 2/4/2023 | Pending sale | $75,000$53/sqft |
Source: MRED as distributed by MLS GRID #11712851 Report a problem | ||
| 2/4/2023 | Listed for sale | $75,000$53/sqft |
Source: MRED as distributed by MLS GRID #11712851 Report a problem | ||
Public tax history
| Year | Property taxes | Tax assessment |
|---|---|---|
| 2024 | $2,115 -9.1% | $10,500 -4.5% |
| 2023 | $2,326 +2.5% | $10,999 |
| 2022 | $2,269 +2.3% | $10,999 |
| 2021 | $2,218 -7.3% | $10,999 +2.6% |
| 2020 | $2,394 -0.2% | $10,720 -10% |
| 2019 | $2,399 +1.7% | $11,912 |
| 2018 | $2,359 -12.8% | $11,912 -5% |
| 2017 | $2,707 +7.5% | $12,545 |
| 2016 | $2,519 +9.3% | $12,545 |
| 2015 | $2,304 +6.2% | $12,545 +7.5% |
| 2014 | $2,170 +2% | $11,669 |
| 2013 | $2,127 +1.4% | $11,669 |
| 2012 | $2,099 +589.9% | $11,669 -17.7% |
| 2011 | $304 +10.6% | $14,173 |
| 2010 | $275 +6.6% | $14,173 |
| 2009 | $258 -11.8% | $14,173 +8.7% |
| 2008 | $293 -75% | $13,044 |
| 2007 | $1,169 +211.7% | $13,044 |
| 2006 | $375 -17.2% | $13,044 +12.1% |
| 2005 | $453 -4.8% | $11,632 |
| 2004 | $476 -13.8% | $11,632 |
| 2003 | $552 -11.6% | $11,632 +21.4% |
| 2002 | $624 -6.6% | $9,585 |
| 2001 | $668 -8.7% | $9,585 |
| 2000 | $732 -3.8% | $9,585 +32.3% |
| 1999 | $761 | $7,243 |
Find assessor info on the county website
Monthly payment
Est. payment
Payment breakdown
Explore the cost of this home by adjusting the details. Changes won't be saved.Climate risks
Neighborhood: Roseland
Nearby schools
Similar homes
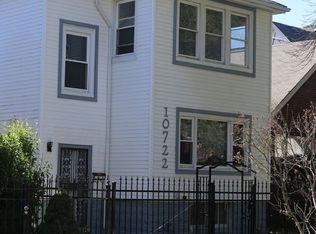
- $279,9004 bd2 ba1.7k sqft123 W 104th Pl, Chicago, IL 60628New
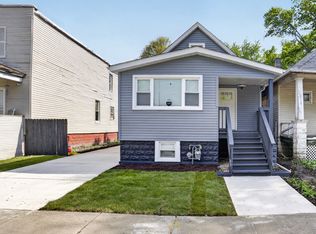 MLS ID #12784283, Roberto Rodriguez, Solaris Enterprises Inc. MRED as distributed by MLS GRID
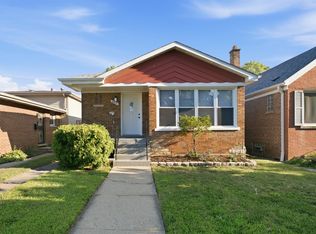
 - $319,9005 bd3 ba1.8k sqft433 W 100th St, Chicago, IL 60628New
 MLS ID #12784032, Pablo Galarza, Century 21 New Beginnings. MRED as distributed by MLS GRID
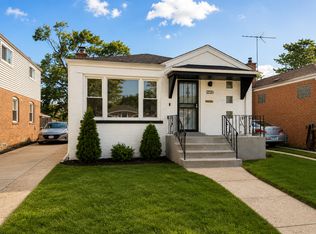
 - $299,9005 bd2 ba1k sqft657 E 100th Pl, Chicago, IL 60628Active
 MLS ID #12747665, Steve Budzik, ICandy Realty LLC. MRED as distributed by MLS GRID
 - $279,9004 bd2 ba1.2k sqft12520 S Yale Ave, Chicago, IL 60628New
 MLS ID #12780226, Jerry Goodwin, Coldwell Banker Realty. MRED as distributed by MLS GRID
