Stylishly updated tri-story home in the heart of Silverado Ranch convenient to great shopping and restaurants, yet located in a quiet neighborhood. Upgraded 4 bedrooms with a bedroom on the first floor with its own 3/4 bathroom for guests or as a next gen suite. Step up to the main floor with a Great Room, dining room, and a spacious kitchen with white cabinets, granite counter tops, and all black appliances perfect for entertaining. Kitchen opens up to a balcony for that outdoor morning coffee or intimate al fresco dinner. Large primary bedroom with ceiling fan and light, a walk-in closet, with a dual sink bathroom upstairs. 2 other bedrooms with ceiling fans and lights share a full bath. Luxury vinyl plank throughout the living and high trafficked areas and downstairs bedroom with tile in wet areas while the 3 upstairs bedrooms have warm carpeting for comfort. Step outside to a private paved and fully fenced backyard. 2-car garage with a full driveway. Prime location with easy access to St Rose Parkway and Maryland Parkway leading to the 215 and the 15 freeways. Close to all the amenities in the highly coveted Henderson 89052 zip code with its top rated shopping, dining, parks, and entertainment hub of Green Valley Ranch Resort and Casino and The District. Seller would consider selling all furnishings for a true move in ready home today!
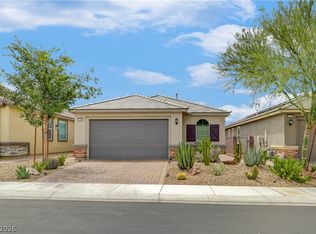
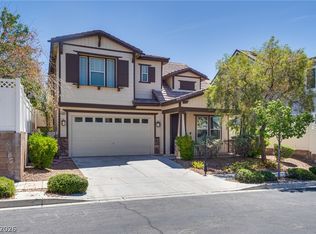
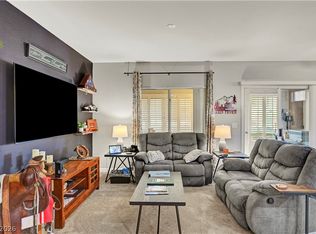
Active
Price cut: $25K (6/24)
$425,000
10725 Ackers Dr, Las Vegas, NV 89052
3beds
1,693sqft
:
Get pre-qualified$2,773/mo
Single Family Residence
Built in 2006
2,178 Square Feet Lot
$-- Zestimate®
$251/sqft
$60/mo HOA
What's special
Dual sink bathroom upstairsDining roomGreat roomWalk-in closetTile in wet areasGranite counter tops
- 54 days |
- 258 |
- 26 |
Zillow last checked:
Listing updated:
Listed by:
Jay-Son Low B.0057492 (702)610-6103,
Evolve Realty
Source: LVR,MLS#: 2788479 Originating MLS: Greater Las Vegas Association of Realtors Inc
Originating MLS: Greater Las Vegas Association of Realtors IncFacts & features
Interior
Bedrooms & bathrooms
- Bedrooms: 3
- Bathrooms: 3
- Full bathrooms: 2
- 3/4 bathrooms: 1
Primary bedroom
- Description: Ceiling Fan,Ceiling Light,Upstairs,Walk-In Closet(s)
- Dimensions: 14x11
Bedroom 2
- Description: Ceiling Fan,Ceiling Light,Closet,Upstairs
- Dimensions: 11x10
Bedroom 3
- Description: Ceiling Fan,Ceiling Light,Closet,Upstairs
- Dimensions: 11x10
Bedroom 4
- Description: Ceiling Fan,Ceiling Light,Downstairs,No Closet
- Dimensions: 14x11
Primary bathroom
- Description: Double Sink,Tub/Shower Combo
Dining room
- Description: Breakfast Nook/Eating Area,Dining Area,Family Room/Dining Combo,Kitchen/Dining Room Combo,Living Room/Dining Combo
- Dimensions: 12x10
Great room
- Description: Upstairs
- Dimensions: 15x13
Kitchen
- Description: Breakfast Nook/Eating Area,Granite Countertops,Lighting Recessed,Luxury Vinyl Plank,Pantry
Heating
- Central, Gas
Cooling
- Central Air, Electric
Appliances
- Included: Dishwasher, Disposal, Gas Range, Microwave
- Laundry: Gas Dryer Hookup, Laundry Room, Upper Level
Features
- Bedroom on Main Level, Ceiling Fan(s), Window Treatments
- Flooring: Carpet, Luxury Vinyl Plank, Tile
- Windows: Blinds, Window Treatments
- Has fireplace: No
Interior area
- Total structure area: 1,693
- Total interior livable area: 1,693 sqft
Video & virtual tour
Property
Parking
- Total spaces: 2
- Parking features: Attached, Garage, Garage Door Opener, Inside Entrance, Private
- Attached garage spaces: 2
Features
- Stories: 3
- Patio & porch: Balcony
- Exterior features: Balcony, Private Yard, Sprinkler/Irrigation
- Fencing: Block,Back Yard,Vinyl
Lot
- Size: 2,178 Square Feet
- Features: Drip Irrigation/Bubblers, Desert Landscaping, Landscaped, Synthetic Grass, < 1/4 Acre
Details
- Parcel number: 17734612068
- Zoning description: Single Family
- Horse amenities: None
Construction
Type & style
- Home type: SingleFamily
- Architectural style: Three Story
- Property subtype: Single Family Residence
Materials
- Roof: Tile
Condition
- Resale
- Year built: 2006
Utilities & green energy
- Electric: Photovoltaics None
- Sewer: Public Sewer
- Water: Public
- Utilities for property: Cable Available, Underground Utilities
Community & HOA
Community
- Subdivision: Levi Maryland
HOA
- Has HOA: Yes
- Amenities included: Barbecue
- Services included: Association Management
- HOA fee: $60 monthly
- HOA name: Tuscano
- HOA phone: 702-856-3886
Location
- Region: Las Vegas
Financial & listing details
- Price per square foot: $251/sqft
- Tax assessed value: $318,751
- Annual tax amount: $1,666
- Date on market: 6/7/2026
- Listing agreement: Exclusive Right To Sell
- Listing terms: Cash,Conventional,FHA,VA Loan
- Ownership: Single Family Residential
Foreclosure details
Estimated market value
Not available
Estimated sales range
Not available
Not available
Price history
| Date | Event | Price |
|---|---|---|
| 6/24/2026 | Price change | $425,000-5.6%$251/sqft |
Source:  LVR #2788479 Report a problem LVR #2788479 Report a problem | ||
| 6/7/2026 | Listed for sale | $450,000+63%$266/sqft |
Source: LVR #2788479 Report a problem | ||
| 3/24/2021 | Listing removed | -- |
Source: Owner Report a problem | ||
| 9/24/2019 | Sold | $276,000+2.9%$163/sqft |
Source: LVR #2119120 Report a problem | ||
| 7/11/2019 | Sold | $268,300-8.4%$158/sqft |
Source: Public Record Report a problem | ||
| 2/27/2016 | Listing removed | $1,280$1/sqft |
Source: Owner Report a problem | ||
| 1/29/2016 | Listed for rent | $1,280$1/sqft |
Source: Owner Report a problem | ||
| 8/14/2006 | Sold | $292,990$173/sqft |
Source: Public Record Report a problem | ||
Public tax history
| Year | Property taxes | Tax assessment |
|---|---|---|
| 2026 | $1,986 +28.5% | $111,563 -0.9% |
| 2025 | $1,545 +3% | $112,585 +10.9% |
| 2024 | $1,501 +3% | $101,495 +11% |
| 2023 | $1,457 +3% | $91,464 +8% |
| 2022 | $1,415 +3% | $84,717 +2.4% |
| 2021 | $1,373 +3% | $82,707 +4% |
| 2020 | $1,332 +3% | $79,544 +8.4% |
| 2019 | $1,294 +5.7% | $73,392 |
| 2018 | $1,224 | $73,392 +7% |
| 2017 | $1,224 | $68,596 +18.2% |
| 2016 | $1,224 +0.3% | $58,037 +23% |
| 2015 | $1,221 +3% | $47,177 +20.3% |
| 2014 | $1,185 | $39,212 |
| 2013 | -- | $39,212 -10.2% |
| 2012 | -- | $43,676 -6.2% |
| 2011 | -- | $46,545 +4.1% |
| 2010 | -- | $44,726 -30.3% |
| 2009 | -- | $64,173 |
| 2008 | -- | $64,173 -37.2% |
| 2007 | -- | $102,190 |
Find assessor info on the county website
Monthly payment
Est. payment
Payment breakdown
Explore the cost of this home by adjusting the details. Changes won't be saved.Climate risks
Neighborhood: Westgate
Nearby schools
GreatSchools rating
- 7/10Shirley A Barber ElementaryGrades: PK-5Distance: 1 mi
- 5/10Charles Silvestri Junior High SchoolGrades: 6-8Distance: 1.2 mi
- 5/10Liberty High SchoolGrades: 9-12Distance: 0.8 mi
Schools provided by the listing agent
- Elementary: Barber, Shirley A,Barber, Shirley A
- Middle: Silvestri
- High: Liberty
Source: LVR. This data may not be complete. We recommend contacting the local school district to confirm school assignments for this home.
- $414,1004 bd3 ba1.9k sqft10721 Ackers Dr, Henderson, NV 89052Off Market

- $421,9003 bd3 ba1.9k sqft10729 Ackers Dr, Las Vegas, NV 89052Off Market
- $367,4003 bd2 ba1.5k sqft10733 Ackers Dr, Las Vegas, NV 89052Off Market
- $401,3003 bd3 ba1.8k sqft10737 Ackers Dr, Henderson, NV 89052Off Market

- $403,6003 bd3 ba1.8k sqft10737 Ackers Dr, Henderson, NV 89052Off Market
- $365,0003 bd3 ba1.5k sqft10741 Ackers Dr, Henderson, NV 89052Sold
- $627,5003 bd2 ba1.5k sqft10741 Ackers Dr #0, Henderson, NV 89052Off Market
- $402,8003 bd3 ba1.8k sqft1164 Adriana Bend Ct, Henderson, NV 89052Off Market
A local agent can set up tours, give advice and negotiate with sellers.
Similar homes
- $500,0003 bd2 ba1.5k sqft1305 Ossa St, Henderson, NV 89052For Sale
 MLS ID #2801404, Christine E. Krasn, Keller Williams MarketPlace. LVR
 - $500,0004 bd3 ba1.8k sqft984 Playful Glow St, Henderson, NV 89052For Sale
 MLS ID #2784167, Yuval Zookin, Insight Property Inc. LVR
 - $449,9003 bd3 ba1.5k sqft2084 Airy Petals Walk, Henderson, NV 89044For Sale
 MLS ID #2797317, D Michael Klinger Jr, Nevada Desert Realty Inc. LVR
 - $469,0002 bd2 ba1.4k sqft2795 Thunder Bay Ave, Henderson, NV 89052For Sale
 MLS ID #2796770, Jeffrey A. Galindo, New Door Residential. LVR
 - $399,9003 bd3 ba1.7k sqft9269 Moonlight Nest Ln, Las Vegas, NV 89178For SaleMLS ID #2804449, Robert E. Jones, Offerpad. LVR
- $425,0003 bd3 ba1.8k sqft2444 Padulle Pl, Henderson, NV 89044For SaleMLS ID #2785022, Marco A. Cuevas, Compass Realty & Management. LVR
- $395,0003 bd3 ba1.4k sqft6164 W Haleh Ave, Las Vegas, NV 89141For SaleMLS ID #2794891, Mark D. Wiley, Keller Williams VIP. LVR
- $409,0003 bd3 ba1.5k sqft2433 Bellinzona Pl, Henderson, NV 89044For SaleMLS ID #2801044, Allison J. Krueger, Love Las Vegas Realty. LVR
- $469,9003 bd3 ba1.9k sqft2540 Catallo St, Henderson, NV 89044For SaleMLS ID #2803547, Michael Moed, Huntington & Ellis, A Real Est. LVR
- $465,0003 bd3 ba1.8k sqft1966 Via Delle Arti, Henderson, NV 89044For SaleMLS ID #2796032, Steve P. Hawks, Platinum Real Estate Prof. LVR
- $448,8883 bd3 ba1.8k sqft6330 W Levi Ave, Las Vegas, NV 89141For SaleMLS ID #2772366, Robert Gluskin, Real Broker LLC. LVR
- $345,0002 bd3 ba1.1k sqft10374 Midnight Iris St, Las Vegas, NV 89183For SaleMLS ID #2795001, Sheng Ong, Compass Realty & Management. LVR
- $519,9003 bd3 ba2k sqft1973 San Donato Walk, Henderson, NV 89044For SaleMLS ID #2793112, Russ Liggett, Signature Real Estate Group. LVR
- $589,9002 bd2 ba1.9k sqft2565 Leighton Ave, Henderson, NV 89052For SaleMLS ID #2792713, Alfred R. Molinaro III, BHHS Nevada Properties. LVR
- $444,9993 bd3 ba1.5k sqft688 Bamboo Bend Pl, Henderson, NV 89011For SaleMLS ID #2801153, Kristin L. Wolf, Real Broker LLC. LVR
- $410,0003 bd3 ba1.4k sqft360 Misterioso St, Henderson, NV 89011For SaleMLS ID #2781602, Bianka N. Downs, Realty of America LLC. LVR
- $539,9994 bd2 ba1.8k sqft12755 Silver Satin St, Henderson, NV 89044For SaleMLS ID #2799618, Sam Cohen, Huntington & Ellis, A Real Est. LVR
- $430,0003 bd3 ba2k sqft3224 Rosetti Way, North Las Vegas, NV 89032For SaleMLS ID #2802972, Cheyanne Galicia, Liberty Homes Realty. LVR
- $499,9994 bd2 ba1.8k sqft246 Amber Light Ct, Henderson, NV 89074For SaleMLS ID #2799940, Sheila Lynch, Sphere Real Estate. LVR
- $469,9003 bd3 ba1.8k sqft10165 Tait St, Las Vegas, NV 89178For SaleMLS ID #2713224, Jesus Montoya Esparza, City National Properties. LVR
