Welcome home to this magnificent, light-filled stone-front townhouse situated in a highly desirable school district. From the moment you enter, you are greeted by an abundance of natural light and gleaming hardwood floors flowing throughout the main level's open floor plan. Designed for both daily living and effortless entertaining, the main floor features a elegant separate dining room, an inviting morning room, and a gourmet kitchen complete with a center granite island, extensive cabinet space, and sleek stainless steel appliances. Step directly outside from the main level onto the recently added Trex deck—an ideal retreat for outdoor dining and relaxation. The upper level showcases brand new luxury vinyl floors throughout three spacious bedrooms and two full bathrooms. The owner's suite serves as a true private sanctuary, highlighting a double vanity, a deep soaking tub, and a separate stall shower. The fully finished lower level continues the home's modern updates with new luxury vinyl flooring, a recreation room, a full bathroom, and versatile flexible space perfectly suited for a home office, guest room, study, or private gym. Offering incredible space, elegant upgrades, and an enviable location, this home is truly turn-key and ready for its next owner. UPGRADE LIST: ENTIRE HOUSE FRESH PAINT(2026),ROOF(2026), WATER HEATER(2026), ENTIRE BASEMENT AND BEDROOMS FLOOR (2026), LIGHT FIXTURES(2026), TREX DECK(2025), HVAC(2021)
Under contract
Price cut: $15K (9/11)
$614,900
10725 Hillingdon Rd, Woodstock, MD 21163
3beds
2,278sqft
Townhouse
Built in 2004
1,742 Square Feet Lot
$612,200 Zestimate®
$270/sqft
$38/mo HOA
What's special
Double vanitySeparate stall showerMagnificent light-filled stone-front townhouseAbundance of natural lightSleek stainless steel appliancesElegant separate dining roomInviting morning room
- 40 days
- 378
- 7
Zillow last checked:
Listing updated:
Listed by:
Un McAdory 410-300-8643,
Realty 1 Maryland, LLC 410-707-7448
Source: Bright MLS,MLS#: MDHW2073002
Facts & features
Interior
Bedrooms & bathrooms
- Bedrooms: 3
- Bathrooms: 4
- Full bathrooms: 3
- 1/2 bathrooms: 1
- Main level bathrooms: 1
Rooms
- Room types: Living Room, Dining Room, Primary Bedroom, Bedroom 2, Bedroom 3, Kitchen, Family Room, Foyer, Breakfast Room, Other
Primary bedroom
- Features: Flooring - Carpet
- Level: Upper
Bedroom 2
- Features: Flooring - Carpet
- Level: Upper
Bedroom 3
- Features: Flooring - Carpet
- Level: Upper
Breakfast room
- Features: Flooring - HardWood
- Level: Main
Dining room
- Features: Flooring - HardWood
- Level: Main
Family room
- Features: Flooring - Carpet
- Level: Lower
Foyer
- Features: Flooring - HardWood
- Level: Main
Kitchen
- Features: Flooring - HardWood
- Level: Main
Living room
- Features: Flooring - HardWood
- Level: Main
Other
- Features: Flooring - Carpet
- Level: Lower
Heating
- Forced Air, Natural Gas
Cooling
- Central Air, Electric
Appliances
- Included: Dishwasher, Disposal, Dryer, Exhaust Fan, Ice Maker, Microwave, Gas Water Heater
- Laundry: Washer/Dryer Hookups Only
Features
- Breakfast Area, Combination Kitchen/Dining, Kitchen - Table Space, Eat-in Kitchen, Upgraded Countertops, Primary Bath(s), Open Floorplan
- Windows: Window Treatments
- Basement: Connecting Stairway,Full,Finished,Heated
- Has fireplace: No
Interior area
- Total structure area: 2,278
- Total interior livable area: 2,278 sqft
- Finished area above ground: 1,628
- Finished area below ground: 650
Property
Parking
- Parking features: None
Accessibility
- Accessibility features: None
Features
- Levels: Three
- Stories: 3
- Pool features: Community
Lot
- Size: 1,742 Square Feet
Details
- Additional structures: Above Grade, Below Grade
- Parcel number: 1403341445
- Zoning: R
- Special conditions: Standard
Construction
Type & style
- Home type: Townhouse
- Architectural style: Colonial
- Property subtype: Townhouse
Materials
- Combination
- Foundation: Other
Condition
- Very Good
- New construction: No
- Year built: 2004
Utilities & green energy
- Sewer: Public Sewer
- Water: Public
Community & HOA
Community
- Subdivision: Waverly Woods
HOA
- Has HOA: Yes
- Amenities included: Clubhouse, Fitness Center, Jogging Path, Pool, Tennis Court(s), Tot Lots/Playground
- Services included: Pool(s), Snow Removal, Trash
- HOA fee: $114 quarterly
Location
- Region: Woodstock
Financial & listing details
- Price per square foot: $270/sqft
- Tax assessed value: $521,567
- Annual tax amount: $7,520
- Date on market: 8/20/2026
- Listing agreement: Exclusive Right To Sell
- Ownership: Fee Simple
Estimated market value
$612,200
$582,000 - $643,000
$3,260/mo
Price history
| Date | Event | Price |
|---|---|---|
| 9/11/2026 | Contingent | $614,900$270/sqft |
Source:  Bright MLS #MDHW2073002 Report a problem Bright MLS #MDHW2073002 Report a problem | ||
| 9/11/2026 | Price change | $614,900-2.4%$270/sqft |
Source: Bright MLS #MDHW2073002 Report a problem | ||
| 8/20/2026 | Listed for sale | $629,900+43.2%$277/sqft |
Source: Bright MLS #MDHW2073002 Report a problem | ||
| 3/6/2024 | Listing removed | -- |
Source: Zillow Rentals Report a problem | ||
| 2/5/2024 | Listed for rent | $3,200+23.1%$1/sqft |
Source: Zillow Rentals Report a problem | ||
| 11/23/2020 | Listing removed | $2,600$1/sqft |
Source: Realty 1 Maryland, LLC #MDHW287248 Report a problem | ||
| 11/11/2020 | Listed for rent | $2,600$1/sqft |
Source: Realty 1 Maryland, LLC #MDHW287248 Report a problem | ||
| 7/13/2019 | Listing removed | $2,600$1/sqft |
Source: Realty 1 Maryland, LLC #MDHW267146 Report a problem | ||
| 7/11/2019 | Listed for rent | $2,600$1/sqft |
Source: Realty 1 Maryland, LLC #MDHW267146 Report a problem | ||
| 7/11/2018 | Listing removed | $2,600$1/sqft |
Source: Realty 1 Maryland, LLC #1001898886 Report a problem | ||
| 6/19/2018 | Listed for rent | $2,600$1/sqft |
Source: Realty 1 Maryland, LLC #1001898886 Report a problem | ||
| 7/7/2017 | Listing removed | $2,600$1/sqft |
Source: Realty 1 Maryland LLC #HW9964601 Report a problem | ||
| 6/2/2017 | Listed for rent | $2,600$1/sqft |
Source: Realty 1 Maryland LLC #HW9964601 Report a problem | ||
| 7/11/2016 | Sold | $440,000+0%$193/sqft |
Source: Public Record Report a problem | ||
| 4/18/2016 | Price change | $439,999-2%$193/sqft |
Source: Realty 1 Maryland LLC #HW9622137 Report a problem | ||
| 4/9/2016 | Listed for sale | $449,000+0.9%$197/sqft |
Source: Realty 1 Maryland LLC #HW9622137 Report a problem | ||
| 5/2/2007 | Sold | $445,000+19.4%$195/sqft |
Source: Public Record Report a problem | ||
| 2/17/2005 | Sold | $372,590$164/sqft |
Source: Public Record Report a problem | ||
Public tax history
| Year | Property taxes | Tax assessment |
|---|---|---|
| 2025 | $7,520 +46.8% | $488,233 +7.3% |
| 2024 | $5,122 +2% | $454,900 +2% |
| 2023 | $5,021 +2.1% | $445,900 -2% |
| 2022 | $4,919 +2.1% | $454,900 +6.3% |
| 2021 | $4,818 +5.8% | $427,900 +5.8% |
| 2020 | $4,552 +6.2% | $404,267 -5.5% |
| 2019 | $4,286 -1.3% | $427,900 +19.9% |
| 2018 | $4,341 -17.3% | $357,000 |
| 2017 | $5,249 | $357,000 +4.8% |
| 2016 | -- | $340,800 +2.4% |
| 2015 | -- | $332,700 +1.3% |
| 2014 | -- | $328,433 +1.3% |
| 2013 | -- | $324,167 +1.3% |
| 2012 | -- | $319,900 |
| 2011 | -- | $319,900 |
| 2010 | -- | $319,900 -17.7% |
| 2009 | -- | $388,640 +12.9% |
| 2008 | -- | $344,386 +14.7% |
| 2007 | -- | $300,133 +17.3% |
| 2006 | -- | $255,880 +8.9% |
| 2005 | -- | $234,982 |
Find assessor info on the county website
Monthly payment
Est. payment
Payment breakdown
Explore the cost of this home by adjusting the details. Changes won't be saved.Climate risks
Neighborhood: 21163
Nearby schools
Schools provided by the listing agent
- District: Howard County Public School System
Source: Bright MLS. This data may not be complete. We recommend contacting the local school district to confirm school assignments for this home.
Similar homes
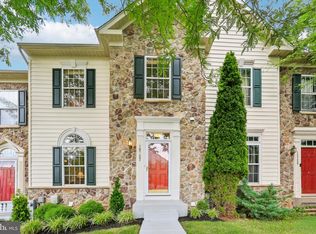
- $626,0003 bd4 ba2.3k sqftFairway Villas, Woodstock, MD 21163For Sale
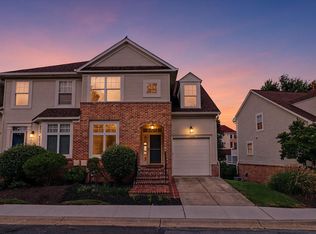
 MLS ID #MDHW2071994, Ms. Mengdi Chu, Next Dream Realty LLC. Bright MLS
 - $389,0002 bd2 ba1.3k sqft2111 Ganton Grn #E308, Woodstock, MD 21163For Sale
 MLS ID #MDHW2073788, Un McAdory, Realty 1 Maryland, LLC. Bright MLS
 - $550,0003 bd4 ba2.1k sqft5327 Tarkington Pl, Columbia, MD 21044For Sale
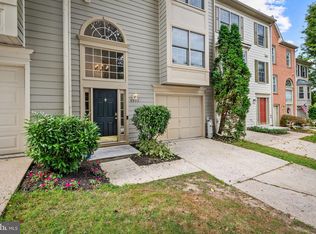 MLS ID #MDHW2072376, Bryan Schafer, Compass. Bright MLS
 - $579,9903 bd4 ba2.2k sqft6802 Green Mill Way, Columbia, MD 21044For Sale
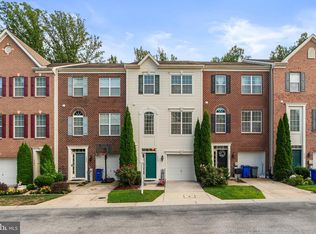 MLS ID #MDHW2072016, Bob Lucido, Keller Williams Lucido Agency. Bright MLS
 - $575,0003 bd4 ba2.3k sqft6721 Green Mill Way, Columbia, MD 21044For SaleMLS ID #MDHW2072566, Karriem Hopwood, Corner House Realty. Bright MLS
- $619,0003 bd4 ba2.4k sqft9318 Rock Ripple Ln, Laurel, MD 20723For SaleMLS ID #MDHW2072516, Un McAdory, Realty 1 Maryland, LLC. Bright MLS
- $635,0003 bd4 ba1.9k sqft5917 Trumpet Sound Ct Unit 3, Clarksville, MD 21029For SaleMLS ID #MDHW2071720, Robyn McGrew, Cummings & Co. Realtors. Bright MLS
- $619,9953 bd4 ba2.4k sqft9384 Rock Ripple Ln, Laurel, MD 20723For SaleMLS ID #MDHW2070366, Jay Perry, Corner House Realty. Bright MLS
- $715,0003 bd4 ba3k sqftEllicott Hills, Ellicott City, MD 21043For SaleMLS ID #MDHW2070850, Bob Lucido, Keller Williams Lucido Agency. Bright MLS
- $595,9994 bd3 ba2.2k sqft5846 Donovan Ln, Ellicott City, MD 21043For SaleMLS ID #MDHW2071064, Rachel Adler, Realty USA. Bright MLS
- $530,0004 bd4 ba1.9k sqft5707 Goldfinch Ct, Ellicott City, MD 21043For SaleMLS ID #MDHW2073940, Dan Borowy, Redfin Corp. Bright MLS
- $625,0003 bd4 ba3.2k sqft7502 Contee Rd, Laurel, MD 20707For SaleMLS ID #MDPG2218796, Joel Wagner, Keller Williams Realty. Bright MLS
- $569,0004 bd4 ba2.4k sqft19 Butterwick Ct, Gaithersburg, MD 20886For SaleMLS ID #MDMC2257402, Andy Werner, RE/MAX Realty Services. Bright MLS
- $550,0003 bd3 ba2.4k sqft4179 Lotus Cir #57, Ellicott City, MD 21043For SaleMLS ID #MDHW2065808, Bob Lucido, Keller Williams Lucido Agency. Bright MLS
- $495,0003 bd4 ba1.8k sqft11767 Stonegate Ln, Columbia, MD 21044For SaleMLS ID #MDHW2073230, Frank Alston, Long & Foster Real Estate, Inc.. Bright MLS
- $539,9005 bd4 ba3k sqft4 Carmichael Ct, Catonsville, MD 21228For SaleMLS ID #MDBC2172516, Valentine Korie, Cummings & Co. Realtors. Bright MLS
- $515,0003 bd3 ba2k sqft6327 Arbor Way, Elkridge, MD 21075For SaleMLS ID #MDHW2073868, Dakota Wendling, Compass. Bright MLS
- $515,0003 bd3 ba2.1k sqft1748 Theale Way, Hanover, MD 21076For SaleMLS ID #MDAA2151762, KEITH JANG, Northrop Realty. Bright MLS
- $579,0003 bd4 ba3.1k sqft6425 Koffel Ct Unit 15, Elkridge, MD 21075For SaleMLS ID #MDHW2072202, Brent McDorman, Douglas Realty LLC. Bright MLS
- $650,0005 bd4 ba2.1k sqft7614 Stratfield Ln, Laurel, MD 20707For SaleMLS ID #MDPG2215506, Tamika Johnson, RE/MAX United Real Estate. Bright MLS
